
Concealed TV Ideas
Refine by:
Budget
Sort by:Popular Today
1 - 20 of 8,092 photos

 Lenox House Design
The Entire Main Level, Stairwell and Upper Level Hall are wrapped in Shiplap, Painted in Benjamin Moore White Dove. The Flooring, Beams, Mantel and Fireplace TV Doors are all reclaimed barnwood. The inset floor in the dining room is brick veneer. The Fireplace is brick on all sides. The lighting is by Visual Comfort. Bar Cabinetry is painted in Benjamin Moore Van Duesen Blue with knobs from Anthropologie. Photo by Spacecrafting

 Chip Webster Architecture
Terry Pommet
Example of a mid-sized classic enclosed living room design in Boston with white walls, a standard fireplace, a plaster fireplace and a concealed tv
Example of a mid-sized classic enclosed living room design in Boston with white walls, a standard fireplace, a plaster fireplace and a concealed tv

 Kate Jackson Design
Nat Rea
Inspiration for a mid-sized coastal medium tone wood floor living room library remodel in Providence with beige walls, a standard fireplace, a stone fireplace and a concealed tv
Inspiration for a mid-sized coastal medium tone wood floor living room library remodel in Providence with beige walls, a standard fireplace, a stone fireplace and a concealed tv

 Haver & Skolnick LLC Architects
The Living Room, in the center stone section of the house, is graced by a paneled fireplace wall. On the shelves is displayed a collection of antique windmill weights.
Robert Benson Photography
 Lindy Design Build
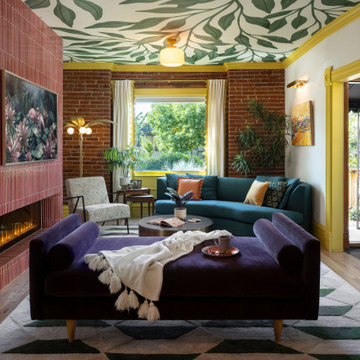
The pink tile fireplace in this historic Denver living room replaced a bulky wood surround the house came with. The original firebox had disappeared decades earlier. We rebuilt the whole wall in one foot by eighteen inch ceramic tile, stacked vertically in a one third pattern, with mitered outside edges and softly curved corners. The art TV sits on an articulating arm that recesses behind it so it rests flush against the tile and reads as artwork rather than a screen.
Leaf mural wallpaper covers the ceiling, which puts the pattern overhead and lets the original exposed brick wall stay exactly as it was. A green and cream geometric rug pulls the same colors back down to the floor in a more orderly way.
Yellow built-in bookcases line the opposite wall, and that yellow carries through the baseboards, door casing, crown molding, and the scalloped trim on the drapery. The room is long and narrow, so rather than fight the shape we built two conversation areas with a purple velvet daybed in the middle. The owners can lounge by the fire on a quiet night or host two groups at once.
Historic home renovation in Denver, Colorado by Lindy Design Build. Photography by Jess Blackwell Photography.

 Miriam Dillon, Barnes Vanze Architects, Inc.
Our client wanted a more open environment, so we expanded the kitchen and added a pantry along with this family room addition. We used calm, cool colors in this sophisticated space with rustic embellishments. Drapery , fabric by Kravet, upholstered furnishings by Lee Industries, cocktail table by Century, mirror by Restoration Hardware, chandeliers by Currey & Co.. Photo by Allen Russ

Living room - large coastal dark wood floor and brown floor living room idea in Dallas with white walls, a standard fireplace, a wood fireplace surround and a concealed tv

 Mark D. Williams Custom Homes, Inc.
Cozy bright greatroom with coffered ceiling detail. Beautiful south facing light comes through Pella Reserve Windows (screens roll out of bottom of window sash). This room is bright and cheery and very inviting. We even hid a remote shade in the beam closest to the windows for privacy at night and shade if too bright.
 Twelve Chairs Interiors

Example of a large transitional dark wood floor and brown floor family room design in Boston with white walls, a standard fireplace, a stone fireplace and a concealed tv

 Studio G Home
Jimmy White
Large trendy open concept dark wood floor family room photo in Tampa with beige walls, no fireplace and a concealed tv
Large trendy open concept dark wood floor family room photo in Tampa with beige walls, no fireplace and a concealed tv
 By Design Interiors Inc

The great room is framed by custom wood beams, and has a grand view looking out onto the backyard pool and living area.
The large iron doors and windows allow for natural light to pour in, highlighting the stone fireplace, luxurious fabrics, and custom-built bookcases.
 Bohannon Design Team

Example of a mid-sized danish open concept vinyl floor and vaulted ceiling living room design in Dallas with white walls, a standard fireplace, a stone fireplace and a concealed tv

 Richard Moody & Sons Construction LLC
Modern farmhouse meets beach house in this 2800 sq. ft. shingle-style home set a quarter mile from the beach on the southern Maine coast. Great room with built-in window seat with bookshelves above, gas-fireplace with cultured stone surround; white oak floors, coffered ceiling, and transom window. Photo: Rachel Sieben

Inspiration for a mid-sized contemporary formal and enclosed living room remodel in San Francisco with white walls, a standard fireplace, a metal fireplace and a concealed tv

 Wendy O'Brien Interior Planning & Design
he open plan of the great room, dining and kitchen, leads to a completely covered outdoor living area for year-round entertaining in the Pacific Northwest. By combining tried and true farmhouse style with sophisticated, creamy colors and textures inspired by the home's surroundings, the result is a welcoming, cohesive and intriguing living experience.
For more photos of this project visit our website: https://wendyobrienid.com.

Living room - large coastal open concept living room idea in Minneapolis with beige walls, a standard fireplace, a stone fireplace and a concealed tv

 Winkelman Architecture
Trent Bell
Inspiration for a mid-sized coastal medium tone wood floor family room remodel in Portland Maine with white walls, a standard fireplace and a concealed tv
Inspiration for a mid-sized coastal medium tone wood floor family room remodel in Portland Maine with white walls, a standard fireplace and a concealed tv

 Midland Cabinet Company
Another view of the previous image, here showing how the television is "hidden" when not in use. Photo by Rusty Reniers
Example of a mid-sized minimalist enclosed light wood floor and brown floor living room design in San Francisco with a standard fireplace, a wood fireplace surround, a concealed tv and white walls
Example of a mid-sized minimalist enclosed light wood floor and brown floor living room design in San Francisco with a standard fireplace, a wood fireplace surround, a concealed tv and white walls

 INI AV+ Electronic Home Environments
David Burroughs
Inspiration for a mid-sized modern open concept medium tone wood floor and brown floor family room remodel in Miami with multicolored walls, a standard fireplace, a stone fireplace and a concealed tv
Inspiration for a mid-sized modern open concept medium tone wood floor and brown floor family room remodel in Miami with multicolored walls, a standard fireplace, a stone fireplace and a concealed tv

 Gregory Carmichael
Example of a mountain style formal and enclosed living room design in Seattle with a standard fireplace, a stone fireplace and a concealed tv
Concealed TV Ideas
1