
Home Office Ideas
Refine by:
Budget
Sort by:Popular Today
1 - 20 of 170,736 photos
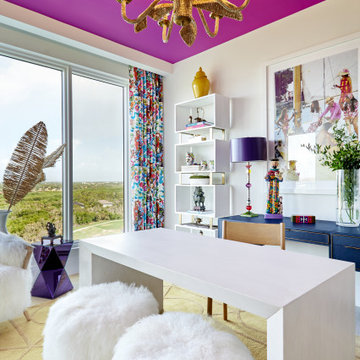
 LMG Design Consulting Inc.
Omega is a striking high-rise residence that blends sleek modern luxury with coastal sophistication. Designed to take full advantage of its sweeping skyline and water views, the space features clean architectural lines, floor-to-ceiling windows, and a palette of cool neutrals accented by rich textures and metallic finishes. Every detail is curated for upscale, effortless living in the sky.


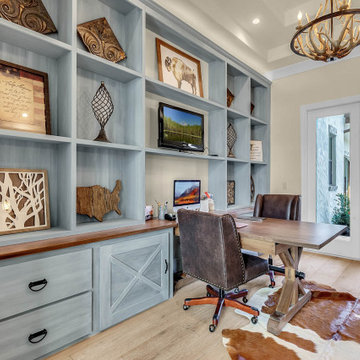
 Molly's Marketplace, a home renovation's paradise
We designed and built this beautiful home office for our client who wanted the room to look amazing and function really well. Maria had a lot of books as well a some pieces that she wanted to display so getting the most out of the wall space was very important. We built this rolling ladder so that she would reach every inch of space. We custom built and finished it with our custom special walnut beachy color and it turned out great. We also built a two person desk so that Maria could meet with her clients.
Find the right local pro for your project
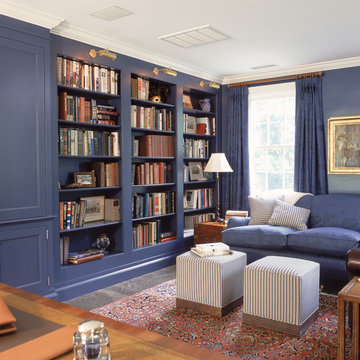
 Huestis Tucker Architects, LLC
Nancy Elizabeth Hill
Example of a classic home office design in New York
Example of a classic home office design in New York

 Haven Design and Construction
This beautiful study was part of a whole house design and renovation by Haven Design and Construction. For this room, our objective was to create a feminine and sophisticated study for our client. She requested a design that was unique and fresh, but still warm and inviting. We wallpapered the back of the bookcases in an eye catching metallic vine pattern to add a feminine touch. Then, we selected a deep gray tone from the wallpaper and painted the bookcases and wainscoting in this striking color. We replaced the carpet with a light wood flooring that compliments the gray woodwork. Our client preferred a petite desk, just large enough for paying bills or working on her laptop, so our first furniture selection was a lovely black desk with feminine curved detailing and delicate star hardware. The room still needed a focal point, so we selected a striking lucite and gold chandelier to set the tone. The design was completed by a pair of gray velvet guest chairs. The gold twig pattern on the back of the chairs compliments the metallic wallpaper pattern perfectly. Finally the room was carefully detailed with unique accessories and custom bound books to fill the bookcases.
 Aulik Design Build
Glencoe, IL LEED Contemporary
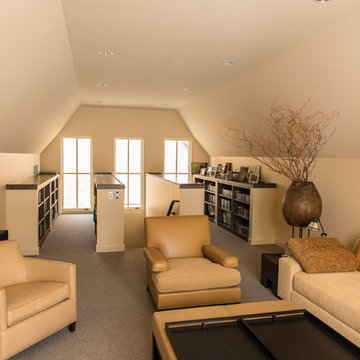
Spacious, Elegant, Crisp
Aulik Design Build
www.AulikDesignBuild.com
Study room - small contemporary carpeted study room idea in Chicago with beige walls
Study room - small contemporary carpeted study room idea in Chicago with beige walls

Item 3 of 7





 RoomService 360
Founded in 1973, Fiam Italia is a global icon of glass culture with four decades of glass innovation and design that produced revolutionary structures and created a new level of utility for glass as a material in residential and commercial interior decor. Fiam Italia designs, develops and produces items of furniture in curved glass, creating them through a combination of craftsmanship and industrial processes, while merging tradition and innovation, through a hand-crafted approach.
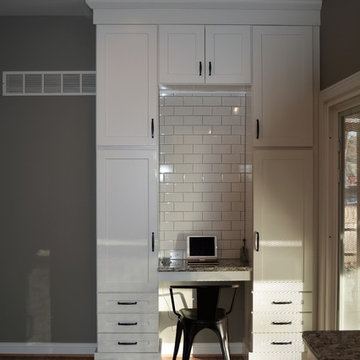
 Mahn Custom Homes and Renovations
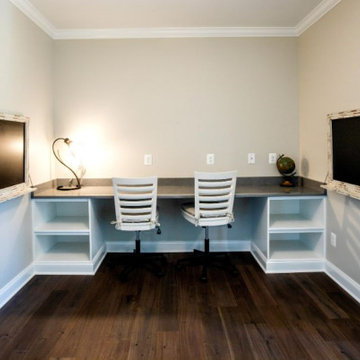
Inspiration for a small transitional built-in desk dark wood floor and brown floor study room remodel in St Louis with gray walls

 Two Hands Interiors
Transitional freestanding desk medium tone wood floor and brown floor home office photo in Chicago with white walls

Reload the page to not see this specific ad anymore

 Gill Design Co.
Custom Quonset Huts become artist live/work spaces, aesthetically and functionally bridging a border between industrial and residential zoning in a historic neighborhood. The open space on the main floor is designed to be flexible for artists to pursue their creative path.
The two-story buildings were custom-engineered to achieve the height required for the second floor. End walls utilized a combination of traditional stick framing with autoclaved aerated concrete with a stucco finish. Steel doors were custom-built in-house.
 Etch Design Group

Large transitional freestanding desk medium tone wood floor and beige floor home office photo in Austin with gray walls
 Betsy Bassett Interiors
Photo Credit: Betsy Bassett
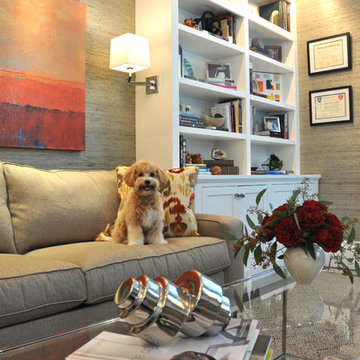
Study room - mid-sized transitional freestanding desk dark wood floor and beige floor study room idea in Boston with gray walls
Study room - mid-sized transitional freestanding desk dark wood floor and beige floor study room idea in Boston with gray walls


Home Office Ideas
Reload the page to not see this specific ad anymore

 Avril Interiors

Inspiration for a transitional built-in desk medium tone wood floor and brown floor study room remodel in Phoenix with white walls

 DHD Architecture and Interior Design
"Dramatically positioned along Pelican Crest's prized front row, this Newport Coast House presents a refreshing modern aesthetic rarely available in the community. A comprehensive $6M renovation completed in December 2017 appointed the home with an assortment of sophisticated design elements, including white oak & travertine flooring, light fixtures & chandeliers by Apparatus & Ladies & Gentlemen, & SubZero appliances throughout. The home's unique orientation offers the region's best view perspective, encompassing the ocean, Catalina Island, Harbor, city lights, Palos Verdes, Pelican Hill Golf Course, & crashing waves. The eminently liveable floorplan spans 3 levels and is host to 5 bedroom suites, open social spaces, home office (possible 6th bedroom) with views & balcony, temperature-controlled wine and cigar room, home spa with heated floors, a steam room, and quick-fill tub, home gym, & chic master suite with frameless, stand-alone shower, his & hers closets, & sprawling ocean views. The rear yard is an entertainer's paradise with infinity-edge pool & spa, fireplace, built-in BBQ, putting green, lawn, and covered outdoor dining area. An 8-car subterranean garage & fully integrated Savant system complete this one of-a-kind residence. Residents of Pelican Crest enjoy 24/7 guard-gated patrolled security, swim, tennis & playground amenities of the Newport Coast Community Center & close proximity to the pristine beaches, world-class shopping & dining, & John Wayne Airport." via Cain Group / Pacific Sotheby's International Realty
Photo: Sam Frost
 Sierra James Construction

Home office - country built-in desk medium tone wood floor, brown floor and vaulted ceiling home office idea in Other with white walls
1