
Kitchen with Light Wood Cabinets Ideas
Refine by:
Budget
Sort by:Popular Today
1 - 20 of 56,321 photos
 Niche Interiors

Open concept kitchen - mid-sized modern light wood floor open concept kitchen idea in San Francisco with flat-panel cabinets, light wood cabinets, concrete countertops, white backsplash, stainless steel appliances, an island and gray countertops
 Morgan Howarth Photography

Open concept kitchen - mid-sized modern l-shaped light wood floor open concept kitchen idea in DC Metro with flat-panel cabinets, light wood cabinets, quartz countertops, white backsplash, stainless steel appliances, an island and gray countertops

 Pedini Seattle
Photo by Jenn Byrne
www.jenn-byrne.com
Eat-in kitchen - transitional l-shaped light wood floor eat-in kitchen idea in Portland with an undermount sink, flat-panel cabinets, light wood cabinets, quartz countertops, paneled appliances and an island
Eat-in kitchen - transitional l-shaped light wood floor eat-in kitchen idea in Portland with an undermount sink, flat-panel cabinets, light wood cabinets, quartz countertops, paneled appliances and an island
 William Guidero Planning and Design

Mid-sized transitional u-shaped light wood floor and beige floor eat-in kitchen photo in Orange County with an undermount sink, recessed-panel cabinets, light wood cabinets, marble countertops, white backsplash, stone slab backsplash, paneled appliances, an island and white countertops


 Peters Architecture Inc.

Open concept kitchen - large contemporary u-shaped light wood floor and beige floor open concept kitchen idea in Los Angeles with an undermount sink, flat-panel cabinets, light wood cabinets, marble countertops, black backsplash, stone slab backsplash, stainless steel appliances, an island and black countertops
 Neumann Mendro Andrulaitis Architects LLP
Ciro Coelho Photography, Noorani-Greiner Interior Design
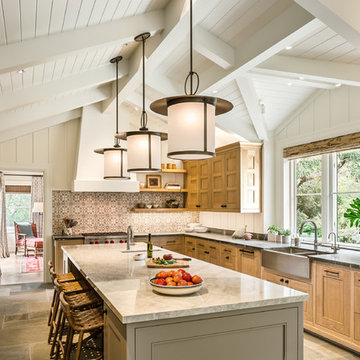
Beach style gray floor enclosed kitchen photo in Santa Barbara with a farmhouse sink, recessed-panel cabinets, light wood cabinets, multicolored backsplash, paneled appliances and an island
Beach style gray floor enclosed kitchen photo in Santa Barbara with a farmhouse sink, recessed-panel cabinets, light wood cabinets, multicolored backsplash, paneled appliances and an island
 Everingham Design

Example of a large trendy galley light wood floor and brown floor open concept kitchen design in Columbus with an undermount sink, flat-panel cabinets, light wood cabinets, marble countertops, stainless steel appliances, an island and white countertops
 Boswell Construction
Miton Cucine Cabinetry

Porcelain marble with woodgrain
recessed soffit with LED lights
#buildboswell
Eat-in kitchen - large contemporary l-shaped porcelain tile eat-in kitchen idea in Los Angeles with flat-panel cabinets, light wood cabinets, stainless steel appliances, an undermount sink and an island
Eat-in kitchen - large contemporary l-shaped porcelain tile eat-in kitchen idea in Los Angeles with flat-panel cabinets, light wood cabinets, stainless steel appliances, an undermount sink and an island

 Kitchen Design Concepts
The builder we partnered with for this beauty original wanted to use his cabinet person (who builds and finishes on site) but the clients advocated for manufactured cabinets - and we agree with them! These homeowners were just wonderful to work with and wanted materials that were a little more "out of the box" than the standard "white kitchen" you see popping up everywhere today - and their dog, who came along to every meeting, agreed to something with longevity, and a good warranty!
The cabinets are from WW Woods, their Eclipse (Frameless, Full Access) line in the Aspen door style
- a shaker with a little detail. The perimeter kitchen and scullery cabinets are a Poplar wood with their Seagull stain finish, and the kitchen island is a Maple wood with their Soft White paint finish. The space itself was a little small, and they loved the cabinetry material, so we even paneled their built in refrigeration units to make the kitchen feel a little bigger. And the open shelving in the scullery acts as the perfect go-to pantry, without having to go through a ton of doors - it's just behind the hood wall!
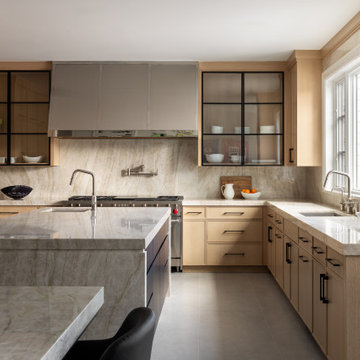
Example of a mid-sized transitional u-shaped beige floor enclosed kitchen design in New York with an undermount sink, recessed-panel cabinets, light wood cabinets, granite countertops, beige backsplash, granite backsplash, stainless steel appliances, beige countertops and two islands

 Craftsman Construction
Kitchen with cherry cabinets, copper farm sink, LED lighting, Granite Counters, Ceramic Backsplash, Pot filler, magnetic induction cooktop
Inspiration for a large craftsman l-shaped ceramic tile eat-in kitchen remodel in DC Metro with a farmhouse sink, shaker cabinets, light wood cabinets, granite countertops, green backsplash, ceramic backsplash, stainless steel appliances, an island and black countertops
Inspiration for a large craftsman l-shaped ceramic tile eat-in kitchen remodel in DC Metro with a farmhouse sink, shaker cabinets, light wood cabinets, granite countertops, green backsplash, ceramic backsplash, stainless steel appliances, an island and black countertops

 LDa Architecture & Interiors
TEAM:
Architect: LDa Architecture & Interiors
Interior Design: LDa Architecture & Interiors
Builder: Curtin Construction
Landscape Architect: Gregory Lombardi Design
Photographer: Greg Premru Photography
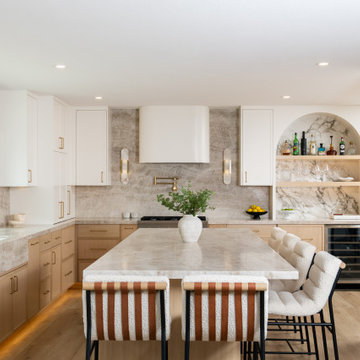
 OC Builders Group
Complete Remodel - Huntington Beach, CA
Example of a mid-sized transitional l-shaped light wood floor eat-in kitchen design in Orange County with an integrated sink, shaker cabinets, light wood cabinets, quartzite countertops, multicolored backsplash, stone slab backsplash, paneled appliances, an island and multicolored countertops
Example of a mid-sized transitional l-shaped light wood floor eat-in kitchen design in Orange County with an integrated sink, shaker cabinets, light wood cabinets, quartzite countertops, multicolored backsplash, stone slab backsplash, paneled appliances, an island and multicolored countertops

 Avenue Builders, LLC
Example of a trendy l-shaped medium tone wood floor and brown floor open concept kitchen design in Chicago with an undermount sink, flat-panel cabinets, light wood cabinets, gray backsplash, subway tile backsplash, stainless steel appliances and an island

 O'Brien Harris LLC
This bright urban oasis is perfectly appointed with O'Brien Harris Cabinetry in Chicago's bespoke Chatham White Oak cabinetry. The scope of the project included a kitchen that is open to the great room and a bar. The open-concept design is perfect for entertaining. Countertops are Carrara marble, and the backsplash is a white subway tile, which keeps the palette light and bright. The kitchen is accented with polished nickel hardware. Niches were created for open shelving on the oven wall. A custom hood fabricated by O’Brien Harris with stainless banding creates a focal point in the space. Windows take up the entire back wall, which posed a storage challenge. The solution? Our kitchen designers extended the kitchen cabinetry into the great room to accommodate the family’s storage requirements. obrienharris.com
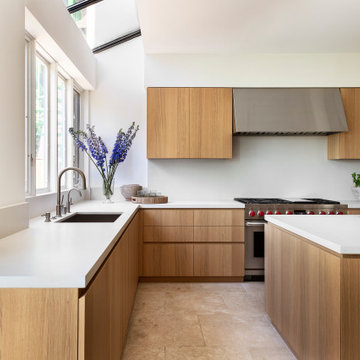
 cutlerschulze
This minimalist, modern kitchen exudes warm sophistication with its sleek light oak cabinetry and clean lines, reflecting the refined aesthetic of a celebrity interior designer's work in a luxurious Hollywood Hills home. The spacious layout provides ample counter space with a crisp white solid surface that contrasts beautifully against the rich wood tones.
Floor-to-ceiling cabinets maximize storage while maintaining a streamlined look, punctuated by brushed nickel hardware that adds a subtle metallic accent. The large window lets in an abundance of natural light, complemented by a whimsical floral arrangement that brings a touch of organic texture.
The professional-grade gas range and coordinating hood make a bold statement as the kitchen's focal point, catering to the needs of an avid home chef. Open shelving displays a stylish pot collection, while a potted herb garden nearby infuses freshness into the space.
With its harmonious blend of natural materials, clean lines, and functional elements, this modern kitchen epitomizes sophisticated minimalism tailored for a contemporary Hollywood Hills lifestyle, showcasing the talent of a renowned celebrity interior design team.
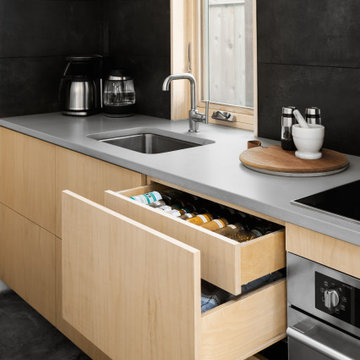
 Modern ADU Plans
ADU Kitchen with custom cabinetry and large island.
Example of a small trendy single-wall concrete floor and gray floor eat-in kitchen design in Portland with an undermount sink, flat-panel cabinets, light wood cabinets, quartz countertops, gray backsplash, ceramic backsplash, stainless steel appliances, a peninsula and gray countertops
Example of a small trendy single-wall concrete floor and gray floor eat-in kitchen design in Portland with an undermount sink, flat-panel cabinets, light wood cabinets, quartz countertops, gray backsplash, ceramic backsplash, stainless steel appliances, a peninsula and gray countertops

 Right Arm Construction
Inspiration for a small transitional galley light wood floor and beige floor enclosed kitchen remodel in Portland with a farmhouse sink, shaker cabinets, light wood cabinets, quartz countertops, green backsplash, subway tile backsplash, paneled appliances, no island and white countertops
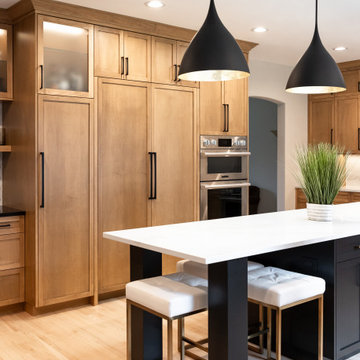
 JDI Construction NW
Gorgeous kitchen renovation featuring elegant maple shaker cabinets. Abundant unique features, such as concealed refrigerator and dishwasher panels, a convenient pull-out pantry, and discreetly integrated kitchen appliances. The spacious layout boasts a massive picture window with a view of the backyard.
Kitchen with Light Wood Cabinets Ideas
1