
Basement Ideas
Refine by:
Budget
Sort by:Popular Today
21341 - 21360 of 94,476 photos
 Elias Construction
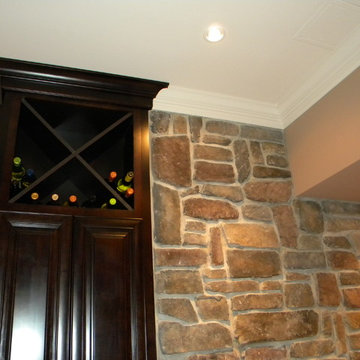

This is one of many custom built bars that Elias Construction has created. The bar is a dark wood, it has granite countertops, stone walls, and a custom built wine cabinet.


Find the right local pro for your project
 D&G Construction
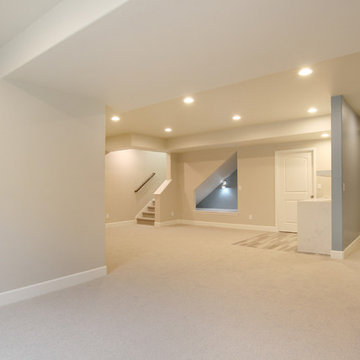
Clean, easy basement finish. Take special notice of the farmhouse modern inspired bathroom.
Basement - large contemporary underground carpeted and gray floor basement idea in Denver with white walls
Basement - large contemporary underground carpeted and gray floor basement idea in Denver with white walls
 udvari-solner design company
Udvari-Solner Design Company
Madison, WI
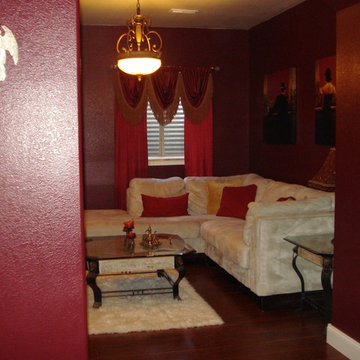

Basement - traditional basement idea in Other
Basement - traditional basement idea in Other
 Cornerstone Builders & Associates, LLC
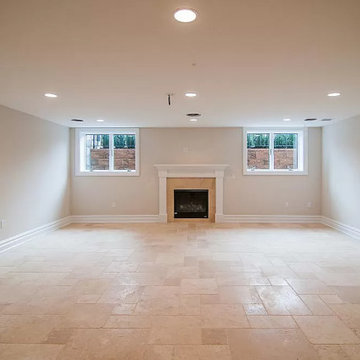
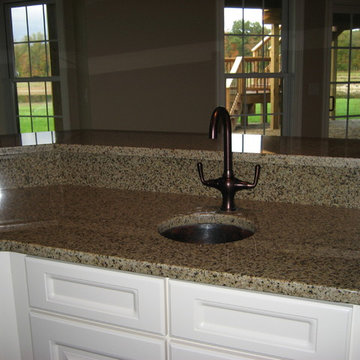
Inspiration for a walk-out basement remodel in Other with beige walls
 Cabinet-S-Top
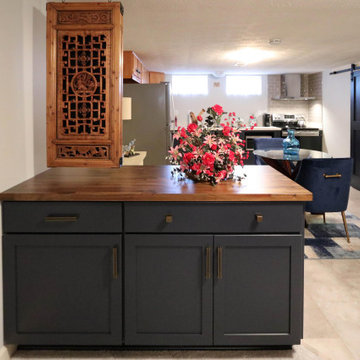
In this basement remodel, we updated the kitchen area with Medallion Silverline Lancaster Door cabinets in the Celeste Classic Paint. The countertops on the peremiter are Wilsonart Perla Piazza Liamiate with Butcher Block Madera in Coffee color in the peninsula. The backsplash is 3x6 Sycamore Tan ceramic tile. On the floor is Triversa Rocky Crest White Wool luxury vinyl tile.A matching colored barn door completes the room.

Sponsored
Plain City, OH

Kuhns Contracting, Inc.
Central Ohio's Trusted Home Remodeler Specializing in Kitchens & Baths



 KraftMaster Renovations
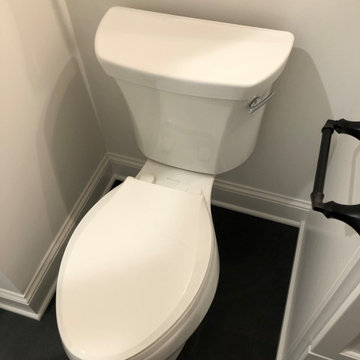
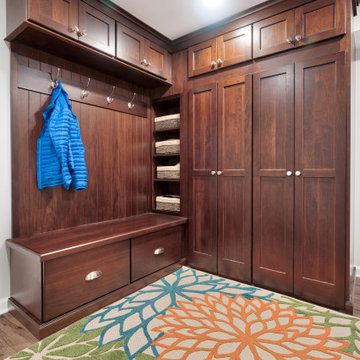
Full walnut mudroom in this refinished basement, off the garage entrance that this family frequently uses.
Photos by Chris Veith
Large cottage walk-out vinyl floor basement photo in New York
Large cottage walk-out vinyl floor basement photo in New York



Sponsored
Delaware, OH

Buckeye Basements, Inc.
Central Ohio's Basement Finishing ExpertsBest Of Houzz '13-'21
 The Man Cave Guy
Andrew Anelli Photography
Inspiration for a contemporary basement remodel in New York
Inspiration for a contemporary basement remodel in New York


 Laura Yeager Smith Home & Design
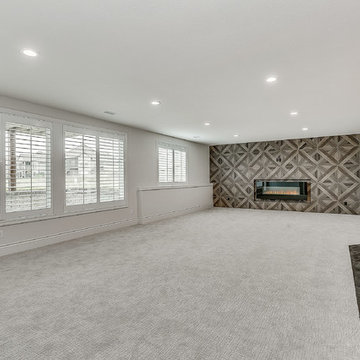

Game On is a lower level entertainment space designed for a large family. We focused on casual comfort with an injection of spunk for a lounge-like environment filled with fun and function. Architectural interest was added with our custom feature wall of herringbone wood paneling, wrapped beams and navy grasscloth lined bookshelves flanking an Ann Sacks marble mosaic fireplace surround. Blues and greens were contrasted with stark black and white. A touch of modern conversation, dining, game playing, and media lounge zones allow for a crowd to mingle with ease. With a walk out covered terrace, full kitchen, and blackout drapery for movie night, why leave home?

Sponsored
Sunbury, OH

J.Holderby - Renovations
Franklin County's Leading General Contractors - 2X Best of Houzz!
 Martin Modular Builders
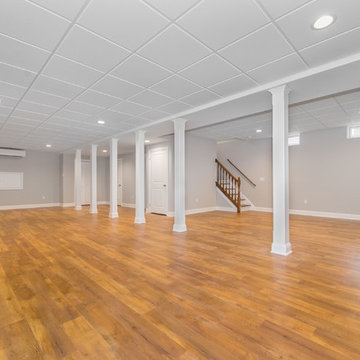
Basement - large transitional look-out medium tone wood floor basement idea in New York with gray walls

 Contemplative Construction, L.L.C.
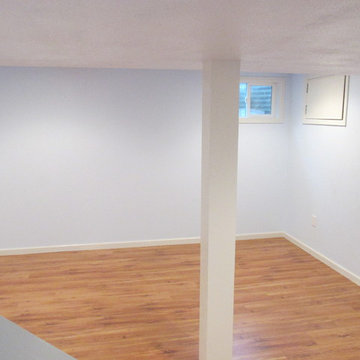
Photo of pocket door, wood wrapped steel support column, Roman arch 2 panel doors, Heritage pine laminate flooring, stairwell window opening
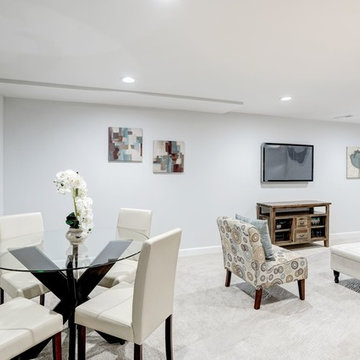
Inspiration for a mid-sized timeless underground medium tone wood floor basement remodel in Denver with blue walls
Inspiration for a mid-sized timeless underground medium tone wood floor basement remodel in Denver with blue walls
1068