
Basement Ideas
Refine by:
Budget
Sort by:Popular Today
21361 - 21380 of 94,485 photos
 Alair Homes - Salt Lake
Brad Montgomery

Large transitional walk-out vinyl floor and beige floor basement photo in Salt Lake City with gray walls, a standard fireplace and a tile fireplace
Large transitional walk-out vinyl floor and beige floor basement photo in Salt Lake City with gray walls, a standard fireplace and a tile fireplace


Find the right local pro for your project
 D&G Construction
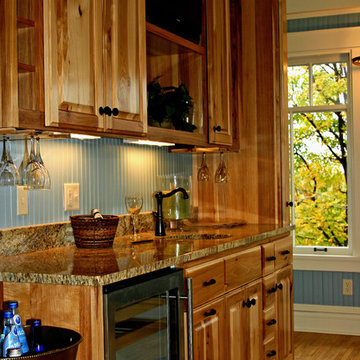
This basement features a custom-built wet bar with stunning backsplash & duel beer tap. A secret bookshelf door leads you to a finished back room. Custom shelving and wood work provide a unique look and feel within the space.
 Amy Mizner, Benoit Mizner Simon & Co.
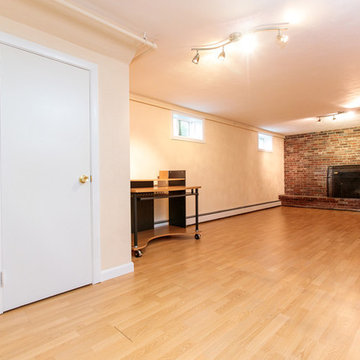
Large transitional look-out light wood floor basement photo in Boston with beige walls, a standard fireplace and a brick fireplace
 Greener Concepts Design + Build
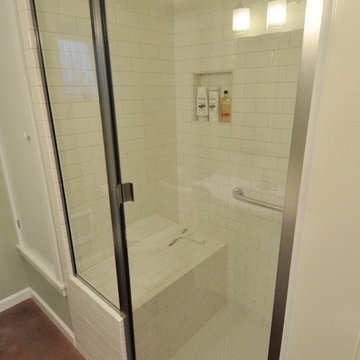
Shower with large seat and grab bars.
Inspiration for a timeless bathroom remodel in Portland
Inspiration for a timeless bathroom remodel in Portland
 Thyme & Place Design LLC

The client wanted to change their partially finished basement from an indoor play area for their children and pets to a club like atmosphere where they could entertain in the winter months, enjoy watching sports and share their favorite hobby, tasting wine. The design was realized by integrating a natural jog in the exterior wall which provided the perfect spot to recess the back-bar area, a television and lighted shelves to display liquor. The lighted shelving creates a cool illumination which adds to the club vibe. Tall illuminated glass door cabinets display glasses and bar ware. Under the counter you will find a dishwasher, sink, ice maker and liquor storage. The front bar contains an undercounter refrigerator, built in garbage/ recycle center and more custom storage for cases of beer, soda and mixers. A raised waterfall countertop has seating for six. High top tables add to the club feel and can be combined for communal style tastings. For the client’s extensive wine collection, a walk-in wine cellar anchors the bar. Glass panels showcase the bottles and illuminate the space with soft dramatic lighting. Extra high ceiling heights allowed for a dropped soffit around the bar for recessed lighting and created a tray ceiling to highlight the custom chrome and crystal light fixture

Sponsored
Delaware, OH

Buckeye Basements, Inc.
Central Ohio's Basement Finishing ExpertsBest Of Houzz '13-'21
 FBC Remodel
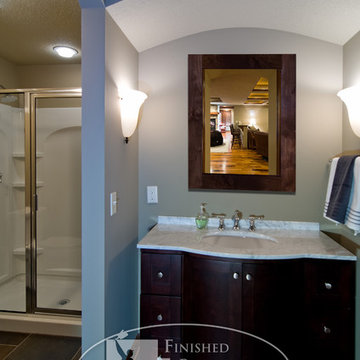
This basement bathroom's colors and materials create a luxurious feel. The archway aides in making the vanity stand out and brings elegance to the space. ©Finished Basement Company
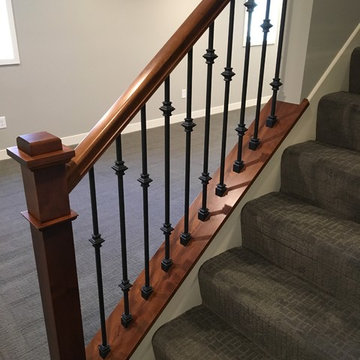


 JAS Design Build
Example of a mid-sized arts and crafts look-out basement design in Seattle with yellow walls
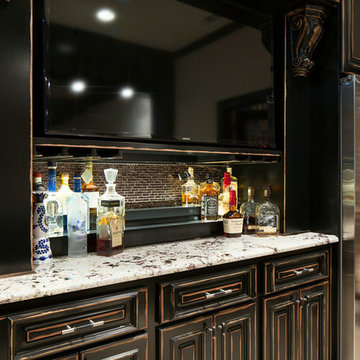

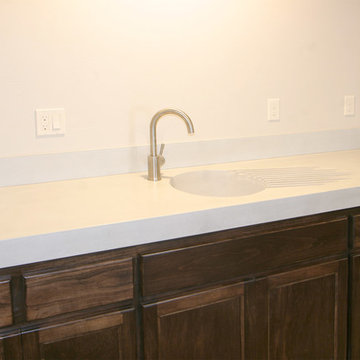

 FBC Remodel
©Finished Basement Company

Mid-sized elegant walk-out vinyl floor and brown floor basement photo in Denver with gray walls
Mid-sized elegant walk-out vinyl floor and brown floor basement photo in Denver with gray walls

Sponsored
Sunbury, OH

J.Holderby - Renovations
Franklin County's Leading General Contractors - 2X Best of Houzz!


 D&G Construction
Basement guest room
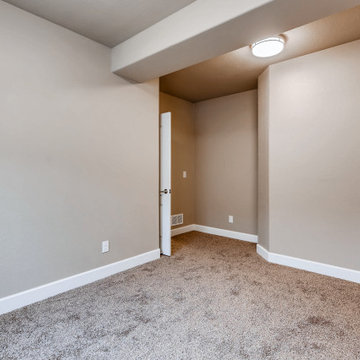
Basement - small transitional underground carpeted and beige floor basement idea in Denver with beige walls
Basement - small transitional underground carpeted and beige floor basement idea in Denver with beige walls
 iHome Systems
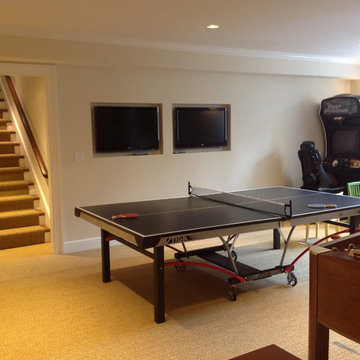
iHome Systems installed 2 screens for viewing multiple games at once.
Example of a mid-sized classic underground carpeted basement design in Boston with beige walls
Example of a mid-sized classic underground carpeted basement design in Boston with beige walls

Sponsored
Plain City, OH

Kuhns Contracting, Inc.
Central Ohio's Trusted Home Remodeler Specializing in Kitchens & Baths
 Obie Comfort Solutions
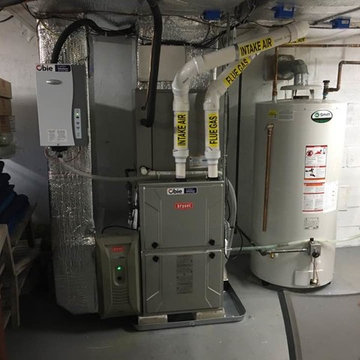
Installation of a hybrid system gas furnace with a heat pump. The heat pump is the primary source of heat and the gas furnace is the auxiliary. This heat pump can work at very low temperatures (as low as -13 Fahrenheit). The gas furnace only operates when the heat pump can not provide enough heat. This is a 3,500 square feet home and over the winter the customer has gas bills as low as $50 a month.
This system is also equipped with a air purifier that not only captures but kills bacteria and viruses. For optimum comfort, the customer also has an automatic steam dehumidifier.
For controls he has the Evolution Connex Thermostat Control. This WiFi thermostat allows him to control the system remotely on any smartphone or tablet. He can be in his bedroom or anywhere in the world and still control the temperature of anywhere in his home.
 McCall Design LLC
Terry Iverson Photography
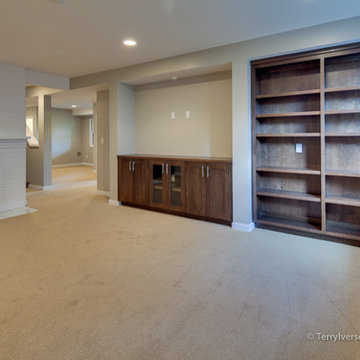
Inspiration for a transitional basement remodel in Portland
Inspiration for a transitional basement remodel in Portland
1069