
Basement Ideas
Refine by:
Budget
Sort by:Popular Today
14921 - 14940 of 94,485 photos
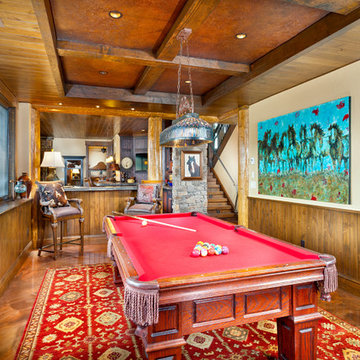


 Adams Custom Cabinetry
Beautiful basement remodel in Lakewood, Colorado. Using a Knotty Alder Wood with a med stain finish.
Mid-sized minimalist walk-out ceramic tile basement photo in Denver with beige walls
Mid-sized minimalist walk-out ceramic tile basement photo in Denver with beige walls
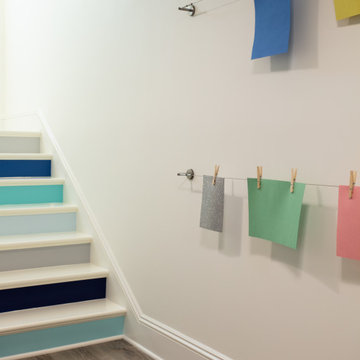
 Smart Playrooms
Kids' basement - modern kids' room idea in Greenwich, Connecticut - Houzz
Trendy basement photo in New York
Trendy basement photo in New York
Find the right local pro for your project
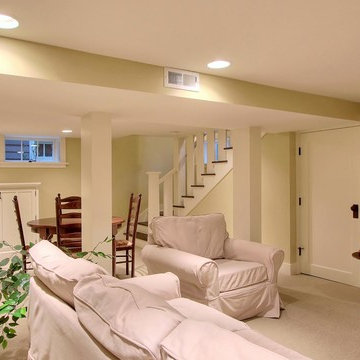

 Jacobson Construction
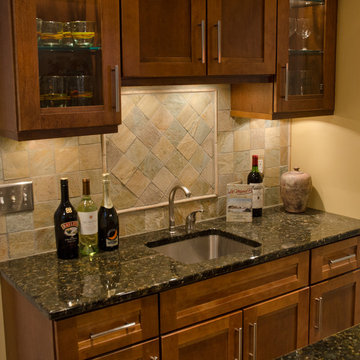
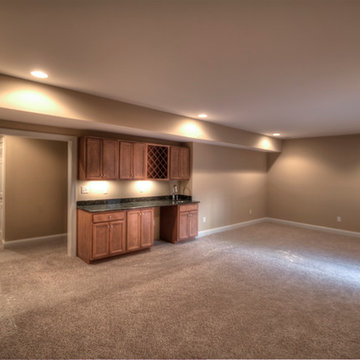
Dark-stained Maple cabinets, custom tile work, and Granite countertops grace the newly installed wet bar.
In-ceiling can lights make the room bright and warm, and multiple ceiling-hung speakers add surround sound for the ultimate movie viewing experience.

 RenovationPLUS
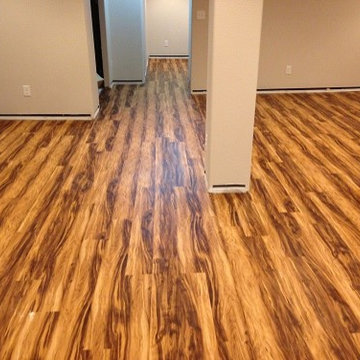
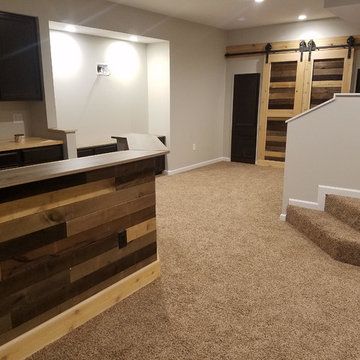
Example of a large mountain style underground carpeted and brown floor basement design in Indianapolis with beige walls

Sponsored
Galena, OH

Buckeye Restoration & Remodeling Inc.
Central Ohio's Premier Home Remodelers Since 1996
 House of L
Jason Miller, Pixelate, LTD
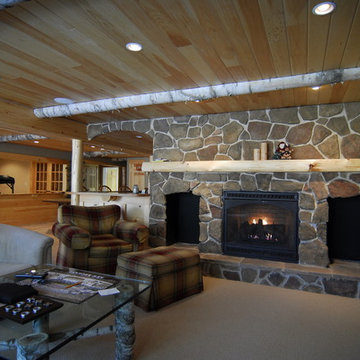
Example of a large cottage look-out carpeted and beige floor basement design in Cleveland with brown walls, a standard fireplace and a stone fireplace
Example of a large cottage look-out carpeted and beige floor basement design in Cleveland with brown walls, a standard fireplace and a stone fireplace
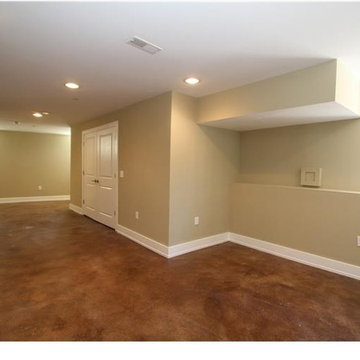
 Toner Architects

Inspiration for a mid-sized modern look-out concrete floor basement remodel in Philadelphia with beige walls

 Two Hands Interiors
A warm and inviting basement offers ample seating for family gatherings or an ultimate movie night. This custom accent wall adds warmth and intrigue to a play space suitable for adults and teens alike.

 Brothers Construction
Photo By: Brothers Construction
Example of a large classic walk-out carpeted basement design in Denver with yellow walls
Example of a large classic walk-out carpeted basement design in Denver with yellow walls



Sponsored
Sunbury, OH

J.Holderby - Renovations
Franklin County's Leading General Contractors - 2X Best of Houzz!
 Inspirational Design & Construction

This was once a damp basement that frequently flooded with each rain storm. Two sump pumps were added, along with some landscaping that helped prevent water getting into the basement. Ceramic tile was added to the floor, drywall was added to the walls and ceiling, recessed lighting, and some doors and trim to finish off the space. There was a modern style powder room added, along with some pantry storage and a refrigerator to make this an additional living space. All of the mechanical units have their own closets, that are perfectly accessible, but are no longer an eyesore in this now beautiful space. There is another room added into this basement, with a TV nook was built in between two storage closets, which is the perfect space for the children.
 JDS Construction Services LLC
JOE SIMPSON
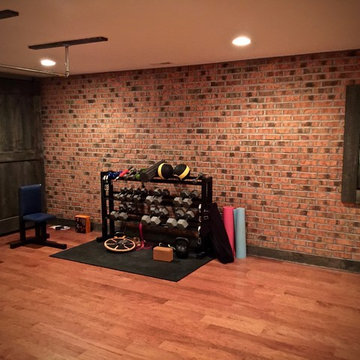
Basement - mid-sized industrial medium tone wood floor basement idea in DC Metro
Basement - mid-sized industrial medium tone wood floor basement idea in DC Metro



Sponsored
Delaware, OH

Buckeye Basements, Inc.
Central Ohio's Basement Finishing ExpertsBest Of Houzz '13-'21

 Fusion Bowling
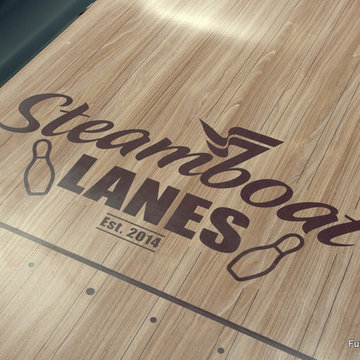
Luxury home builders Sound Beach Partners hired Fusion Bowling to create a custom basement bowling alley for their clients in Greenwich, Connecticut. The homeowners wanted the theme of the room to be based on their favorite skiing destination -- Steamboat, Colorado. The project features Pro Lanes with Illustrious Maple color pattern, "winter wonderland" lighting effects, custom sky blue pins, and Brunswick GS-X pinsetter machines. The masking unit, guest bowling balls, pins, and lanes all feature custom logos.

747