
Bathroom Wallpaper Ideas
Refine by:
Budget
Sort by:Popular Today
1 - 20 of 7,798 photos
Item 1 of 2
 Amanda Lantz Interiors

Designed by Interior Designer, A. Lantz Design, this Lake Charlevoix project was featured on the cover of Traditional Home magazine!
This nautical, whimsy guest bathroom design packs a punch! A custom red-painted vanity with matching mirror against the blue and white striped wallpaper make for a perfect lake house bathroom. Textured, white glossy tile compliments the colors and patterns around the space while the black nautical wall sconce, plumbing, and hardware give weight to the design. Vintage boat flags were framed and hung in the space.
 Judith Wright Design
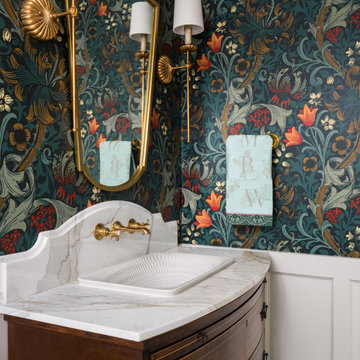
Guest Bathroom on Main Floor is authentic to the whimsical historical home. A freestanding tub with a retrofitted vanity custom designed from an antique dresser exudes character. The rich marble mosaic floor and countertop with shaped backsplash, brass fixtures and the lovely wallpaper design add to the beauty. the original shower was eliminated. A vintage chandelier and elegant sconces enhance the formality.
 Model Remodel

Tropical bathroom with palm leaf wallpaper, modern wood vanity, white subway tile and gold fixtures
Inspiration for a small eclectic white tile and ceramic tile marble floor, black floor, single-sink and wallpaper bathroom remodel in Seattle with flat-panel cabinets, medium tone wood cabinets, a two-piece toilet, green walls, an undermount sink, quartz countertops, white countertops and a floating vanity
Inspiration for a small eclectic white tile and ceramic tile marble floor, black floor, single-sink and wallpaper bathroom remodel in Seattle with flat-panel cabinets, medium tone wood cabinets, a two-piece toilet, green walls, an undermount sink, quartz countertops, white countertops and a floating vanity

 Mimi & Hill interiors
Toni Deis Photography
Transitional kids' white tile and porcelain tile marble floor, white floor, double-sink and wallpaper alcove shower photo in New York with white cabinets, marble countertops, a hinged shower door, recessed-panel cabinets, an undermount sink, white countertops and a built-in vanity
Transitional kids' white tile and porcelain tile marble floor, white floor, double-sink and wallpaper alcove shower photo in New York with white cabinets, marble countertops, a hinged shower door, recessed-panel cabinets, an undermount sink, white countertops and a built-in vanity
 Mia Rao Design
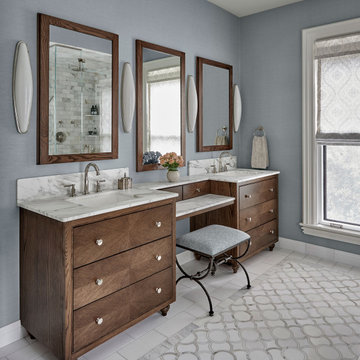
The centerpiece is a large, furniture-like dark wood double vanity with a dedicated makeup station. Polished nickel widespread faucets and towel ring are from House Of Rohl. Four Visual Comfort & Co sconces in polished nickel flank the whole vanity. The rich wood complements the polished nickel knobs and white marble countertop. Three large, wood-framed mirrors are mounted above the vanity, reflecting the bright natural light. Elegant grey and white patterned tile in a Moroccan-inspired scale motif catches eyes.
 G. Christianson Construction, Inc.

Dark stone, custom cherry cabinetry, misty forest wallpaper, and a luxurious soaker tub mix together to create this spectacular primary bathroom. These returning clients came to us with a vision to transform their builder-grade bathroom into a showpiece, inspired in part by the Japanese garden and forest surrounding their home. Our designer, Anna, incorporated several accessibility-friendly features into the bathroom design; a zero-clearance shower entrance, a tiled shower bench, stylish grab bars, and a wide ledge for transitioning into the soaking tub. Our master cabinet maker and finish carpenters collaborated to create the handmade tapered legs of the cherry cabinets, a custom mirror frame, and new wood trim.
 Jackson Design Build
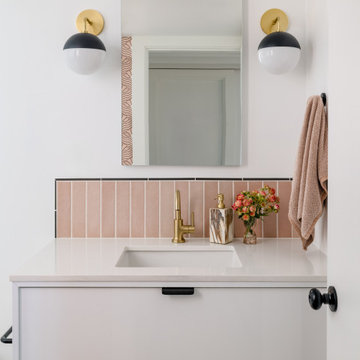
Example of a trendy kids' pink tile and ceramic tile single-sink and wallpaper bathroom design in Seattle with flat-panel cabinets, white cabinets, a floating vanity, a bidet, white walls, a drop-in sink and a hinged shower door
 Mastercraft Wood & Hardware

Step into luxury with our expansive master bathroom, designed to evoke a spa-like experience. Embracing a harmonious blend of textures, this sanctuary invites relaxation and rejuvenation. Smooth marble countertops juxtapose against the warmth of rich wood accents, creating a tactile oasis. Subtle hints of natural stone and sleek metallic finishes add depth and sophistication to the space. Immerse yourself in tranquility as soft lighting and plush towels complete the ambiance. Whether indulging in a soothing bath or refreshing shower, every moment in this opulent retreat is an escape from the ordinary. Welcome to your personal spa haven. ?✨
 Brittany Lyons Interiors

Small minimalist master white tile and porcelain tile porcelain tile, gray floor, single-sink and wallpaper bathroom photo in Dallas with shaker cabinets, light wood cabinets, a two-piece toilet, beige walls, an undermount sink, marble countertops, white countertops, a niche and a built-in vanity

 Studio Eckström
A modern graphic B&W marble anchors the primary bedroom’s en suite bathroom. Gucci heron wallpaper wrap the walls and a vintage vanity table of Macasser Ebony sits adjacent to the new cantilever vanity sinks. A custom colored claw foot tub sits below the window.

 ReVision Design + Build
© Lassiter Photography | ReVisionCharlotte.com
Mid-sized 1950s master green tile and ceramic tile ceramic tile, black floor, double-sink and wallpaper bathroom photo in Charlotte with recessed-panel cabinets, light wood cabinets, a two-piece toilet, white walls, an undermount sink, quartz countertops, a hinged shower door, white countertops and a floating vanity
Mid-sized 1950s master green tile and ceramic tile ceramic tile, black floor, double-sink and wallpaper bathroom photo in Charlotte with recessed-panel cabinets, light wood cabinets, a two-piece toilet, white walls, an undermount sink, quartz countertops, a hinged shower door, white countertops and a floating vanity
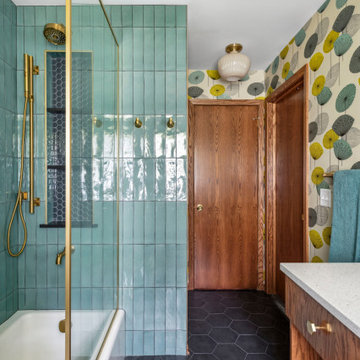
 FBC Remodel
Mid-Century Modern Meets Vibrant Whimsy: A Bold Bathroom Remodel
This stunning bathroom remodel embraces mid-century modern roots while infusing it with a fresh, playful vibe. A show-stopping botanical wallpaper, featuring mustard yellow, teal, and gray hues, sets the stage for this cheerful and sophisticated space.
The custom walnut vanity, paired with sleek quartz countertops and brushed gold fixtures, adds warmth and elegance, beautifully balancing the room's lively palette. A large round mirror framed in gold complements the hardware, while globe sconces offer soft, ambient lighting.
In the shower, vertical teal tile brings a handcrafted feel, while a built-in niche with contrasting dark hex tile provides stylish storage. Modern brass fixtures and a glass shower partition with gold trim give the space a luxurious edge. Thoughtful details like open wood shelving for towels and accessories, a mix of geometric floor tile, and contemporary lighting add texture and depth, creating a bathroom that is both functional and fabulously unique.

 DYM Builders Group, Inc.
Step into modern luxury with this beautiful bathroom in Costa Mesa, CA. Featuring a light teal 45 degree herringbone pattern back wall, this new construction offers a unique and contemporary vibe. The vanity boasts rich brown cabinets and an elegant white marble countertop, while the shower features two niches with intricate designs inside. The attention to detail and sophisticated color palette exudes a sense of refined elegance that will leave any homeowner feeling pampered and relaxed.
 Sam Kachmar Architects
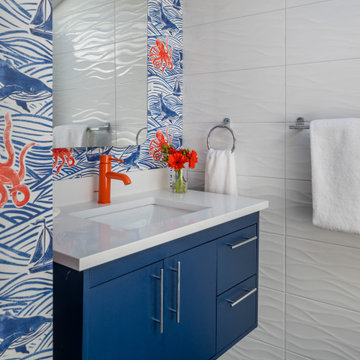
Bathroom - 1950s kids' porcelain tile, single-sink and wallpaper bathroom idea in Boston with flat-panel cabinets, blue cabinets, an undermount sink, white countertops and a freestanding vanity
 Joseph Interiors

Bathroom - large coastal master gray tile and ceramic tile mosaic tile floor, white floor, double-sink, vaulted ceiling and wallpaper bathroom idea in Orange County with shaker cabinets, blue cabinets, a one-piece toilet, blue walls, an undermount sink, quartzite countertops, a hinged shower door, gray countertops, a niche and a built-in vanity
 Kindred Interior Studios

Wash Away Your Troubles Bathroom Remodel.
Bathroom - country single-sink and wallpaper bathroom idea in Other with white cabinets and white countertops
Bathroom - country single-sink and wallpaper bathroom idea in Other with white cabinets and white countertops
 Alicia Torosian Design
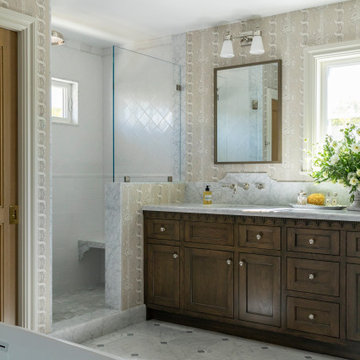
Located in Newport Beach’s coveted Port Streets, this family home was taken down to the studs and completely reimagined to create a layered, detail-rich forever home. We expanded key living spaces — including the kitchen and primary bathroom — to enhance both functionality and everyday luxury.
Throughout the home, thoughtfully curated moments bring personality and warmth. From the beautifully wallpapered dining room to the checkerboard marble laundry room, each space was designed to feel timeless yet distinctive. Living spaces and bathrooms were individually styled using a cohesive palette of blues, greens, and warm browns — creating a sense of flow while allowing each room its own identity.
The result is a thoughtfully tailored home that blends classic design with family-centered living in one of Newport Beach’s most beloved neighborhoods. This home was featured in the 2026 Corona del Mar Home Tour.
 Benvenuti and Stein

Master bathroom in Wilmette IL has built-in make-up vanity, custom linen cabinet and sliding glass doors. Norman Sizemore photographer.
Large transitional master slate floor, gray floor and wallpaper bathroom photo in Chicago with recessed-panel cabinets, gray cabinets, gray walls, a drop-in sink, marble countertops, gray countertops and a niche
Large transitional master slate floor, gray floor and wallpaper bathroom photo in Chicago with recessed-panel cabinets, gray cabinets, gray walls, a drop-in sink, marble countertops, gray countertops and a niche
 White Sands Coastal Development

In Southern California there are pockets of darling cottages built in the early 20th century that we like to call jewelry boxes. They are quaint, full of charm and usually a bit cramped. Our clients have a growing family and needed a modern, functional home. They opted for a renovation that directly addressed their concerns.
When we first saw this 2,170 square-foot 3-bedroom beach cottage, the front door opened directly into a staircase and a dead-end hallway. The kitchen was cramped, the living room was claustrophobic and everything felt dark and dated.
The big picture items included pitching the living room ceiling to create space and taking down a kitchen wall. We added a French oven and luxury range that the wife had always dreamed about, a custom vent hood, and custom-paneled appliances.
We added a downstairs half-bath for guests (entirely designed around its whimsical wallpaper) and converted one of the existing bathrooms into a Jack-and-Jill, connecting the kids’ bedrooms, with double sinks and a closed-off toilet and shower for privacy.
In the bathrooms, we added white marble floors and wainscoting. We created storage throughout the home with custom-cabinets, new closets and built-ins, such as bookcases, desks and shelving.
White Sands Design/Build furnished the entire cottage mostly with commissioned pieces, including a custom dining table and upholstered chairs. We updated light fixtures and added brass hardware throughout, to create a vintage, bo-ho vibe.
The best thing about this cottage is the charming backyard accessory dwelling unit (ADU), designed in the same style as the larger structure. In order to keep the ADU it was necessary to renovate less than 50% of the main home, which took some serious strategy, otherwise the non-conforming ADU would need to be torn out. We renovated the bathroom with white walls and pine flooring, transforming it into a get-away that will grow with the girls.
 Maya Axt Interiors
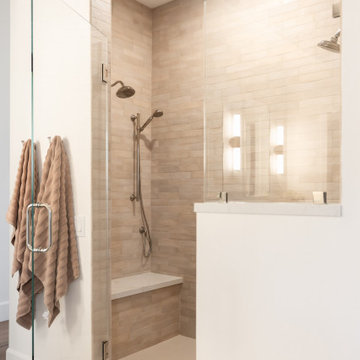
Designing a whole home remodel for a client’s second home was an exciting opportunity to create a space that felt both welcoming and timeless. The clients wanted a space that felt light, bright, and timeless. We focused on an open-concept layout, maximizing natural light and incorporating soft, neutral tones that complemented the desert landscape. The main showstopper of the home was the kitchen, which the family considered the heart of the home. Featuring high-end finishes, the kitchen became a space for both cooking and gathering, designed for both functionality and elegance. Thoughtful touches, such as custom cabinetry, integrated appliances, and custom hood, helped elevate the entire space, making it a true focal point. With a thoughtful blend of modern design and classic touches, the remodel was tailored to ensure the space could grow with the family and become a place they would cherish and enjoy for years to come.
Bathroom Wallpaper Ideas
1