
Search results for "Beam brackets" in Home Design Ideas


Find the right local pro for your project
 candrconstructionservices

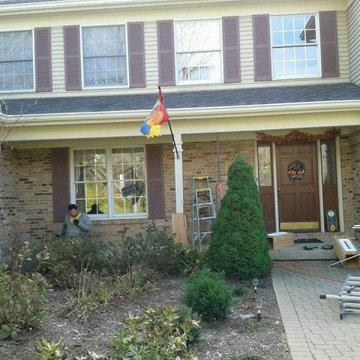
Converted dated entry way into arched beam, tapered cedar posts, false raised panel bases. Installed custom fabricated cedar gable brackets.
Mid-sized elegant home design photo in Chicago
Mid-sized elegant home design photo in Chicago
 Orren Pickell Building Group
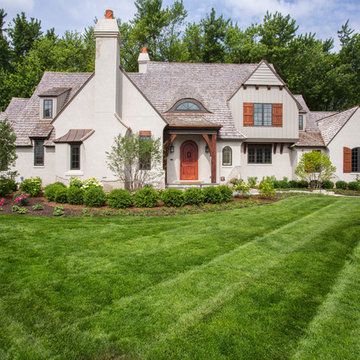
 http://www.pickellbuilders.com. Photography by Linda Oyama Bryan. The front elevation of this charming storybook stone and stucco chateau in Libertyville features board and batten siding, cedar shutters, beams and brackets, clay chimney pots and an arched top knotty alder stained front door.

 Michael Willoughby & Associates - Architects
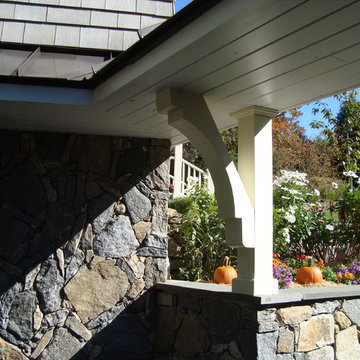
This stone and cement-stucco carriage house with second floor art studio overlooks the beautifully lush garden below.
(Beth Singer Photography)
Example of a country white two-story exterior home design in Detroit
Example of a country white two-story exterior home design in Detroit


 Orren Pickell Building Group

 http://www.pickellbuilders.com. The front entry gable features a rustic arched beam, iron brackers, and cedar shake. Photo by Paul Schlismann.

 Cummings Architecture + Interiors
Eric Roth Photography
Example of a mid-sized cottage l-shaped medium tone wood floor and brown floor eat-in kitchen design in Boston with an undermount sink, white cabinets, stainless steel appliances, an island, shaker cabinets, granite countertops, gray backsplash, ceramic backsplash and black countertops
Example of a mid-sized cottage l-shaped medium tone wood floor and brown floor eat-in kitchen design in Boston with an undermount sink, white cabinets, stainless steel appliances, an island, shaker cabinets, granite countertops, gray backsplash, ceramic backsplash and black countertops

 Samuel Design Group
Small transitional u-shaped light wood floor eat-in kitchen photo in Albuquerque with shaker cabinets, white cabinets, blue backsplash, stainless steel appliances, no island, an undermount sink and glass tile backsplash
 VDT Construction
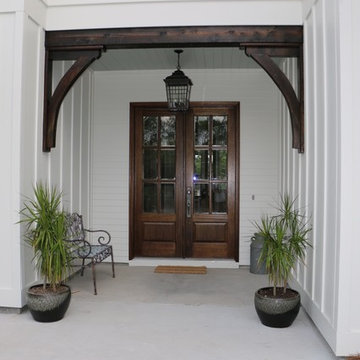
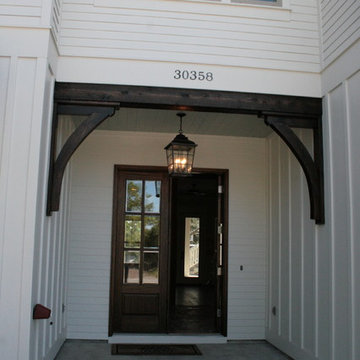
A tropical feel to this entry with stained wood beams and brackets along with white siding and mahogany french doors. Designed by Bob Chatham | Built by Phillip Vlahos Homes
 User
UserEat-in kitchen - farmhouse single-wall cement tile floor and gray floor eat-in kitchen idea in Boston with shaker cabinets, white cabinets, white backsplash, subway tile backsplash and gray countertops

 Chelsea Court Designs
Large trendy l-shaped dark wood floor and brown floor kitchen photo in San Francisco with a farmhouse sink, beaded inset cabinets, white cabinets, marble countertops, white backsplash, stone slab backsplash, paneled appliances and an island


 VDT Construction
A tropical feel to this entry with stained wood beams and brackets along with white siding and mahogany french doors. Designed by Bob Chatham | Built by Phillip Vlahos Homes

 BEVOLO GAS & ELECTRIC LIGHTS
The French Quarter® Yoke makes hanging a gas light safe and beautiful. Over the years, this design has become one of our most popular. This bracket incorporates an extra level of symmetry to our original French Quarter® Lantern. The yoke bracket is also available with a ladder rack. The Original French Quarter® Light on a Yoke is available in natural gas, liquid propane and electric.
Standard Lantern Sizes
Height Width Depth
14.0" 9.25" 9.25"
18.0" 10.5" 10.5"
21.0" 11.5" 11.5"
24.0" 13.25" 13.25"
27.0" 14.5" 14.5"
*30.0" 17.25" 17.25"
*36.0" 21.25" 21.25"
*Oversized lights are not returnable.

 Highland Builders LLC
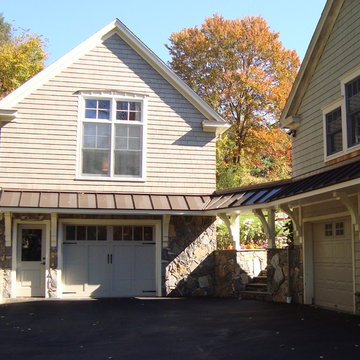
Modern mountain aesthetic in this fully exposed custom designed ranch. Exterior brings together lap siding and stone veneer accents with welcoming timber columns and entry truss. Garage door covered with standing seam metal roof supported by brackets. Large timber columns and beams support a rear covered screened porch. (Ryan Hainey)
 Michael Willoughby & Associates - Architects
A combination of cement stucco and stone, solid-sawn timber beams, columns and brackets and stained v-groove siding set around the custom carriage house doors evoke the style of building that may have been built with the original 1800's farm house. White clapboard siding matches the existing house while authentic working shutters flank the french casement windows.
(Beth Singer Photography)


 Robert Nehrebecky AIA, Re:New Architecture
Robert Nehrebecky AIA, Re:New Architecture
Example of a classic detached garage design in DC Metro
Example of a classic detached garage design in DC Metro

 Francois & Co
Each and every one of the François & Co. Period Reproduction pieces is born from the original antique – “The Master Piece”. We scrupulously follow molding techniques and the exacting processes used by museums to capture and preserve the integrity of master works of all kinds. We “seal” details down to the tiniest blemish —a labor-intensive process our skilled mold makers follow to deliver a product that is a beautiful thumbprint from the original artist.

 VanderHorn Architects
This bright new kitchen features a painted Nantucket beadboard ceiling, dropped beams, and random width Black walnut floors.
Example of a large classic u-shaped dark wood floor and brown floor kitchen design with a farmhouse sink, recessed-panel cabinets, white cabinets, marble countertops, white backsplash, paneled appliances and an island
Example of a large classic u-shaped dark wood floor and brown floor kitchen design with a farmhouse sink, recessed-panel cabinets, white cabinets, marble countertops, white backsplash, paneled appliances and an island
1