
Search results for "Breezeway" in Home Design Ideas

 Gary Frakes Construction
Farmhouse white two-story gable roof idea in Cedar Rapids with a shingle roof

 Hayne Interior Design
Simon Berlyn of Berlyn Photography
Entryway - mid-century modern entryway idea in Los Angeles with a glass front door
Entryway - mid-century modern entryway idea in Los Angeles with a glass front door

Find the right local pro for your project


 Collaborative Designworks
The project is a single-family home designed to amplify the awareness of nature through the manipulation of key viewpoints.
Photo credit: Ben Hill
Trendy wood exterior home photo in Houston
Trendy wood exterior home photo in Houston

 Scott Christopher Homes
Creating spaces that make connections between the indoors and out, while making the most of the panoramic lake views and lush landscape that surround were two key goals of this seasonal home’s design. Central entrance into the residence brings you to an open dining and lounge space, with natural light flooding in through rooftop skylights. Soaring ceilings and subdued color palettes give the adjacent kitchen and living room an airy and expansive feeling, while the large, sliding glass doors and picture windows bring the warmth of the outdoors in. The family room, located in one of the two zinc-clad connector spaces, offers a more intimate lounge area and leads into the master suite wing, complete with vaulted ceilings and sleek lines. Three additional guest suites can be found in the opposite wing of the home, providing ideally separate living spaces for a multi-generational family.
Photographer: Steve Hall © Hedrich Blessing
Architect: Booth Hansen
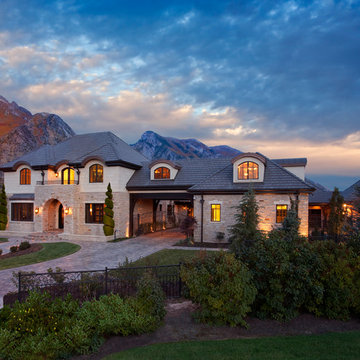
 THINK Architecture, Inc.
Inspiration for a timeless beige two-story exterior home remodel in Salt Lake City

 Murphy & Co. Design
Entryway - coastal gray floor entryway idea in Minneapolis with white walls and a white front door



 Risa Boyer Architecture
Photo Credits: Aaron Leitz
Patio - small contemporary backyard concrete patio idea in Portland with a gazebo
Patio - small contemporary backyard concrete patio idea in Portland with a gazebo

 Eric Reinholdt, Architect

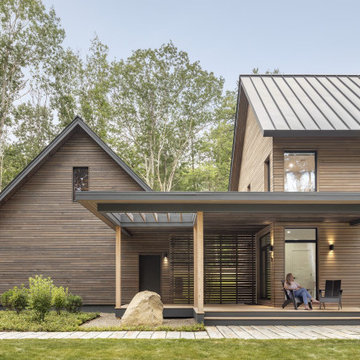
Looking down the glazed connector toward the main entry and public wing. The link connects both the one story public wing to the private two story wing and it forces a reflection back to the wooded site the building is carefully knit into.
Eric Reinholdt - Project Architect/Lead Designer with Elliott, Elliott, Norelius Architecture
Photo: Brian Vanden Brink

 Archer & Buchanan Architecture, Ltd.
Photo: Halkin Mason Photography

Example of a classic beige two-story stone exterior home design in Philadelphia with a shingle roof
Example of a classic beige two-story stone exterior home design in Philadelphia with a shingle roof

 BC&J Architecture

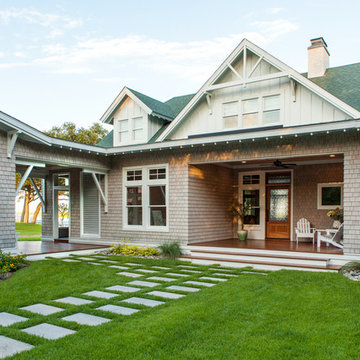
The Back Bay House is comprised of two main structures, a nocturnal wing and a daytime wing, joined by a glass gallery space. The daytime wing maintains an informal living arrangement that includes the dining space placed in an intimate alcove, a large country kitchen and relaxing seating area which opens to a classic covered porch and on to the water’s edge. The nocturnal wing houses three bedrooms. The master at the water side enjoys views and sounds of the wildlife and the shore while the two subordinate bedrooms soak in views of the garden and neighboring meadow.
To bookend the scale and mass of the house, a whimsical tower was included to the nocturnal wing. The tower accommodates flex space for a bunk room, office or studio space. Materials and detailing of this house are based on a classic cottage vernacular language found in these sorts of buildings constructed in pre-war north america and harken back to a simpler time and scale. Eastern white cedar shingles, white painted trim and moulding collectively add a layer of texture and richness not found in today’s lexicon of detail. The house is 1,628 sf plus a 228 sf tower and a detached, two car garage which employs massing, detail and scale to allow the main house to read as dominant but not overbearing.
Designed by BC&J Architecture.
 North Point Custom Builders
Marc Stowe
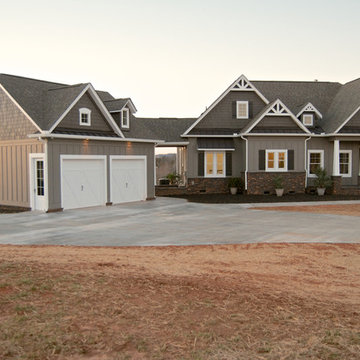
Large craftsman gray one-story mixed siding exterior home idea in Charlotte
Large craftsman gray one-story mixed siding exterior home idea in Charlotte

 Andrew Sherman Photography
Exterior Photo by Andrew Sherman. www.AndrewSherman.co
Inspiration for a large coastal beige two-story exterior home remodel in Other
Inspiration for a large coastal beige two-story exterior home remodel in Other

 Cuppett Kilpatrick Architecture + Interior Design
Ryann Ford
Example of a country two-story mixed siding exterior home design in Austin with a metal roof
Example of a country two-story mixed siding exterior home design in Austin with a metal roof

 Michelle Thomas Design
John Bishop
Cottage chic open concept dark wood floor living room photo in Austin
Cottage chic open concept dark wood floor living room photo in Austin
Breezeway – Search Results in Home Design
 Plath & Company

New garage attached to existing home.
Photography: Treve Johnson
Elegant attached three-car garage photo in San Francisco
Elegant attached three-car garage photo in San Francisco
1