
Search results for "Butt hinge" in Home Design Ideas

 Coco Maison Design
We made some small structural changes and then used coastal inspired decor to best complement the beautiful sea views this Laguna Beach home has to offer.
Project designed by Courtney Thomas Design in La Cañada. Serving Pasadena, Glendale, Monrovia, San Marino, Sierra Madre, South Pasadena, and Altadena.
For more about Courtney Thomas Design, click here: https://www.courtneythomasdesign.com/
 Yerigan Construction Company
©Spacecrafting

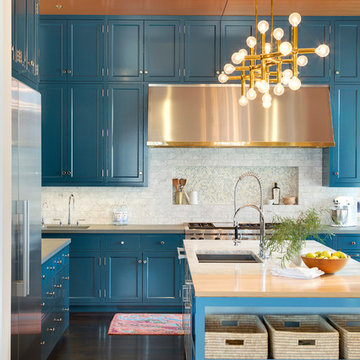
Eat-in kitchen - large transitional l-shaped dark wood floor eat-in kitchen idea in Minneapolis with a double-bowl sink, recessed-panel cabinets, blue cabinets, marble countertops, white backsplash, stone tile backsplash, stainless steel appliances and an island
Eat-in kitchen - large transitional l-shaped dark wood floor eat-in kitchen idea in Minneapolis with a double-bowl sink, recessed-panel cabinets, blue cabinets, marble countertops, white backsplash, stone tile backsplash, stainless steel appliances and an island
 Jaeger & Ernst Custom Cabinetmakers
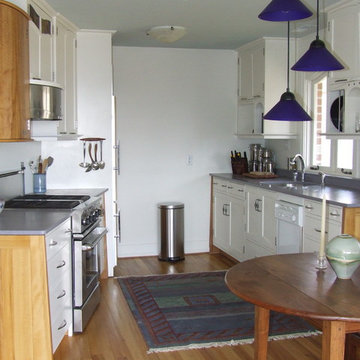
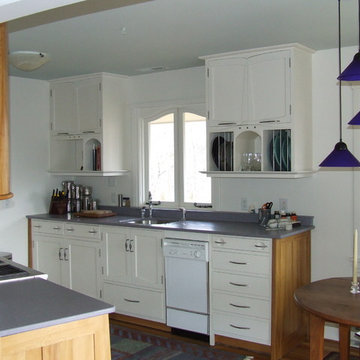
Our country is filled with tiny kitchens. How do you expand these spaces effectively? Usually the tiny kitchen is found within a home with a small footprint, even so there are means to affect the space in a positive manner to increase the physical and perceptual aspects of the space. Good design and exceptional craftsmanship may conspire to present a beautiful kitchen environment: functional, durable, beautiful and interesting. Jaeger & Ernst cabinetmakers seek custom work: call 434-973-7018
Find the right local pro for your project
 Design Matters Home
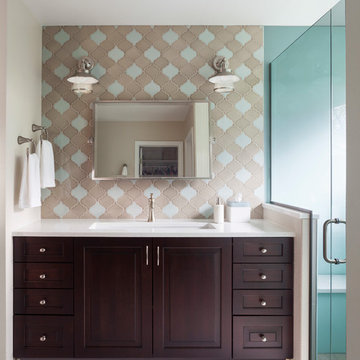
Shower moved into bathtub space allowing this additional vanity with built in plugs in drawers and in wall shelving
Mid-sized elegant 3/4 multicolored tile porcelain tile and beige floor alcove shower photo in Denver with dark wood cabinets, quartz countertops, white countertops, raised-panel cabinets, beige walls, an undermount sink and a hinged shower door
Mid-sized elegant 3/4 multicolored tile porcelain tile and beige floor alcove shower photo in Denver with dark wood cabinets, quartz countertops, white countertops, raised-panel cabinets, beige walls, an undermount sink and a hinged shower door

 Open Range
Photo by Lucy Call
Open concept kitchen - craftsman l-shaped light wood floor and beige floor open concept kitchen idea in Salt Lake City with a farmhouse sink, shaker cabinets, dark wood cabinets, wood countertops, green backsplash, subway tile backsplash and an island
Open concept kitchen - craftsman l-shaped light wood floor and beige floor open concept kitchen idea in Salt Lake City with a farmhouse sink, shaker cabinets, dark wood cabinets, wood countertops, green backsplash, subway tile backsplash and an island
 YCC Cabinets & Millwork
@SpaceCrafters
Large transitional kitchen photo in Minneapolis with an undermount sink, recessed-panel cabinets, blue cabinets, white backsplash, stainless steel appliances and an island
Large transitional kitchen photo in Minneapolis with an undermount sink, recessed-panel cabinets, blue cabinets, white backsplash, stainless steel appliances and an island

 Oliver Designs
Photo by Christopher Carter
Inspiration for a mid-sized transitional master gray tile and marble tile porcelain tile and gray floor bathroom remodel in Denver with a hinged shower door, black walls, marble countertops and gray countertops
Inspiration for a mid-sized transitional master gray tile and marble tile porcelain tile and gray floor bathroom remodel in Denver with a hinged shower door, black walls, marble countertops and gray countertops

Sponsored
Sunbury, OH

J.Holderby - Renovations
Franklin County's Leading General Contractors - 2X Best of Houzz!
 Jaeger & Ernst Custom Cabinetmakers
Maximize the space and enhance the utilitarian aspect of any kitchen but always do so in the small kitchen. Restrained kitchen spaces demand attention to detail. The owner switched the dishwasher at the last minute in the project from one that incorporated a wood panel to one which did not! The lines would have been more seamless and the space perceived larger had the intrusiveness of color and line not occurred! The window is custom designed to mimic the pattern of the doors. Cabinets rise to the ceiling height with a small unobtrusive crown to incorporate as much functional space as possible. Raising the cabinets to the ceiling affects the room by minimizing distractions of the eye's flow making the space seem much larger. Plate racks make for easy access and functionality for a busy cook. Large drawers enhance the working of the kitchen. Instead of searching for items behind doors access is immediate. The use of quartered sycamore enhances the visual space by framing the cabinets and melding with the color of the wood floor. Jaeger & Ernst cabinetmakers seek custom work: call 434-973-7018
 Pear Tree Design Group

Calm and serene master with steam shower and double shower head. Low sheen walnut cabinets add warmth and color
Bathroom - large 1960s master gray tile and marble tile marble floor, gray floor and double-sink bathroom idea in Chicago with furniture-like cabinets, medium tone wood cabinets, a one-piece toilet, gray walls, an undermount sink, quartz countertops, a hinged shower door, white countertops and a built-in vanity
Bathroom - large 1960s master gray tile and marble tile marble floor, gray floor and double-sink bathroom idea in Chicago with furniture-like cabinets, medium tone wood cabinets, a one-piece toilet, gray walls, an undermount sink, quartz countertops, a hinged shower door, white countertops and a built-in vanity
 CBW Windows and Doors
STATEMENT MAHOGANY
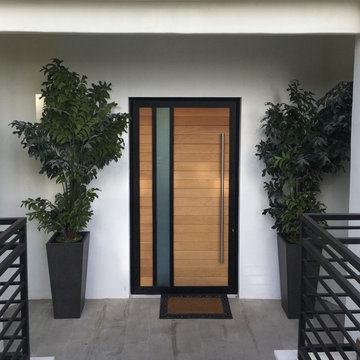
This remarkable pre-assembled, pre-hung entry door is hand-made in the USA with love by CBW Windows & Doors, located in Los Angeles, CA. The Statement Mahogany door is made of solid 4 ¾” tongue-and-groove mahogany planks (1” thick) inside of a 2 ½” aluminum frame, which prevents warping over time. The wood has been finished with a UV-protective coat of satin polyurethane. This unit comes with the jamb, butt hinges, rolling latch, Euro-profile cylinder, anodized aluminum threshold, and 24” brushed stainless steel back-to-back pull bar. Please see documents for specifications and installation instructions.
STATEMENT WHITE OAK
This exquisite pre-assembled, pre-hung entry door is hand-made in the USA with love by CBW Windows & Doors, located in Los Angeles, CA. The Statement White Oak door is made of solid 4 ¾” tongue-and-groove white oak planks (1” thick) inside of a 2 ½” aluminum frame, which prevents warping over time. The wood has been finished with a UV-protective coat of satin polyurethane. This unit comes with the jamb, butt hinges, rolling latch, Euro-profile cylinder, anodized aluminum threshold, and 24” brushed stainless steel back-to-back pull bar. Please see documents for specifications and installation instructions.

 Venegas and Company
Michael J. Lee
Elegant kitchen photo in Boston with recessed-panel cabinets, white cabinets, white backsplash, subway tile backsplash and paneled appliances
Elegant kitchen photo in Boston with recessed-panel cabinets, white cabinets, white backsplash, subway tile backsplash and paneled appliances

 Northside Design Collective
Interior Design: Allard + Roberts Interior Design
Construction: K Enterprises
Photography: David Dietrich Photography
Double shower - mid-sized transitional master gray tile and ceramic tile ceramic tile and gray floor double shower idea in Other with medium tone wood cabinets, a two-piece toilet, white walls, an undermount sink, quartz countertops, a hinged shower door, white countertops and shaker cabinets
Double shower - mid-sized transitional master gray tile and ceramic tile ceramic tile and gray floor double shower idea in Other with medium tone wood cabinets, a two-piece toilet, white walls, an undermount sink, quartz countertops, a hinged shower door, white countertops and shaker cabinets
 Venegas and Company
Michael J. Lee
Elegant slate floor and gray floor kitchen photo in Boston with a farmhouse sink, recessed-panel cabinets, white cabinets, white backsplash and stainless steel appliances
Elegant slate floor and gray floor kitchen photo in Boston with a farmhouse sink, recessed-panel cabinets, white cabinets, white backsplash and stainless steel appliances

Sponsored
Fredericksburg, OH

High Point Cabinets
Columbus' Experienced Custom Cabinet Builder | 4x Best of Houzz Winner

 Studio G+S Architects
5'6" × 7'-0" room with Restoration Hardware "Hutton" vanity (36"w x 24"d) and "Hutton" mirror, sconces by Waterworks "Newel", shower size 36" x 36" with 22" door, HansGrohe "Axor Montreux" shower set. Wall paint is "pearl white" by Pratt & Lambert and wood trim is "white dove" eggshell from Benjamin Moore. Wall tiles are 3"x6" honed, carrara marble with inset hexagonals for the niche. Coved ceiling - walls are curved into a flat ceiling.

 Custom Kitchens by John Wilkins, Inc.
The layout of this bathroom was reconfigured by locating the new tub on the rear wall, and putting the toilet on the left of the vanity.
The wall on the left of the existing vanity was taken out.
 Younger Homes

Example of a mid-sized cottage master white tile and subway tile cement tile floor, white floor, double-sink and shiplap wall bathroom design in Austin with shaker cabinets, green cabinets, white walls, an undermount sink, quartz countertops, a hinged shower door, white countertops, a niche and a built-in vanity

 Jenkins Design Build
Tre Dunham
Utility room - mid-sized transitional single-wall medium tone wood floor and brown floor utility room idea in Austin with shaker cabinets, white cabinets, wood countertops, white walls and a side-by-side washer/dryer
Utility room - mid-sized transitional single-wall medium tone wood floor and brown floor utility room idea in Austin with shaker cabinets, white cabinets, wood countertops, white walls and a side-by-side washer/dryer

Sponsored
Sunbury, OH
J.Holderby - Renovations
Franklin County's Leading General Contractors - 2X Best of Houzz!

 HEYDT DESIGNS
David Duncan Livingston
Example of a large beach style medium tone wood floor eat-in kitchen design in San Francisco with a farmhouse sink, open cabinets, white backsplash, stainless steel appliances and an island
Example of a large beach style medium tone wood floor eat-in kitchen design in San Francisco with a farmhouse sink, open cabinets, white backsplash, stainless steel appliances and an island
 Jordan Design Build Group
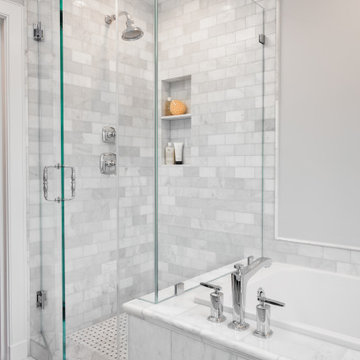
We relocated the bathroom to an adjacent sitting room that had 8’ ceilings and was flooded with natural light. At twice the size of the old bathroom, the new location had ample space to create a true second master bathroom complete with soaking tub, walk-in shower and 5’ vanity. We used the same classic marble finishes throughout which provides continuity and maintains the elegant and timeless look befitting this historic mansion.
 Airehart Construction, Inc.
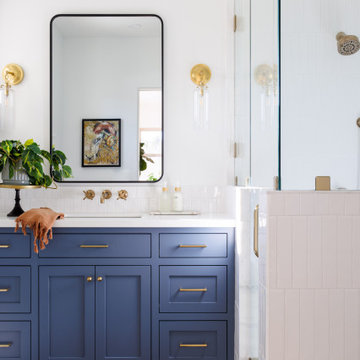
Corner shower - transitional white tile and subway tile mosaic tile floor, multicolored floor and single-sink corner shower idea in Other with shaker cabinets, blue cabinets, white walls, an undermount sink, a hinged shower door, white countertops and a built-in vanity
1