
Search results for "Corner stair" in Home Design Ideas
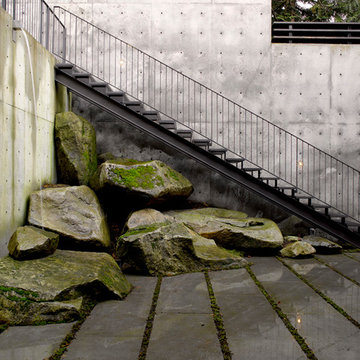
 Robert Hutchison Architecture
Photograph by Alex Hayden
Example of a trendy concrete patio design in Seattle with no cover
Example of a trendy concrete patio design in Seattle with no cover

 O’Hara Interiors
Martha O'Hara Interiors, Interior Design | L. Cramer Builders + Remodelers, Builder | Troy Thies, Photography | Shannon Gale, Photo Styling
Please Note: All “related,” “similar,” and “sponsored” products tagged or listed by Houzz are not actual products pictured. They have not been approved by Martha O’Hara Interiors nor any of the professionals credited. For information about our work, please contact design@oharainteriors.com.

 Coast Salish Woodcrafters
Staircase - large transitional wooden u-shaped mixed material railing staircase idea in Vancouver with painted risers
Find the right local pro for your project

 Morse Constructions
A space-saving Runtal radiator accommodates a small bench for removing shoes or setting down mail and packages. The bench matches the nearby dining room table to provide visual continuity.
Interior Design: Elza B. Design
Photography: Eric Roth

 Prentiss Balance Wickline Architects
ye-h photography
Inspiration for a mid-sized contemporary wooden u-shaped staircase remodel in Seattle with wooden risers
Inspiration for a mid-sized contemporary wooden u-shaped staircase remodel in Seattle with wooden risers

 Danielle Rios Design Studio
Example of a huge trendy open concept beige floor living room design in Las Vegas with brown walls, a corner fireplace, a stone fireplace and a wall-mounted tv

 Associated Design Co
Wine cellar - mid-sized contemporary light wood floor and brown floor wine cellar idea in Miami with storage racks



 Hogue Interior Design LLC
Inspiration for a coastal dark wood floor and brown floor foyer remodel in New York with gray walls

 Hugh Jefferson Randolph Architects
Inspiration for a small contemporary built-in desk dark wood floor home office remodel in Austin with white walls

 David Marquardt Architectural Photography
David Marquardt
Example of a trendy foyer design in Las Vegas with a white front door
Example of a trendy foyer design in Las Vegas with a white front door

 Hamilton Avenue
In this photo, you can see the linear fireplace with white stacked stone. The fireplace is remote controlled and also controlled by a light switch. You will also notice the floating stairs, which are made out of steel and painted to match the hardwood stain on both the floor and the other stair treads.
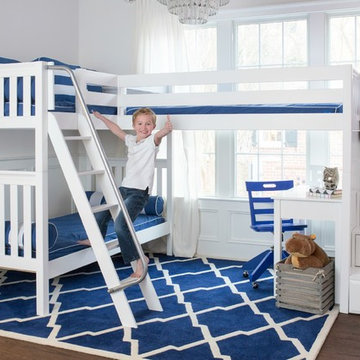
 User
UserAdding to the wide selection of bunks and lofts Maxtrix® already offers, this new “Troika” corner Bunk/Loft with Staircase sleeps 3 and still leaves room for a student desk underneath. The popular staircase has fully functioning drawers in every step, providing extra storage.
Shop more products at http://www.maxtrixkids.com/
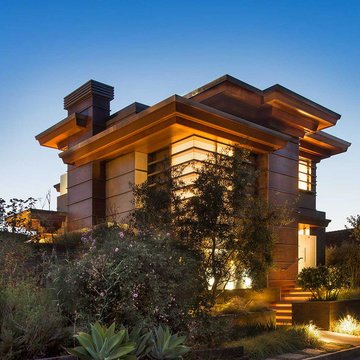



 Board & Vellum
The basement bar uses space that would otherwise be empty square footage. A custom bar aligns with the stair treads and is the same wood and finish as the floors upstairs. John Wilbanks Photography

 Brandon Architects, Inc.
Jeri Koegel
Inspiration for a coastal medium tone wood floor and yellow floor wine cellar remodel in Orange County with storage racks
Inspiration for a coastal medium tone wood floor and yellow floor wine cellar remodel in Orange County with storage racks

 Divine Custom Homes
Photos by Spacecrafting
Mid-sized transitional dark wood floor and brown floor foyer photo in Minneapolis with a white front door and gray walls
Mid-sized transitional dark wood floor and brown floor foyer photo in Minneapolis with a white front door and gray walls

 Risinger Homes
whit preston
Trendy built-in desk dark wood floor study room photo in Austin with white walls
Trendy built-in desk dark wood floor study room photo in Austin with white walls
Corner Stair – Search Results in Home Design


 TOTAL CONCEPTS
library and reading area build into and under stairway.
Example of a farmhouse wooden u-shaped open staircase design in San Francisco
Example of a farmhouse wooden u-shaped open staircase design in San Francisco
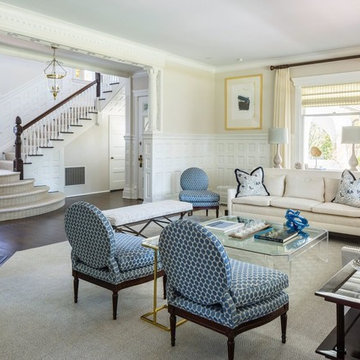
 Greenwich Redesign
Living room - large traditional formal and enclosed dark wood floor and brown floor living room idea in New York with beige walls, a corner fireplace, a concrete fireplace and no tv

 Rachel Reider Interiors
Michael Partenio
Beach style light wood floor foyer photo in Boston with white walls
Beach style light wood floor foyer photo in Boston with white walls
1