
Search results for "Custom kitchen design" in Kitchen Photos
Refine by:
Budget
Sort by:Relevance
1 - 20 of 285,053 photos
Item 1 of 2
 Arch Design, Inc

Dull rubbed natural finish custom cherry cabinets with hard maple natural finish island. Silestone countertops with integrated butcher block island cap. Tile base at toe kick. Hidden lighting and outlets.
SeriousLight Photography, Albuquerque

 Steinberg Custom Designs
Elegant l-shaped medium tone wood floor and brown floor kitchen photo in Portland Maine with an undermount sink, recessed-panel cabinets, blue cabinets, multicolored backsplash, stainless steel appliances and an island

 Hoxie Homes & Remodeling
Open concept kitchen - contemporary u-shaped light wood floor, beige floor, exposed beam and vaulted ceiling open concept kitchen idea in Minneapolis with flat-panel cabinets, medium tone wood cabinets, marble countertops, multicolored backsplash, marble backsplash, an island and multicolored countertops
Find the right local pro for your project
 Tierra Concepts
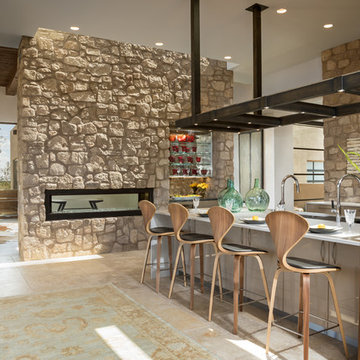
HOME FEATURES
Contexual modern design with contemporary Santa Fe–style elements
Luxuriously open floor plan
Stunning chef’s kitchen perfect for entertaining
Gracious indoor/outdoor living with views of the Sangres
 Geneva Cabinet


GENEVA CABINET COMPANY, LLC., Lake Geneva, WI., -We say “oui” to French Country style in a home reminiscent of a French Country Chateau. The flawless kitchen features Plato Woodwork Premier Custom Cabinetry with a Dove White Newport style door and Walnut island. Difiniti Quartz countertops present in Viarreggio with hardware in a warm gold patina finish.

 Geneva Cabinet
GENEVA CABINET COMPANY, LLC., Lake Geneva, WI., -We say “oui” to French Country style in a home reminiscent of a French Country Chateau. The flawless kitchen features Plato Woodwork Premier Custom Cabinetry with a Dove White Newport style door and Walnut island. Difiniti Quartz countertops present in Viarreggio with hardware in a warm gold patina finish.

Sponsored
Columbus, OH

Hope Restoration & General Contracting
Columbus Design-Build, Kitchen & Bath Remodeling, Historic Renovations

 Melinamade - Residential Design + Interiors
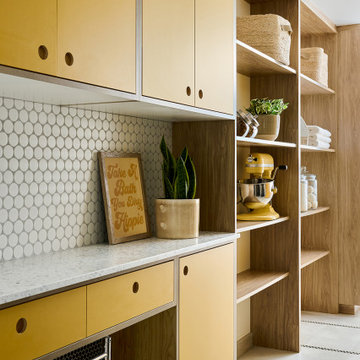
A remodeled retro kitchen mixed with a few original architectural elements of this Spanish home. Highlights here are aqua glazed lava stone counter tops, custom designed hand silk-screened fabrics, and children's art inside the upper cabinet panels. To know more about this makeover, please read the "Houzz Tour" feature article here: http://www.houzz.com/ideabooks/32975037/list/houzz-tour-midcentury-meets-mediterranean-in-california
Bernard Andre photography.

 Sun West Custom Homes LLC
Large center island in kitchen with seating facing the cooking and prep area.
Example of a mid-sized trendy travertine floor and gray floor open concept kitchen design in Las Vegas with an undermount sink, dark wood cabinets, granite countertops, stainless steel appliances, an island, flat-panel cabinets, white backsplash and stone slab backsplash
Example of a mid-sized trendy travertine floor and gray floor open concept kitchen design in Las Vegas with an undermount sink, dark wood cabinets, granite countertops, stainless steel appliances, an island, flat-panel cabinets, white backsplash and stone slab backsplash

 Bob Chatham Custom Home Design
The interior has incredible detail with coffered ceilings and wood paneling on the walls in the entry. The wide plank oak flooring stands out against the crisp white walls and elegant lighting. The floor to ceiling windows and doors provide plenty of light for the open floor plan. The wide arched doorways add to the architectural detail throughout the living areas. The kitchen has double islands and plenty of space to create a culinary masterpiece. The quartz counter tops and white custom cabinets stand out under the stained wood plank ceiling. Glass cabinet doors and a custom vent hood add that extra touch to this gorgeous space. Built by Phillip Vlahos of Destin Custom Home Builders. It was designed by Bob Chatham Custom Home Design and decorated by Allyson Runnels.

 BuiltIN studio
Andrew Rugge/archphoto
Eat-in kitchen - mid-sized contemporary galley dark wood floor eat-in kitchen idea in New York with an undermount sink, flat-panel cabinets, light wood cabinets, white backsplash, an island, solid surface countertops and glass tile backsplash
Eat-in kitchen - mid-sized contemporary galley dark wood floor eat-in kitchen idea in New York with an undermount sink, flat-panel cabinets, light wood cabinets, white backsplash, an island, solid surface countertops and glass tile backsplash

 Angela Free Design
Transitional galley light wood floor kitchen photo in San Francisco with an undermount sink, shaker cabinets, multicolored backsplash, stainless steel appliances, no island and gray cabinets

 Connect Homes
Joe Fletcher
Inspiration for a mid-sized contemporary dark wood floor kitchen remodel in San Francisco with a drop-in sink, flat-panel cabinets, white cabinets and an island
Inspiration for a mid-sized contemporary dark wood floor kitchen remodel in San Francisco with a drop-in sink, flat-panel cabinets, white cabinets and an island

Sponsored
Westerville, OH

Custom Home Works
Franklin County's Award-Winning Design, Build and Remodeling Expert



 Davenport Designs
Emily Followill
Inspiration for a mid-sized cottage u-shaped medium tone wood floor and brown floor eat-in kitchen remodel in Atlanta with an undermount sink, white cabinets, stone slab backsplash, recessed-panel cabinets, marble countertops, white backsplash, paneled appliances, white countertops and no island
Inspiration for a mid-sized cottage u-shaped medium tone wood floor and brown floor eat-in kitchen remodel in Atlanta with an undermount sink, white cabinets, stone slab backsplash, recessed-panel cabinets, marble countertops, white backsplash, paneled appliances, white countertops and no island
 Design Theory Interiors, LLC

Bright beautiful white kitchen is balanced with lighter stained wood elements and wood floors to warm up the space. All cabinets, table an hood are custom designed . Table can pull out from the island, opening up a space for bar stools when entertaining.



Sponsored
Fredericksburg, OH

High Point Cabinets
Columbus' Experienced Custom Cabinet Builder | 4x Best of Houzz Winner
 Corinne Acampora Interiors & Art

Inspiration for a large transitional galley brown floor and coffered ceiling enclosed kitchen remodel in Boston with a farmhouse sink, recessed-panel cabinets, white cabinets, gray backsplash, stainless steel appliances, an island and white countertops

 TOLA architecture
Photo Credit: Amy Barkow | Barkow Photo,
Lighting Design: LOOP Lighting,
Interior Design: Blankenship Design,
General Contractor: Constructomics LLC
 Connect Homes
Joe Fletcher
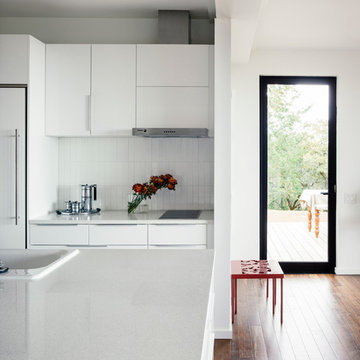
Trendy dark wood floor kitchen photo in San Francisco with a drop-in sink, flat-panel cabinets, white cabinets, white backsplash and an island
Trendy dark wood floor kitchen photo in San Francisco with a drop-in sink, flat-panel cabinets, white cabinets, white backsplash and an island
1