
Floating Vanity Ideas
Refine by:
Budget
Sort by:Popular Today
1 - 20 of 33,310 photos
Item 1 of 2
 K2 Signature Homes

Primary suite bathroom.
Large minimalist master beige tile and porcelain tile porcelain tile, beige floor and double-sink bathroom photo in Phoenix with flat-panel cabinets, dark wood cabinets, a two-piece toilet, white walls, an undermount sink, quartz countertops, white countertops and a floating vanity
Large minimalist master beige tile and porcelain tile porcelain tile, beige floor and double-sink bathroom photo in Phoenix with flat-panel cabinets, dark wood cabinets, a two-piece toilet, white walls, an undermount sink, quartz countertops, white countertops and a floating vanity
 Signature Designs Kitchen | Bath | Interiors
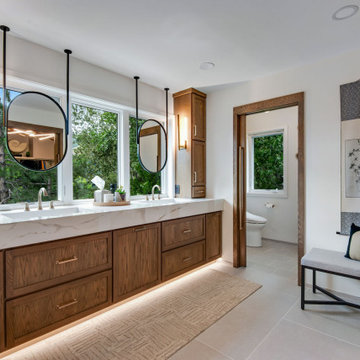
We just completed this complicated bathroom remodel. Now you can step into serene luxury primary bathroom with oversized Royal Peacock porcelain slabs that create a bold, sophisticated statement in this meticulously designed bathroom. The deep, calming hues of the tiles contrast elegantly with sleek, modern fixtures, inviting a spa-like experience. Every detail in this space exudes elegance and relaxation, perfect for unwinding in style.
Designed by @signaturedesigns.kbi and multiple collaborators
@lusso_porcelain_and_design
View the entire project on our website. https://www.signaturedesignskitchenbath.com/.../littleton...
#masterbathroom #masterbathroomdesign #bathroomideas #bathroom #bathroomstyling #bathroominspo #homedesign #interiordesign #interiordesigner #bathroomlights
 Kamber Mason Design
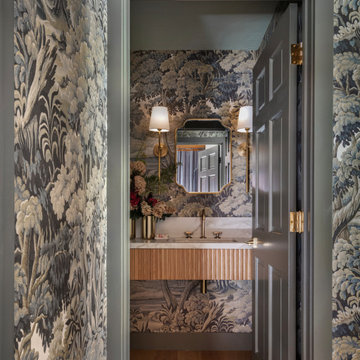
Powder room - transitional medium tone wood floor, brown floor and wallpaper powder room idea in San Francisco with medium tone wood cabinets, multicolored walls, an undermount sink, white countertops and a floating vanity
 Memmo Interiors

Inspiration for a mid-sized contemporary kids' gray tile and ceramic tile ceramic tile, white floor, double-sink and wallpaper bathroom remodel in San Francisco with flat-panel cabinets, light wood cabinets, multicolored walls, an undermount sink, solid surface countertops, white countertops and a floating vanity
 Silver Birch
Master Bathroom Vanity

Large minimalist master white tile and porcelain tile porcelain tile, white floor and double-sink bathroom photo in Chicago with flat-panel cabinets, gray cabinets, gray walls, an undermount sink, gray countertops and a floating vanity
Large minimalist master white tile and porcelain tile porcelain tile, white floor and double-sink bathroom photo in Chicago with flat-panel cabinets, gray cabinets, gray walls, an undermount sink, gray countertops and a floating vanity
 Lange Custom Builders, Inc.
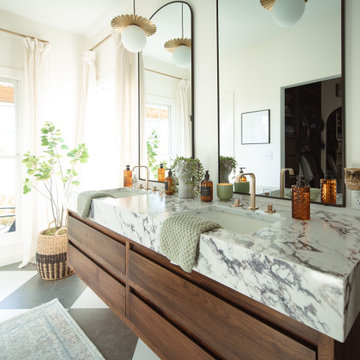
Mid-sized transitional master ceramic tile, multicolored floor and double-sink bathroom photo in Other with flat-panel cabinets, medium tone wood cabinets, white walls, an undermount sink, quartz countertops, a hinged shower door, white countertops and a floating vanity
 Marlene Freeman Interior Design
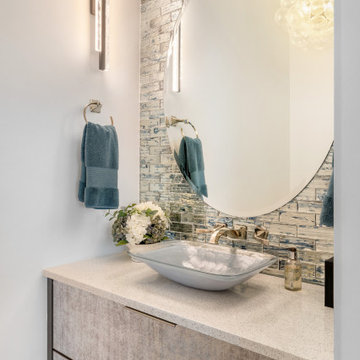
Trendy gray tile and mirror tile powder room photo in Miami with flat-panel cabinets, gray cabinets, gray walls, a vessel sink, beige countertops and a floating vanity
 Spruill Homes LLC

Inspiration for a mid-sized transitional master white tile and porcelain tile ceramic tile, gray floor and double-sink bathroom remodel in Dallas with flat-panel cabinets, light wood cabinets, a two-piece toilet, white walls, an undermount sink, quartz countertops, a hinged shower door, white countertops and a floating vanity
 10K Architecture
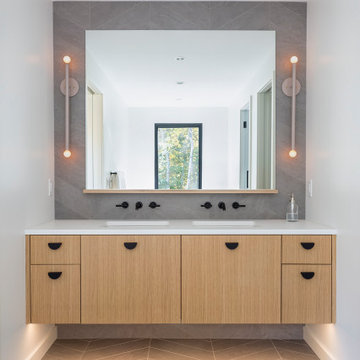
A Scandinavian minimalist bathroom with herringbone tile floor, rift cut white oak vanity, large mirror, modern sconces, wall mounted faucets, and under-vanity lighting.
 Corinthian Fine Homes

These homeowners came to us to renovate a number of areas of their home. In their formal powder bath they wanted a sophisticated polished room that was elegant and custom in design. The formal powder was designed around stunning marble and gold wall tile with a custom starburst layout coming from behind the center of the birds nest round brass mirror. A white floating quartz countertop houses a vessel bowl sink and vessel bowl height faucet in polished nickel, wood panel and molding’s were painted black with a gold leaf detail which carried over to the ceiling for the WOW.
 Tali Hardonag Architect
Featured on Houzz!

Mid-sized 1950s master ceramic tile, gray floor, double-sink and exposed beam bathroom photo in San Francisco with flat-panel cabinets, white cabinets, a wall-mount toilet, white walls, an integrated sink, solid surface countertops, a hinged shower door, white countertops, a niche and a floating vanity
Mid-sized 1950s master ceramic tile, gray floor, double-sink and exposed beam bathroom photo in San Francisco with flat-panel cabinets, white cabinets, a wall-mount toilet, white walls, an integrated sink, solid surface countertops, a hinged shower door, white countertops, a niche and a floating vanity

 Boyd Custom Homes
Bathroom - contemporary gray floor and single-sink bathroom idea in Dallas with flat-panel cabinets, light wood cabinets, a two-piece toilet, a vessel sink, white countertops and a floating vanity

 Pine Street Carpenters & The Kitchen Studio
Trendy master white tile and subway tile double-sink bathroom photo in Philadelphia with flat-panel cabinets, white walls, soapstone countertops, black countertops and a floating vanity
 Eyoh Design

Inspiration for a 1950s white tile concrete floor, gray floor, single-sink and vaulted ceiling bathroom remodel in Orange County with flat-panel cabinets, medium tone wood cabinets, an undermount sink, white countertops and a floating vanity

 Landed Interiors
Photography by Brad Knipstein
Inspiration for a small farmhouse 3/4 white tile and ceramic tile pebble tile floor, gray floor and single-sink alcove shower remodel in San Francisco with flat-panel cabinets, medium tone wood cabinets, white walls, an undermount sink, quartzite countertops, a hinged shower door, white countertops and a floating vanity
Inspiration for a small farmhouse 3/4 white tile and ceramic tile pebble tile floor, gray floor and single-sink alcove shower remodel in San Francisco with flat-panel cabinets, medium tone wood cabinets, white walls, an undermount sink, quartzite countertops, a hinged shower door, white countertops and a floating vanity

 USI Design & Remodeling
This master bathroom renovation in Frisco was completed for a repeat USI Design & Remodeling client as part of a larger first-floor transformation of the home. The original bathroom reflected a very typical North Texas layout of its era — dark stained cabinetry, granite countertops, compartmentalized vanities, a built-in tub adjoining a framed shower, and separated spaces that no longer aligned with how the homeowners wanted to live. As their aesthetic evolved toward a more transitional and contemporary direction, the goal became less about replacing finishes and more about redefining the experience of the room itself. The project needed to feel calmer, more architectural, and far more intentional in how the space functioned visually and emotionally.
One of the most important changes was removing the original shower curb and pony wall in favor of a fully open curbless shower with ultra-clear ½-inch heavy glass. Achieving that look required recessing the slab, re-floating the shower floor toward a linear drain, and engineering the space so the room would read as visually uninterrupted from end to end. Throughout the project, many of the design decisions were rooted in restraint rather than excess. The oversized 24x48 Porcelanosa flooring carries very little shade variation, creating a quieter visual field, while the cabinetry was executed in rift-sawn white oak specifically because it produces a far more controlled and consistent finish outcome than more common cuts of wood. In luxury projects, consistency itself becomes part of the refinement.
The floating vanity was designed more like custom furniture than traditional cabinetry, utilizing waterfall mitered edges and fully reworked plumbing locations so both homeowners could share in having generous functional countertop space. The original makeup station was repurposed into integrated storage with powered drawers and concealed organization for everyday items such as blow dryers and flat irons. Along the vanity wall, wall-mounted plumbing fixtures were paired with ribbed natural marble surfaces — a detail that required intentional planning long before construction began. Rather than allowing the ribbed material to terminate awkwardly behind the fixtures, the backsplash and stone transitions were specifically designed to resolve those conditions cleanly. Those are the types of details that distinguish highly coordinated design-build work from projects that simply assemble materials together.
While the room contains a significant amount of luxury detailing — from the freestanding tub and geoprism marble focal wall to the custom rift-sawn white oak closet doors and elongated mirrors that leverage the 11-foot ceiling heights — the project was always guided by quiet luxury rather than visual competition. Even the water closet enclosure was handled with restraint through the use of a satin-etched glass door rather than another heavy solid opening. The intent throughout was to create a bathroom that feels restorative and serene rather than overdesigned. In our view, the best luxury spaces are the ones that feel composed long after the initial impression wears off.
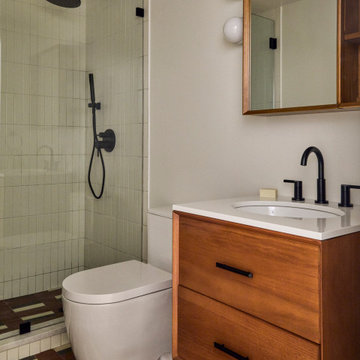
 reBuild Workshop
Example of a small mid-century modern 3/4 bathroom design in New York with light wood cabinets and a floating vanity
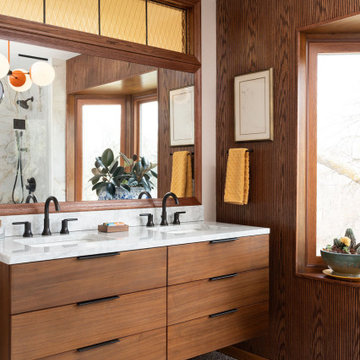
 Sawhill Kitchens
Mid Century Wow | Minneapolis, MN | Sawhill:
Mid Century Wow primary suite remodel by Sawhill, a design/build/remodel firm based in Minneapolis, Minnesota. To learn more about us and see additional examples of our work, visit www.sawhillkitchens.com
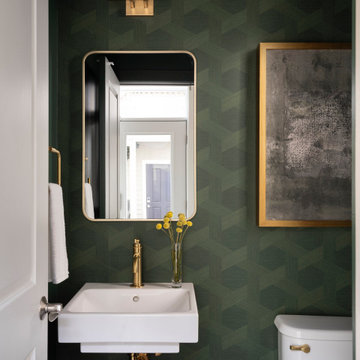
 Two Navy Lane
The jewel-box powder room makes a dramatic statement with emerald geometric wallpaper, brass fixtures, and a streamlined wall-mounted sink. A gold-framed mirror and art piece complete the design, proving that small spaces can still pack a sophisticated punch.
 Webber + Studio, Architects
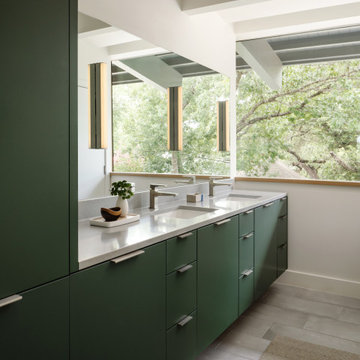
1950s master double-sink, exposed beam and vaulted ceiling bathroom photo in Austin with flat-panel cabinets, green cabinets, an undermount sink, white countertops and a floating vanity
Floating Vanity Ideas
1