
Front Door Ideas
Refine by:
Budget
Sort by:Popular Today
1 - 20 of 28,925 photos

 Gabe Cole Group

Front door - transitional brick floor front door idea in Orange County with brown walls and a black front door

 Monarch Gardens, Inc.
Example of a mid-century modern beige floor front door design in San Francisco with gray walls and a yellow front door

 John Webb Construction and Design
Here is an architecturally built house from the early 1970's which was brought into the new century during this complete home remodel by opening up the main living space with two small additions off the back of the house creating a seamless exterior wall, dropping the floor to one level throughout, exposing the post an beam supports, creating main level on-suite, den/office space, refurbishing the existing powder room, adding a butlers pantry, creating an over sized kitchen with 17' island, refurbishing the existing bedrooms and creating a new master bedroom floor plan with walk in closet, adding an upstairs bonus room off an existing porch, remodeling the existing guest bathroom, and creating an in-law suite out of the existing workshop and garden tool room.

 User

UserTherma-Tru Classic-Craft Canvas Collection fiberglass door painted Calabash Clash (PPG 1135-6) with Homeward decorative glass. Calabash Clash is an adaptable color that can evoke serenity or awaken a home to infinite possibilities. This color works best for reflective homeowners who are best described as smart, complex and stable.
 Revision LLC
Spacecrafting
Example of a mid-sized trendy light wood floor front door design in Minneapolis with a yellow front door and yellow walls
Example of a mid-sized trendy light wood floor front door design in Minneapolis with a yellow front door and yellow walls
 New Urban Home Builders

Front door - huge contemporary front door idea in Grand Rapids with a light wood front door

 REALTOR

Circa 1929 Bungalow expanded from 1129 sf to 3100+ sf.
4 bedrooms, office, 2 living areas, 3 full baths, utility room with dog bath, carport; hardwood floors throughout; designer kitchen.
 SoCal Contractor
Lori Dennis Interior Design
SoCal Contractor Construction
Mark Tanner Photography
Elegant front door photo in Los Angeles with a black front door
Elegant front door photo in Los Angeles with a black front door
 SAILHOUSE

Front door - mid-sized coastal concrete floor and gray floor front door idea in Orange County with white walls and an orange front door
 John Kraemer & Sons

Builder: John Kraemer & Sons | Architect: Swan Architecture | Interiors: Katie Redpath Constable | Landscaping: Bechler Landscapes | Photography: Landmark Photography

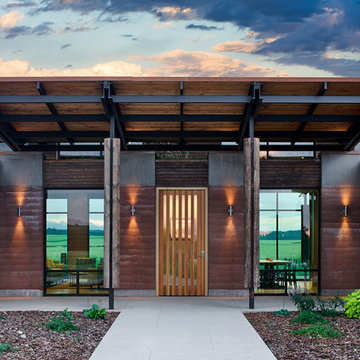
 Ward+Blake Architects

Composed of Ward + Blake Architect’s patented EarthWall post-tensioned steel rammed earth wall construction, the earthen walls literally rise from the soil that was used in their construction.
Photo Credit: Roger Wade
 User
UserBrad Peebles
Inspiration for an asian porcelain tile front door remodel in Hawaii with white walls and a medium wood front door
Inspiration for an asian porcelain tile front door remodel in Hawaii with white walls and a medium wood front door

 Ludowici Roof Tile
Ludowici Cottage Shingle Tile
40% Custom Color SO/350-04M/M13 Spot M>H;
40% Weathered Aged Cedar;
15% Weathered Sienna;
5% Weathered Western Cedar
Example of a classic white front door design in Atlanta with a tile roof, white walls and a medium wood front door
Example of a classic white front door design in Atlanta with a tile roof, white walls and a medium wood front door

 Wiedemann Architects LLC
Front entry. Notice how open the home is. Both the upstairs living space and the ground floor entry space are designed to maximize the beautiful views and natural scenery.
Anice Hochlander, Hoachlander Davis Photography LLC
Anice Hoachlander, Hoachlander Davis Photography LLC

 Herlong Architects
Holger Obenaus
Beach style front door photo in Charleston with a dark wood front door
Beach style front door photo in Charleston with a dark wood front door

 DesignYourAwning.com
The bronze metal awning over custom front doors .
Example of a mid-sized ceramic tile front door design in New Orleans with white walls and a dark wood front door
Example of a mid-sized ceramic tile front door design in New Orleans with white walls and a dark wood front door

 The Schimberg Group Inc.
Inspiration for a coastal front door remodel in Tampa with white walls and a medium wood front door

 Big-D Signature
Photo Credit: JLF Architecture
Example of a large mountain style plywood floor front door design in Jackson with a metal front door and beige walls
Example of a large mountain style plywood floor front door design in Jackson with a metal front door and beige walls
Front Door Ideas
1