

https://buildx.com/floor-plan/x-9-the-breeze/
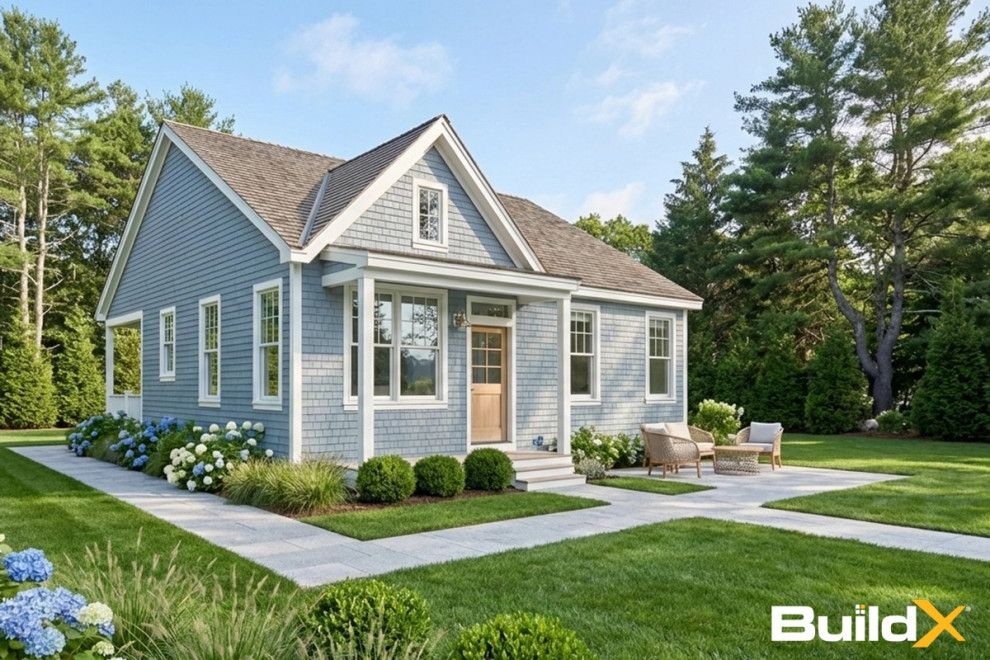
Exterior, Boston
The Breeze ADU features 900 GFA in a compact 30′×36′ footprint, offering 2 bedrooms, 2 baths, and a Farmer's Porch. It includes 9′ ceilings, LED lighting, solar-ready infrastructure, and ADA options. BuildX provides a complete, move-in-ready ADU home with premium standard selections and full project management, covering everything from architectural plans and permits to an engineered foundation, complete exterior build, and a single connection point for high-efficiency heat-pump HVAC, along with finished interiors, including kitchen and bath. Customization options for both exterior and interior selections are available, with upgrades to enhance specific areas without compromising clarity or control. The starting price reflects the ADU building package with premium selections, while total project pricing is confirmed after property evaluation and defining the engineered site development scope, including utilities, excavation, drainage, and sewer tie-in or septic conditions.

Other Photos in X-9 The Breeze ADU (Accessory Dwelling Unit)


