
Kids' Room Ideas
Refine by:
Budget
Sort by:Popular Today
37081 - 37100 of 76,775 photos
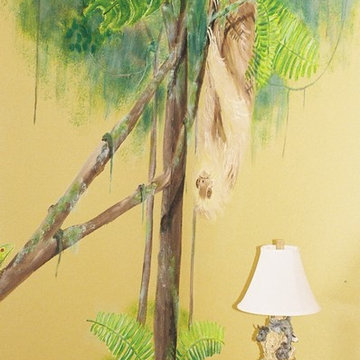
 Kelly M. Griffin, Artist, LLC
Kelly Griffin
Inspiration for a contemporary gender-neutral childrens' room remodel in Denver
Inspiration for a contemporary gender-neutral childrens' room remodel in Denver
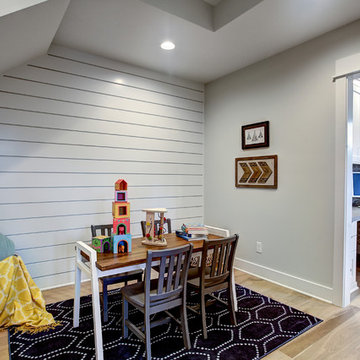


 Arnold Brothers Construction, Inc.
Inspiration for a coastal girl medium tone wood floor and brown floor kids' bedroom remodel in Santa Barbara with white walls
Find the right local pro for your project
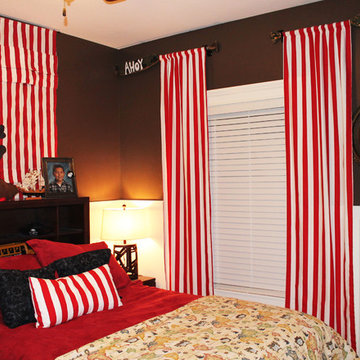

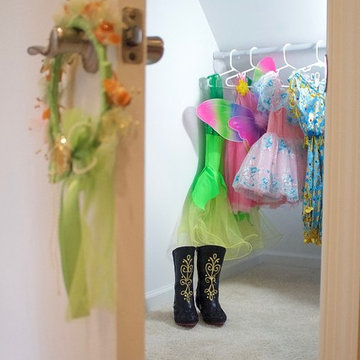
 Lehigh Valley Interior Construction
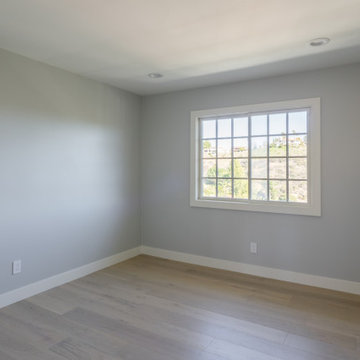
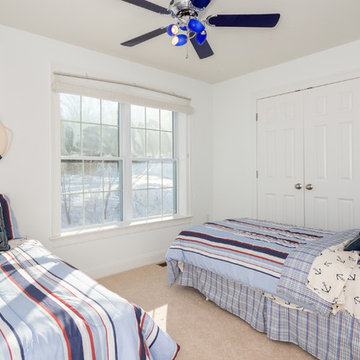
Example of a large trendy gender-neutral carpeted and beige floor kids' room design in Philadelphia with beige walls

 Treasure in the Detail
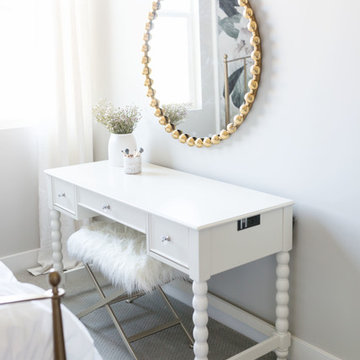
This newly built family home in the heart of Gilbert, Arizona has beautiful bones but needed a design direction. The clients were confident on their modern black, white, and gray color scheme but they needed guidance to drive a cohesive style. This was done through paint, wallpaper, furnishings, finishes, wall wood working, and overall design scheme.


 Tils Construction, Inc.
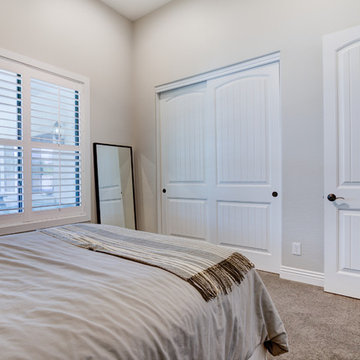
Example of a mid-sized transitional carpeted and gray floor bedroom design in Phoenix with gray walls
 Hayley Bridges Design
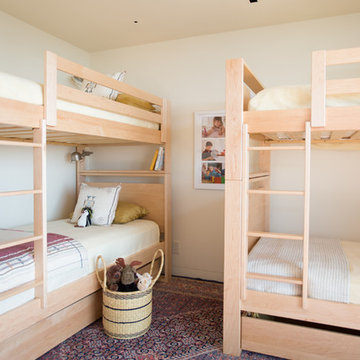
Example of a mid-sized classic kids' room design in Santa Barbara with white walls



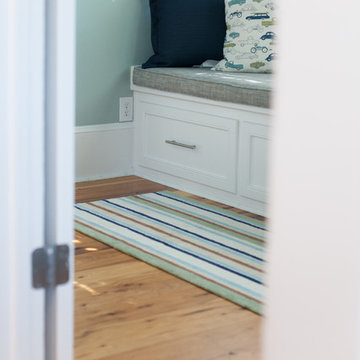
 Southend Reclaimed
Kids area with Reclaimed Hickory Flooring. Bench with drawers for storage.
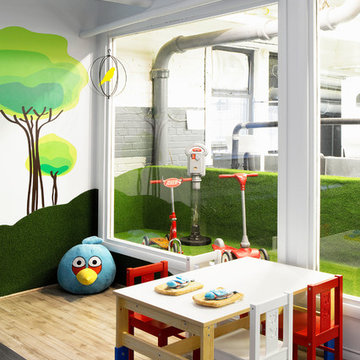
Inspiration for a contemporary light wood floor kids' room remodel in Charlotte
Inspiration for a contemporary light wood floor kids' room remodel in Charlotte

 Southern Grace Interiors
Kids' room - mid-sized transitional girl carpeted and beige floor kids' room idea in Atlanta with pink walls

 Kate Benjamin Photography LLC
Designer: Terry Ellis
Inspiration for a timeless kids' room remodel in Detroit
Inspiration for a timeless kids' room remodel in Detroit
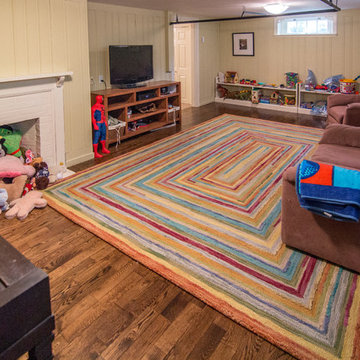
 C.M. Chartier Contracting
Jed Burdick - Votary Media
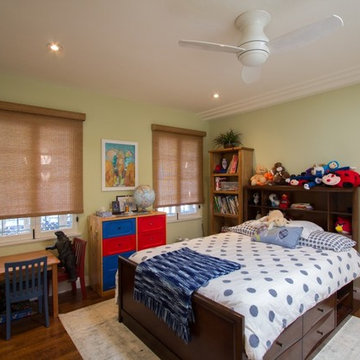
Inspiration for a gender-neutral medium tone wood floor kids' room remodel in Boston with green walls
Inspiration for a gender-neutral medium tone wood floor kids' room remodel in Boston with green walls



 LMOH Home

With a backdrop of white, gray and black an oversized playroom wall is zoned into three functional spaces to showcase family photos and precious artwork while adding handy wall hooks and playful magnet boards at the perfect height for little ones.
Shown in this photo: gallery wall, shiplap, gooseneck lighting, floating shelves, magnet board, playroom, accessories & finishing touches designed by LMOH Home. | Photography Joshua Caldwell.
1855