
Kitchen with Ceramic Backsplash Ideas
Refine by:
Budget
Sort by:Popular Today
1 - 20 of 178,500 photos

 MPR Architecture
Kitchen with eat-in banquette
Inspiration for a transitional galley brown floor, exposed beam, vaulted ceiling and medium tone wood floor eat-in kitchen remodel in DC Metro with an undermount sink, shaker cabinets, green cabinets, quartzite countertops, white backsplash, ceramic backsplash, stainless steel appliances, no island and black countertops
Inspiration for a transitional galley brown floor, exposed beam, vaulted ceiling and medium tone wood floor eat-in kitchen remodel in DC Metro with an undermount sink, shaker cabinets, green cabinets, quartzite countertops, white backsplash, ceramic backsplash, stainless steel appliances, no island and black countertops

 Copper Sky Design + Remodel
Mid century modern kitchen with mahogany china cabinets, clerestory windows, and a vaulted ceiling. The blue ceramic tile backsplash is the perfect way to contrast the rest of the kitchen.

 Springhouse Architects, LLC
Kelly Ann Photos
Example of a large minimalist light wood floor eat-in kitchen design in Columbus with flat-panel cabinets, quartzite countertops, gray backsplash, ceramic backsplash, stainless steel appliances, an island and multicolored countertops
Example of a large minimalist light wood floor eat-in kitchen design in Columbus with flat-panel cabinets, quartzite countertops, gray backsplash, ceramic backsplash, stainless steel appliances, an island and multicolored countertops
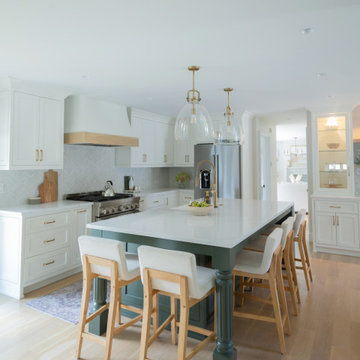
 Rosa Moreno Kitchens
This inviting kitchen features a Shade Grown Sherwin Williams green island paired with Alabaster white perimeter cabinets and a few white oak touches, creating a beautiful earthy contrast.

 Changras & Frey Construction Inc.
Open concept kitchen - large transitional u-shaped light wood floor and tray ceiling open concept kitchen idea in San Francisco with a farmhouse sink, shaker cabinets, white cabinets, marble countertops, ceramic backsplash, paneled appliances and an island
 Kristina Ciccu

Enclosed kitchen - small transitional u-shaped limestone floor and gray floor enclosed kitchen idea in Seattle with an undermount sink, recessed-panel cabinets, white cabinets, quartz countertops, gray backsplash, ceramic backsplash, stainless steel appliances, no island and gray countertops
 Modern Elegance Kitchen & Bath
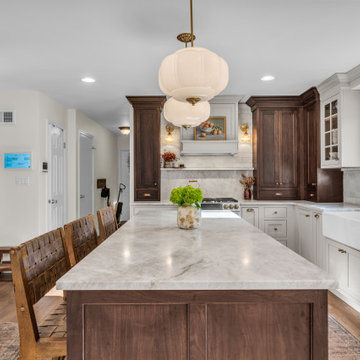
Kitchen - mid-sized transitional u-shaped dark wood floor and brown floor kitchen idea in New York with a farmhouse sink, shaker cabinets, beige cabinets, quartz countertops, ceramic backsplash, an island, green backsplash, white appliances and gray countertops
 S&W Kitchens

Beautiful Coastal Style kitchen with beverage bar.
Inspiration for a large coastal l-shaped light wood floor and brown floor open concept kitchen remodel in Tampa with an undermount sink, raised-panel cabinets, white cabinets, marble countertops, blue backsplash, ceramic backsplash, stainless steel appliances and an island
Inspiration for a large coastal l-shaped light wood floor and brown floor open concept kitchen remodel in Tampa with an undermount sink, raised-panel cabinets, white cabinets, marble countertops, blue backsplash, ceramic backsplash, stainless steel appliances and an island
 Wyrick Residential Design


Eat-in kitchen - large farmhouse l-shaped medium tone wood floor and brown floor eat-in kitchen idea in Houston with a farmhouse sink, white cabinets, granite countertops, white backsplash, ceramic backsplash, stainless steel appliances, an island and shaker cabinets
 House Sprucing
Open concept kitchen - mid-sized transitional l-shaped gray floor and porcelain tile open concept kitchen idea in Dallas with an undermount sink, shaker cabinets, white cabinets, white backsplash, stainless steel appliances, an island, white countertops, quartzite countertops and ceramic backsplash
 Nicolette Jarquin, CKD

Cooking is easy in the petite farmhouse style kitchen. The two-toned cabinetry creates a light yet grounded space with classic farmhouse accents like the light over the sink and subway tile backsplash. Cabinetry is functional with roll-outs, spice racks, trash pull-out and drawers.
 Christie's Design Build Remodeling
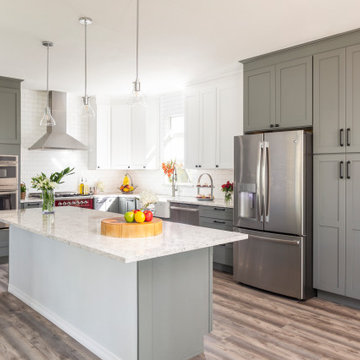
Inspiration for a large modern l-shaped gray floor and light wood floor eat-in kitchen remodel in Denver with a farmhouse sink, shaker cabinets, white backsplash, an island, gray cabinets, quartz countertops, ceramic backsplash, stainless steel appliances and white countertops

 Andrea Bartholick Pace Interior Design
Rick Pharaoh
Large trendy u-shaped light wood floor eat-in kitchen photo in Other with flat-panel cabinets, light wood cabinets, quartz countertops, white backsplash, ceramic backsplash, stainless steel appliances, an island and a farmhouse sink
Large trendy u-shaped light wood floor eat-in kitchen photo in Other with flat-panel cabinets, light wood cabinets, quartz countertops, white backsplash, ceramic backsplash, stainless steel appliances, an island and a farmhouse sink
 Fitch Design Company

Beautiful eucalyptus green cabinetry showcases Rookwood Americana Pottery.
Mid-sized transitional u-shaped medium tone wood floor and brown floor open concept kitchen photo in Seattle with a farmhouse sink, green cabinets, white backsplash, stainless steel appliances, white countertops, flat-panel cabinets, quartz countertops, ceramic backsplash and a peninsula
Mid-sized transitional u-shaped medium tone wood floor and brown floor open concept kitchen photo in Seattle with a farmhouse sink, green cabinets, white backsplash, stainless steel appliances, white countertops, flat-panel cabinets, quartz countertops, ceramic backsplash and a peninsula

 Kepler Design
Classy Coastal
Interior Design: Jan Kepler and Stephanie Rothbauer
General Contractor: Mountain Pacific Builders
Custom Cabinetry: Plato Woodwork
Photography: Elliott Johnson
 Kate Roos Design LLC
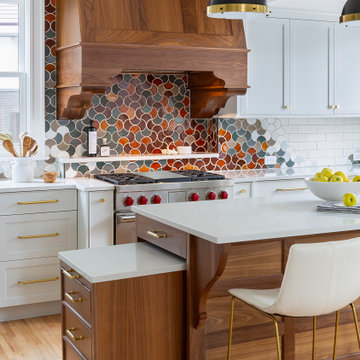
Eat-in kitchen - large transitional u-shaped light wood floor and beige floor eat-in kitchen idea in Minneapolis with a farmhouse sink, recessed-panel cabinets, blue cabinets, quartz countertops, multicolored backsplash, ceramic backsplash, stainless steel appliances, an island and white countertops
 Savvy Cabinetry Design Interiors
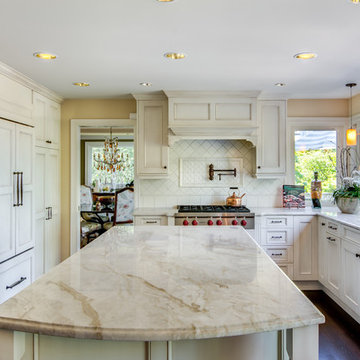
Bellmont Cabinetry. Montecello Door Style
Open concept kitchen - large traditional u-shaped dark wood floor open concept kitchen idea in Seattle with an undermount sink, recessed-panel cabinets, white cabinets, granite countertops, ceramic backsplash, stainless steel appliances and an island
Open concept kitchen - large traditional u-shaped dark wood floor open concept kitchen idea in Seattle with an undermount sink, recessed-panel cabinets, white cabinets, granite countertops, ceramic backsplash, stainless steel appliances and an island
 Flooret

A classic select grade natural oak. Timeless and versatile. With the Modin Collection, we have raised the bar on luxury vinyl plank. The result is a new standard in resilient flooring. Modin offers true embossed in register texture, a low sheen level, a rigid SPC core, an industry-leading wear layer, and so much more.
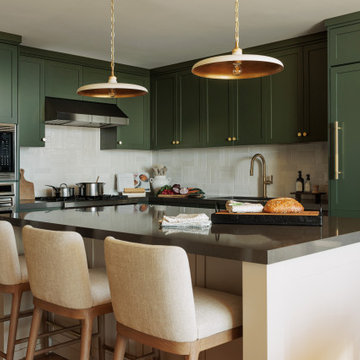
 Eastside Kitchen & Bath
This Bellevue Towers kitchen strikes a perfect balance between sophistication and warmth. Deep green cabinetry pairs beautifully with brass hardware and fixtures, while the light tile backsplash and quartz countertops add brightness and contrast. A waterfall-style island with seating anchors the space, complemented by modern pendant lighting and integrated appliances for a seamless, elevated look by Eastside Kitchen & Bath.

 Studio Dearborn
MULTIPLE AWARD WINNING KITCHEN. 2019 Westchester Home Design Awards Best Traditional Kitchen. KBDN magazine Award winner. Houzz Kitchen of the Week January 2019. Kitchen design and cabinetry – Studio Dearborn. This historic colonial in Edgemont NY was home in the 1930s and 40s to the world famous Walter Winchell, gossip commentator. The home underwent a 2 year gut renovation with an addition and relocation of the kitchen, along with other extensive renovations. Cabinetry by Studio Dearborn/Schrocks of Walnut Creek in Rockport Gray; Bluestar range; custom hood; Quartzmaster engineered quartz countertops; Rejuvenation Pendants; Waterstone faucet; Equipe subway tile; Foundryman hardware. Photos, Adam Kane Macchia.
Kitchen with Ceramic Backsplash Ideas
1