
Formal Living Room Ideas
Refine by:
Budget
Sort by:Popular Today
1 - 20 of 110,080 photos

 Celtic Custom Homes
Inspiration for a large craftsman open concept and formal light wood floor living room remodel in Other with white walls, a standard fireplace and a stone fireplace

 Jeannie Balsam Interiors
Inspiration for a mid-sized transitional formal and enclosed carpeted and gray floor living room remodel in Chicago with gray walls, a ribbon fireplace, a stone fireplace and no tv
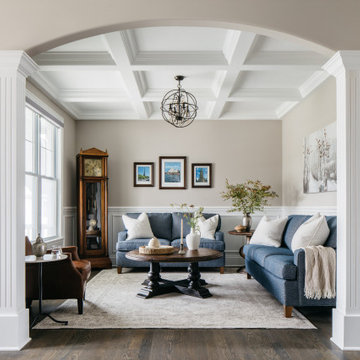
 Innovatus Design
The formal living room is a traditional space that is framed with an arched opening. Two soft blue classic sofas are grounded with a neutral and soft toned patterned area rug beneath and wood furniture to finish off the living room. Light wainscoting, coffered ceiling, and wall paneling add to the timeless and quiet luxury of this formal living room.

 The Interior Edge
Inspiration for a timeless formal and enclosed dark wood floor living room remodel in Bridgeport with green walls, no fireplace and no tv
 Ziga Architecture Studio, PLLC
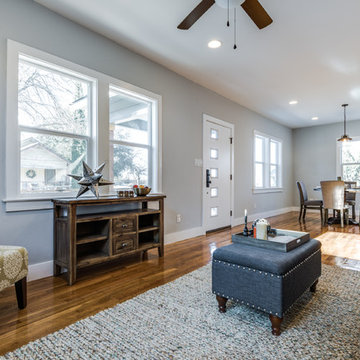
Small transitional formal and open concept medium tone wood floor living room photo in Austin with gray walls
 Jibe Design
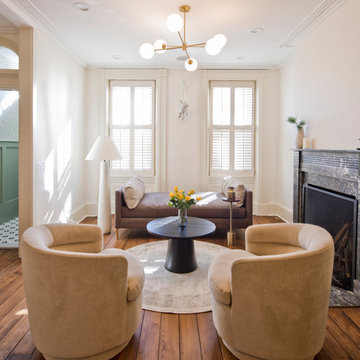
We removed the hallway and demising wall to enlarge the front room of this colonial era row house. Respecting the home's historic bones (Benedict Arnold lived a couple doors up) we maintained the window and ceiling trim and old pine floors. During demolition we excavated a hidden second fireplace and embraced the quirkiness by giving the living room two.
 Cathie Hong Interiors
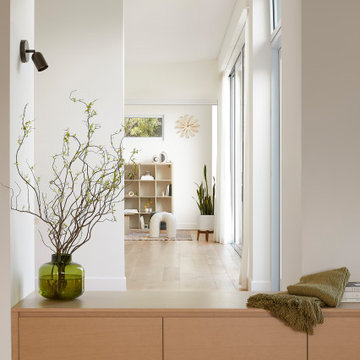
This Campbell home underwent a full renovation and addition, expanding the kitchen footprint into the rear yard with a new high ceiling and striking glass wall for an indoor/outdoor feel. The style of the home is Japandi, with soft and warm minimalist design elements throughout.
 Heritage Architecture

Inspiration for a mid-sized coastal formal and loft-style medium tone wood floor living room remodel in San Francisco with yellow walls, a media wall and no fireplace
 Hallmark Floors

Hemingway Oak, Novella Collection. This living room designed by Laura Sima of Sima Spaces, features a modern-Traditional design using neutral tones.
Inspiration for a mid-sized transitional formal and open concept medium tone wood floor, multicolored floor, vaulted ceiling and shiplap wall living room remodel in Minneapolis with white walls, a standard fireplace, a stone fireplace and no tv
Inspiration for a mid-sized transitional formal and open concept medium tone wood floor, multicolored floor, vaulted ceiling and shiplap wall living room remodel in Minneapolis with white walls, a standard fireplace, a stone fireplace and no tv
 Haven Design and Construction

Our young professional clients desired sophisticated furnishings and a modern update to their current living and dining room areas. First, the walls were painted a creamy white and new white oak flooring was installed throughout. A striking modern dining room chandelier was installed, and layers of luxurious furnishings were added. Overscaled artwork, long navy drapery, and a trio of large mirrors accentuate the soaring vaulted ceilings. A sapphire velvet sofa anchors the living room, while stylish swivel chairs and a comfortable chaise lounge complete the seating area.
 Kelly Rogers Interiors
Eric Roth Photography
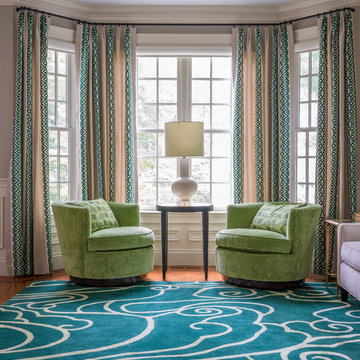
Inspiration for a mid-sized transitional formal and enclosed medium tone wood floor and green floor living room remodel in Boston with gray walls, no tv and no fireplace
Inspiration for a mid-sized transitional formal and enclosed medium tone wood floor and green floor living room remodel in Boston with gray walls, no tv and no fireplace
 Kitty & Company Interior Design
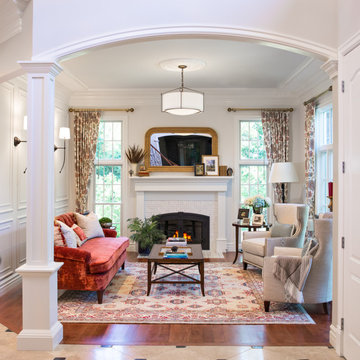
A refined French Provincial parlor designed to feel elegant, warm, and collected. The room features custom-made seating, including a tailored coral velvet sofa and upholstered wingback chairs, paired with custom drapery in a classic floral pattern. Traditional architectural details, wainscoting, and a hidden built-in bookcase add character and function, while the original-style fireplace, antique-inspired mirror, brass accents, and layered area rug create a timeless European feel. The result is a sophisticated yet inviting parlor designed for both conversation and everyday enjoyment.
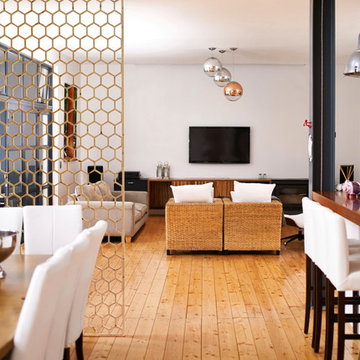
Large trendy formal and open concept light wood floor living room photo in Charleston with white walls and a wall-mounted tv

 AB design studio inc.
1950’s mid century modern hillside home.
full restoration | addition | modernization.
board formed concrete | clear wood finishes | mid-mod style.
Photography ©Ciro Coelho/ArchitecturalPhoto.com
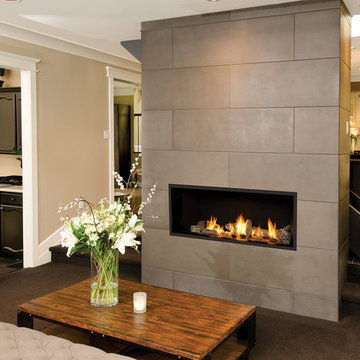
 Homestead Stove Company
Valor Gas Fireplace L1 Series with Long Beach Driftwood log set.
Mid-sized minimalist formal and open concept carpeted living room photo in Portland with beige walls, a standard fireplace, a concrete fireplace and no tv
Mid-sized minimalist formal and open concept carpeted living room photo in Portland with beige walls, a standard fireplace, a concrete fireplace and no tv

 Dixon Projects
Black steel railings pop against exposed brick walls. Exposed wood beams with recessed lighting and exposed ducts create an industrial-chic living space.
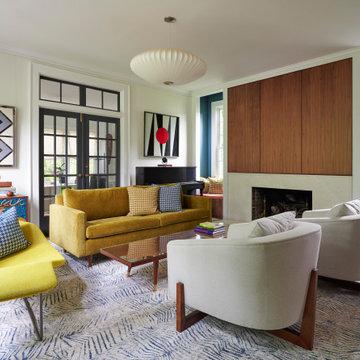
 Walden Interiors
Inspiration for a 1960s formal and open concept living room remodel in New York with white walls, a standard fireplace and no tv

 TINEKE TRIGGS
Inspiration for a transitional formal living room remodel in San Francisco with a standard fireplace

 We Are In Our Element
Eclectic formal and enclosed concrete floor living room photo in Los Angeles with white walls

 Contemporary Design Builders, Inc.
Living room - mid-sized contemporary formal and open concept porcelain tile living room idea in Los Angeles with white walls
Formal Living Room Ideas
1