
Living Space Ideas
Refine by:
Budget
Sort by:Popular Today
481 - 500 of 1,258,894 photos
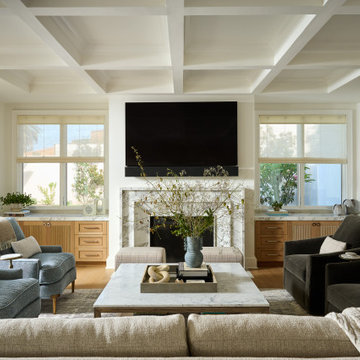
 Christine Vroom Interiors
Large family room with custom furniture and built-in cabinets.
Example of a transitional family room design in Los Angeles with a wall-mounted tv
Example of a transitional family room design in Los Angeles with a wall-mounted tv
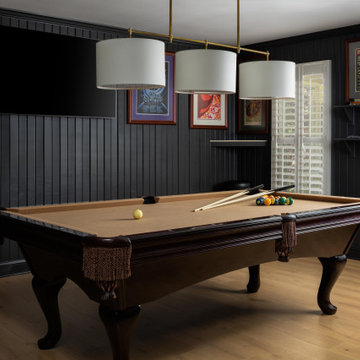
 House of Maevie
Raleigh remodel featuring a transitional kitchen, laundry room, and bathrooms. Custom cabinetry, timeless finishes, and thoughtful layouts create spaces that are both beautiful and functional. Designed by House of Maevie, each room blends modern comfort with classic style for lasting appeal.
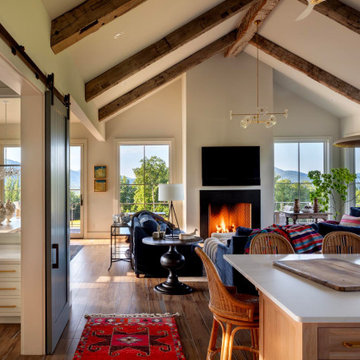
 Purple Cherry Architecture & Interiors
The great room of this mountain home includes 180-degree views of the Blue Ridge Mountains. Cherry designed an art studio linked to the great room via large interior windows and sliding barn doors, which create both connectivity and the option of privacy when desired. This thoughtful design ensures Cathy can paint in solitude or remain part of the household excitement-whether her husband is relaxing in the great room or enjoying a meal at the kitchen island or dining table.
Find the right local pro for your project


 Star Furniture
Meet Chris Thayer
Chris is a graduate of the Art Institute of Houston, where she received her Bachelor of Fine Arts in Interior Design.
Thayer studied abroad in Greece and has experience in both interior design and architecture; but has always had a passion for residential design. "Good design starts with listening to the clients and getting their participation throughout the design process."
She enjoys planning and designing individual spaces, helping clients discover their color palette, and meeting the needs they have for their home. Chris is there to help every step of the way, coming up with solutions that fit clients’ everyday lifestyle - and their budget.
Chris looks forward to helping you create the designs of your dreams!
Contact Chris and let her know that you found her on Houzz.com.
Webpage: https://www.starfurniture.com/chris-thayer
Address: Star Furniture, 6868 Southwest Freeway, Houston, TX
Phone: 713-781-7200
Email: cthayer@starfurniture.com
 Sarah Dowlin
Photo: Parisi Images © 2019 Houzz
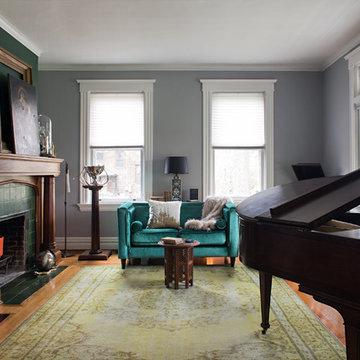
Inspiration for an eclectic living room remodel in Cincinnati
Inspiration for an eclectic living room remodel in Cincinnati
 Delphinium Design
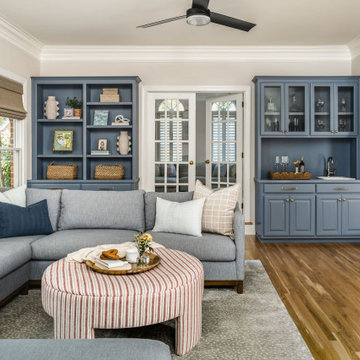
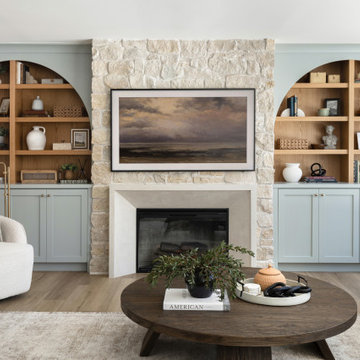
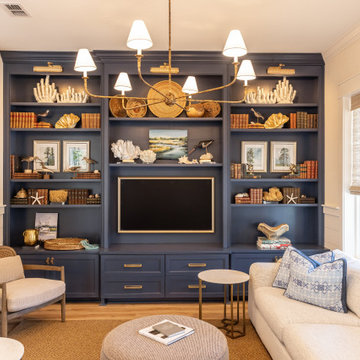
Transitional family room remodel designed by Delphinium Design in Charlotte, NC features soft blue built-ins with wet bar, glass French doors, white oak hard woods floors, white wainscoting, woven Roman shades, a large U-shaped sectional sofa in a denim blue, with a red stripped upholstered ottoman, finished off with a softly patterned area rug and custom pillows.

Sponsored
Columbus, OH

Structural Remodeling
Franklin County's Heavy Timber Specialists | Best of Houzz 2020!



 Best Buy Blinds, Inc.
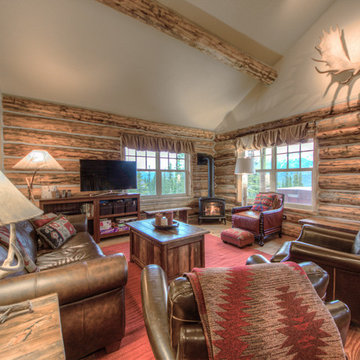
Inspiration for a mid-sized transitional formal and enclosed dark wood floor living room remodel in Charleston with gray walls

 Downtown Decorators
Eastern views with a prime view of downtown Manhattan from Jersey City. These bookcases were custom ordered and made a statement just by themselves, but to juxtapose the grey and neutral color palette, we painted the accent wall a unique color to really highlight these beautiful accent pieces upon entry!

 Loci Architecture
Penthouse Renovation and New Roof Terrace
New York, New York
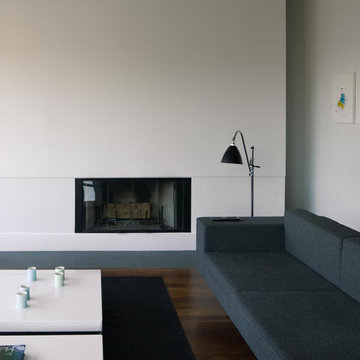
Loci designed the complete renovation of a 2,200 sf East Village penthouse and the creation of a new private roof terrace. Walnut and honed bluestone floors were installed with custom Danish cabinetry and furniture to create a restrained modern aesthetic. Large windows and a skylight above the stainless steel and glass stair allow daylight to illuminate the penthouse interior while creating a link to the terrace above.
photos: john bartelstone

Sponsored
Columbus, OH

Wannemacher Interiors
Customized Award-Winning Interior Design Solutions in Franklin Cnty OH
 Aspen Design Studio

Living room library - rustic open concept dark wood floor living room library idea in Other with white walls
 foster design farm
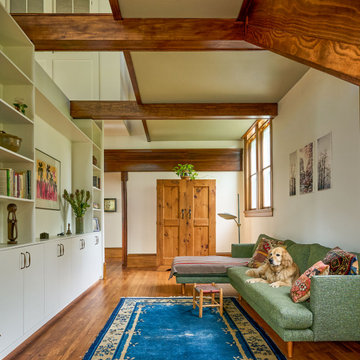
A lower and more intimate reading lounge under the mezzanine.
Living room - eclectic living room idea in Philadelphia
Living room - eclectic living room idea in Philadelphia

 OVKO Art & Design
The modern spacious white room, with a textured concrete floor gets a splash of color with unique art. Colorful lines create a vibrant atmosphere. This abstract art uplifts with pops of hot pink, cyan, oranges, aquas and more.
 Taylor & Taylor, Inc.

An intimate sitting area by the living room’s balcony window is an example of combining the old and the new.
Inspiration for an eclectic living room remodel in Miami
Inspiration for an eclectic living room remodel in Miami

Sponsored
Columbus, OH
Structural Remodeling
Franklin County's Heavy Timber Specialists | Best of Houzz 2020!

 Ziger|Snead Architects
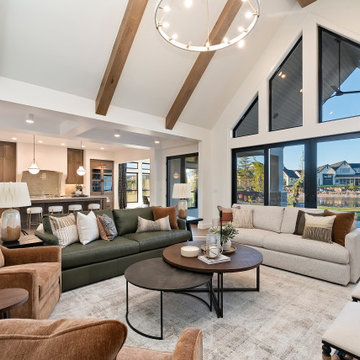
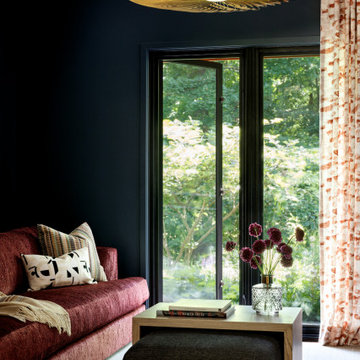
Living room - contemporary carpeted and gray floor living room idea in Baltimore with black walls

25