
Search results for "Loft fireplace" in Home Design Ideas

 West End Interiors
Inspiration for a contemporary open concept dark wood floor living room remodel in New York with beige walls, a ribbon fireplace, a wood fireplace surround and a wall-mounted tv

 Fredman Design Group
With two teenagers in the home, the homeowners wanted a space for entertaining both the adults and the younger set alike, a stone-clad bar and rounded seating area is set apart from the cozy movie-watching room next to it, but not completely secluded.

 STYLELINE™ Door and Window Systems
Mark Singer
Living room - huge modern formal and open concept medium tone wood floor living room idea in Los Angeles with white walls, a ribbon fireplace, a stone fireplace and no tv
Living room - huge modern formal and open concept medium tone wood floor living room idea in Los Angeles with white walls, a ribbon fireplace, a stone fireplace and no tv
Find the right local pro for your project

 Fireplace Xtrordinair
The Bed & Breakfast portrait-style gas fireplace is designed for intimate spaces such as bedrooms, baths and kitchens. With a 16,500 BTU maximum input this fireplace heats up to 650 square feet. The Bed & Breakfast gas fireplace features the award winning Ember-Fyre™ burner and 303 square inches of high quality, high clarity glass that comes standard with the 2015 ANSI-compliant invisible safety screen, increasing the overall safety of this unit for you and your family.
The realistic flame along with the heat output, can be easily adjusted with our Comfort Control ™ gas valve which allows you to turn the gas input down 77%, so you can enjoy the ambiance of this fireplace year-round. This gas fireplace also features the GreenSmart® 2 Wall Mounted Remote Control, which gives you the ability to control virtually every function of this fireplace from the comfort of your couch.
Practical, efficient and beautiful - The Bed & Breakfast gas fireplace gives you the ability to add the beauty of fire to any room in your home.

 Elizabeth Strianese Interiors LLC
Photography by Meredith Heuer
Inspiration for a mid-sized industrial loft-style and formal medium tone wood floor and brown floor living room remodel in New York with white walls, no tv, a ribbon fireplace and a concrete fireplace
Inspiration for a mid-sized industrial loft-style and formal medium tone wood floor and brown floor living room remodel in New York with white walls, no tv, a ribbon fireplace and a concrete fireplace

 Paradise Restored Landscaping & Exterior Design
Outdoor living space, outdoor fireplace, outdoor kitchen, outdoor seating, ambiance lighting, outdoor lighting bluestone hardscaping, Outdoor living space, outdoor fireplace, outdoor kitchen, outdoor seating, ambiance lighting, outdoor lighting, bluestone hardscaping, wood fired over, pizza over

 PureHaven Homes
Large transitional loft-style family room photo in Salt Lake City with a ribbon fireplace, a stone fireplace and no tv



 Coco Maison Design
This Altadena home is the perfect example of modern farmhouse flair. The powder room flaunts an elegant mirror over a strapping vanity; the butcher block in the kitchen lends warmth and texture; the living room is replete with stunning details like the candle style chandelier, the plaid area rug, and the coral accents; and the master bathroom’s floor is a gorgeous floor tile.
Project designed by Courtney Thomas Design in La Cañada. Serving Pasadena, Glendale, Monrovia, San Marino, Sierra Madre, South Pasadena, and Altadena.
For more about Courtney Thomas Design, click here: https://www.courtneythomasdesign.com/
To learn more about this project, click here:
https://www.courtneythomasdesign.com/portfolio/new-construction-altadena-rustic-modern/
 Modern Rugs LA
Premier Stagers

Kitchen/dining room combo - large contemporary medium tone wood floor kitchen/dining room combo idea in Los Angeles with white walls, a standard fireplace and a stone fireplace
Kitchen/dining room combo - large contemporary medium tone wood floor kitchen/dining room combo idea in Los Angeles with white walls, a standard fireplace and a stone fireplace
 Douglas Guiling Architect

Living room - contemporary open concept medium tone wood floor and brown floor living room idea in Dallas with white walls, a ribbon fireplace, a tile fireplace and a concealed tv
 Timberchic

Beautifully done Timberchic accent wall using coastal white Timberchic. Really brightens up this sunroom!
Example of a mid-sized farmhouse carpeted sunroom design in Other with a standard fireplace, a brick fireplace and a standard ceiling
Example of a mid-sized farmhouse carpeted sunroom design in Other with a standard fireplace, a brick fireplace and a standard ceiling
 Design Loft Company

Inspiration for a large contemporary formal and enclosed light wood floor and beige floor living room remodel in San Francisco with beige walls, a tile fireplace, a ribbon fireplace and no tv
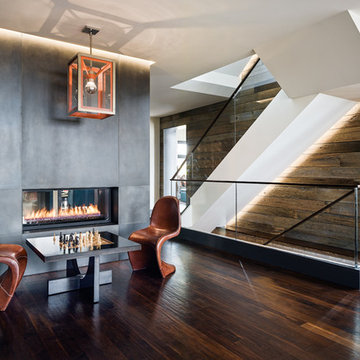
Living room - contemporary loft-style dark wood floor living room idea in San Francisco with a two-sided fireplace

Sponsored
Columbus, OH

Wannemacher Interiors
Customized Award-Winning Interior Design Solutions in Franklin Cnty OH
 New West Building Company

Large farmhouse enclosed light wood floor and brown floor family room photo in Other with white walls, a ribbon fireplace, a stone fireplace and no tv
 Beige and Bleu Design Studio

Inspiration for a mid-sized transitional open concept light wood floor and brown floor living room remodel in Boston with gray walls, a standard fireplace, a stone fireplace and a wall-mounted tv
 McIntosh Poris Architects
Justin Maconochie
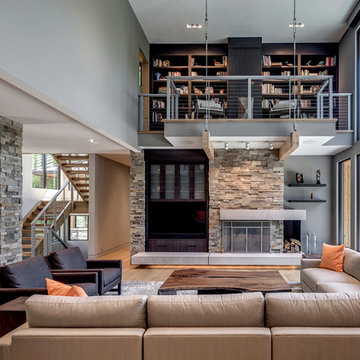
Inspiration for a contemporary open concept light wood floor living room remodel in Detroit with gray walls, a standard fireplace and a stone fireplace
Inspiration for a contemporary open concept light wood floor living room remodel in Detroit with gray walls, a standard fireplace and a stone fireplace
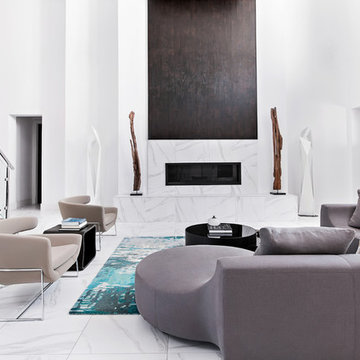
Example of a trendy formal and open concept living room design in Houston with white walls, a ribbon fireplace and no tv

Sponsored
Columbus, OH
Wannemacher Interiors
Customized Award-Winning Interior Design Solutions in Franklin Cnty OH
 Pearl May Photography
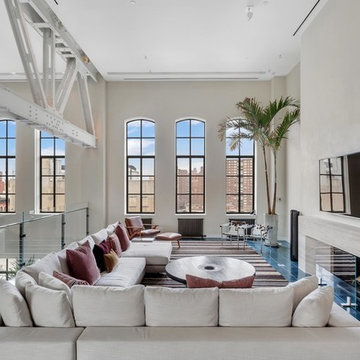
Example of an urban loft-style blue floor living room design in New York with gray walls, a wall-mounted tv and a stone fireplace
 Travis Mark Photography
Travis Mark

Living room - contemporary living room idea in New York with white walls and a two-sided fireplace
Living room - contemporary living room idea in New York with white walls and a two-sided fireplace
 Interior Trends Inc. Design & Remodeling

The owners of this downtown Wichita condo contacted us to design a fireplace for their loft living room. The faux I-beam was the solution to hiding the duct work necessary to properly vent the gas fireplace. The ceiling height of the room was approximately 20' high. We used a mixture of real stone veneer, metallic tile, & black metal to create this unique fireplace design. The division of the faux I-beam between the materials brings the focus down to the main living area.
Photographer: Fred Lassmann
1