
Open Concept Kitchen Ideas
Refine by:
Budget
Sort by:Popular Today
1 - 20 of 220,248 photos
 Erica Peale Design
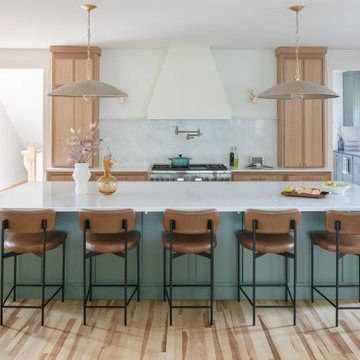
This kitchen renovation blends timeless craftsmanship with a warm, modern aesthetic. Custom natural-oak cabinetry anchors the space with organic texture, while soft green island and perimeter accents introduce a subtle wash of color. Bright natural light highlights the clean stone surfaces, brass fixtures, and tailored millwork details throughout.
Thoughtful upgrades—like paneled appliances, a plaster hood, a dedicated coffee nook, and a sculptural plaster range hood—elevate both function and flow. The result is a calm, inviting kitchen that feels fresh yet enduring, designed for everyday family living and effortless entertaining.
 Mattingly Thaler Architecture

Open concept kitchen - large contemporary l-shaped terrazzo floor, white floor and wood ceiling open concept kitchen idea in San Francisco with an undermount sink, flat-panel cabinets, light wood cabinets, marble countertops, white backsplash, marble backsplash, paneled appliances, an island and gray countertops
 Karp Associates Inc.
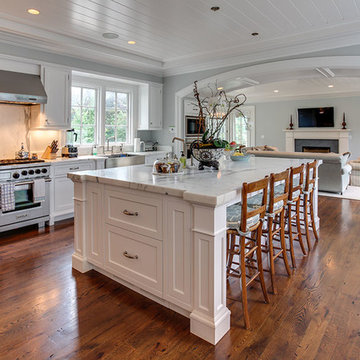
Classic kitchen with distinctive white cabinetry and white marble countertops.
Inspiration for a huge timeless u-shaped brown floor and medium tone wood floor open concept kitchen remodel in Other with a farmhouse sink, recessed-panel cabinets, white cabinets, stainless steel appliances, an island, marble countertops, white backsplash and marble backsplash
Inspiration for a huge timeless u-shaped brown floor and medium tone wood floor open concept kitchen remodel in Other with a farmhouse sink, recessed-panel cabinets, white cabinets, stainless steel appliances, an island, marble countertops, white backsplash and marble backsplash

 Grey Architecture + Design
Example of a transitional u-shaped medium tone wood floor, brown floor and exposed beam open concept kitchen design in Austin with a farmhouse sink, shaker cabinets, medium tone wood cabinets, quartz countertops, multicolored backsplash, marble backsplash, paneled appliances, an island and white countertops
 Jeffery Design Studio

aesthetic, design, double kitchen island, interior design, kitchen cabinets, kitchen island light, livermore, renovations, transitional style, white kitchen
 Stephanie Russo Photography

Example of a large trendy galley medium tone wood floor and brown floor open concept kitchen design in Sacramento with a single-bowl sink, flat-panel cabinets, gray backsplash, matchstick tile backsplash, paneled appliances, an island, white countertops and dark wood cabinets
 User
UserStefanie Rawlinson Photography
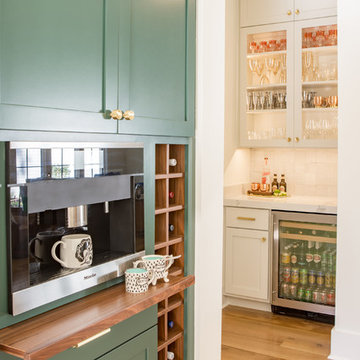
Large transitional u-shaped light wood floor open concept kitchen photo in Other with shaker cabinets, green cabinets, quartz countertops, white backsplash, stainless steel appliances and an island
Large transitional u-shaped light wood floor open concept kitchen photo in Other with shaker cabinets, green cabinets, quartz countertops, white backsplash, stainless steel appliances and an island
 Parker Homes
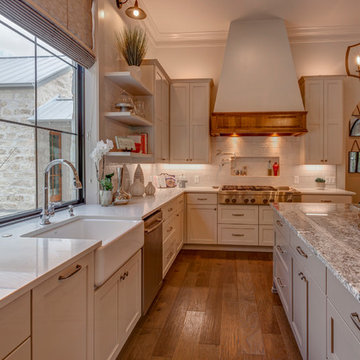
Example of a mid-sized farmhouse u-shaped open concept kitchen design in Austin with shaker cabinets, beige cabinets, quartz countertops, white backsplash, porcelain backsplash, stainless steel appliances, an island and beige countertops

 Changras & Frey Construction Inc.
Open concept kitchen - large transitional u-shaped light wood floor and tray ceiling open concept kitchen idea in San Francisco with a farmhouse sink, shaker cabinets, white cabinets, marble countertops, ceramic backsplash, paneled appliances and an island

 B Interior
Open concept kitchen - mid-sized modern galley medium tone wood floor open concept kitchen idea in New York with a single-bowl sink, shaker cabinets, white cabinets, marble countertops, white backsplash, stainless steel appliances and a peninsula
 Twist Tours Real Estate and Portfolio Marketing
Kurt Forschen

1950s galley medium tone wood floor and brown floor open concept kitchen photo in Austin with an undermount sink, flat-panel cabinets, dark wood cabinets, blue backsplash, stainless steel appliances and a peninsula
1950s galley medium tone wood floor and brown floor open concept kitchen photo in Austin with an undermount sink, flat-panel cabinets, dark wood cabinets, blue backsplash, stainless steel appliances and a peninsula
 Ridgecrest Designs
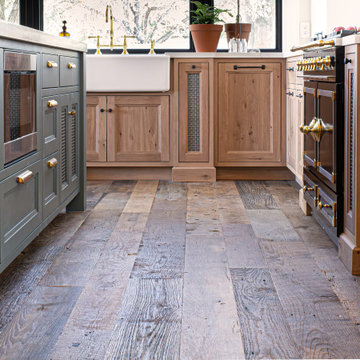
Kitchen featuring white oak lower cabinetry, white painted upper cabinetry with blue accent cabinetry, including the island. Custom steel hood fabricated in-house by Ridgecrest Designs. Custom wood beam light fixture fabricated in-house by Ridgecrest Designs. Steel mesh cabinet panels, brass and bronze hardware, La Cornue French range, concrete island countertop and engineered quartz perimeter countertop. The 10' AG Millworks doors open out onto the California Room.
 Cathie Hong Interiors

This Australian-inspired new construction was a successful collaboration between homeowner, architect, designer and builder. The home features a Henrybuilt kitchen, butler's pantry, private home office, guest suite, master suite, entry foyer with concealed entrances to the powder bathroom and coat closet, hidden play loft, and full front and back landscaping with swimming pool and pool house/ADU.

 W.B. Homes, Inc.
The open kitchen includes a large island and stainless steel appliances.
Large transitional l-shaped dark wood floor and brown floor open concept kitchen photo in Philadelphia with an undermount sink, recessed-panel cabinets, gray cabinets, white backsplash, stainless steel appliances, an island, granite countertops and stone slab backsplash
Large transitional l-shaped dark wood floor and brown floor open concept kitchen photo in Philadelphia with an undermount sink, recessed-panel cabinets, gray cabinets, white backsplash, stainless steel appliances, an island, granite countertops and stone slab backsplash
 Atlanta Curb Appeal

White Kitchen in East Cobb Modern Home.
Brass hardware.
Interior design credit: Design & Curations
Photo by Elizabeth Lauren Granger Photography
Mid-sized transitional single-wall marble floor and white floor open concept kitchen photo in Atlanta with a farmhouse sink, flat-panel cabinets, white cabinets, quartz countertops, multicolored backsplash, ceramic backsplash, white appliances, an island and white countertops
Mid-sized transitional single-wall marble floor and white floor open concept kitchen photo in Atlanta with a farmhouse sink, flat-panel cabinets, white cabinets, quartz countertops, multicolored backsplash, ceramic backsplash, white appliances, an island and white countertops

 June DeLugas Interiors
Example of a mid-sized classic l-shaped medium tone wood floor open concept kitchen design in Other with an undermount sink, shaker cabinets, white cabinets, marble countertops, white backsplash, marble backsplash, paneled appliances and an island
 Cornerstone Builders Inc
Amy Pearman, Boyd Pearman Photography

Mid-sized transitional u-shaped dark wood floor and brown floor open concept kitchen photo in Other with an undermount sink, shaker cabinets, medium tone wood cabinets, quartz countertops, stainless steel appliances, an island and beige countertops
Mid-sized transitional u-shaped dark wood floor and brown floor open concept kitchen photo in Other with an undermount sink, shaker cabinets, medium tone wood cabinets, quartz countertops, stainless steel appliances, an island and beige countertops
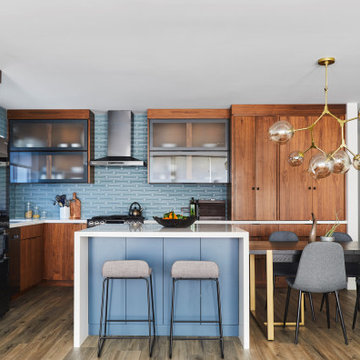
 Keene Interiors
This kitchen embraces mid-century modern influence through warm walnut cabinetry, clean-lined forms, and a refined balance of color and texture. Flat-panel wood doors create a strong horizontal rhythm, complemented by a soft blue tile backsplash that introduces subtle pattern and depth.
A contrasting island in a muted blue tone anchors the space, topped with crisp white countertops that maintain a fresh, architectural feel. Minimal hardware and streamlined appliances reinforce the uncluttered aesthetic, while open glass-front cabinetry adds visual lightness.
Overhead, a sculptural brass chandelier becomes a statement element, adding movement and a touch of modern glamour above the dining area. The result is a thoughtfully layered kitchen that feels warm, functional, and effortlessly mid-century in character with a contemporary edge.

 Berg Construction
Example of a mid-sized transitional u-shaped brown floor and medium tone wood floor open concept kitchen design in San Diego with an undermount sink, shaker cabinets, white cabinets, white backsplash, subway tile backsplash, stainless steel appliances, an island, gray countertops and marble countertops

 Progressive Design Build
The Challenge
This beautiful waterfront home was begging for an update. Our clients wanted a contemporary design with modern finishes. They craved improved functionality in the kitchen, hardwood flooring in the living areas, and a spacious walk-in closet in the master bathroom. With two children in school, our clients also needed the project completed during their summer vacation – leaving a slim 90 days for the entire remodel. Could we do it? …Challenge accepted!
Our Solution
With their active summer travel schedule, our clients elected to vacate their home for the duration of the project. This was ideal for the intrusive nature of the scope of work.
In preparation, our design team created a project plan to suit our client’s needs. With such a clear timeline, we were able to select and order long-lead items in plenty of time for the project start date.
In the kitchen, we rearranged the layout to provide superior ventilation for the cooktop on the exterior wall. We added two large storage cabinets with glass doors, accented by a sleek mosaic backsplash of glass tile. We also incorporated a large contemporary waterfall island into the room. With seating at one end, the island provides both increased functionality and an eye-catching focal point for the center of the room. On the interior wall of the kitchen, we maximized storage with a wall of built-in cabinetry – complete with pullout pantry cabinets, a double oven, and a large stainless refrigerator.
Our clients wisely chose rich, dark-colored wood flooring to add warmth to the contemporary design. After installing the flooring in the kitchen, we brought it into the main living areas as well. In the great room, we wrapped the existing gas fireplace in a neutral stack stone. The effect of the stone on the media and window wall is breathtaking.
In the master bathroom, we expanded the closet by pushing the wall back into the adjacent pass-through hallway. The new walk-in closet now includes an impressive closet organization system.
Returning to the master bathroom, we removed the single vanity and repositioned the toilet, allowing for a new, curb-less glass shower and a his-and-hers vanity. The entire vanity and shower wall is finished in white 12×24 porcelain tile. The vertical glass mosaic accent band and backlit floating mirrors add to the clean, modern style. To the left of the master bathroom entry, we even added a matching make-up area.
Finally, we installed a number of elegant enhancements in the remaining rooms. The clients chose a bronze metal relief accent wall as well as some colorful finishes and artwork for the entry and hallway.
Exceptional Results
Our clients were simply thrilled with the final product! Not only did they return from their summer vacation to a gorgeous home remodel, but we concluded the project a full week ahead of schedule. As a result, the family was able to move in sooner than planned, giving them plenty of time to acclimate to the renovated space before their kids returned to school. Ultimately, we provided the outstanding results and customer experience that our clients had been searching for.
“We met with many other contractors leading up to signing with Progressive Design Build. When we met Mike, we finally felt safe. We had heard so many horror stories about contractors! Progressive was the best move we could have made. They made our dream house become a reality. Vernon was in charge of our project and everything went better than we expected. Our project was completed earlier than expected, too. Our questions and concerns were dealt with quickly and professionally, the job site was always clean, and all subs were friendly and professional. We had a wonderful experience with Progressive Design Build. We’re so grateful we found them.” – The Mader Family
Open Concept Kitchen Ideas
1