
Pool Ideas
Refine by:
Budget
Sort by:Popular Today
2121 - 2140 of 268,681 photos
 Platinum Pools
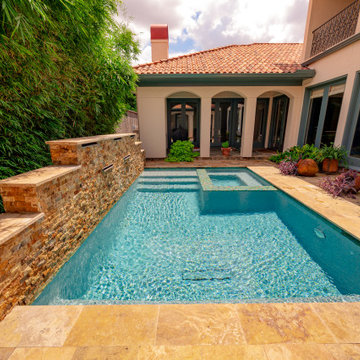
Discover a luxurious, Mediterranean-inspired plunge pool tucked away within a private courtyard, creating an intimate and tranquil retreat.
This project features a cleverly designed, compact rectangular pool that maximizes the enjoyment of a secluded space. The warm, inviting turquoise water is beautifully framed by expansive, rich gold-toned natural stone coping and decking, which complements the home's terracotta roof and stucco facade.
The pool is anchored by a dramatic multi-tiered water feature wall, clad in rugged, stacked natural stone in earthy tones. This feature includes multiple flush scuppers that create a soothing, sheet-like cascade of water into the pool, adding a continuous element of serene sound and motion.
Integrated seamlessly into the design is a square, raised spa finished with shimmering mosaic tile, offering a distinct area for ultimate indulgence. Lush, vibrant greenery—including a towering screen of bamboo—provides natural texture and exceptional privacy, transforming this courtyard into a sophisticated and completely secluded oasis.
 Blue Haven Pools & Spas By Calvitti
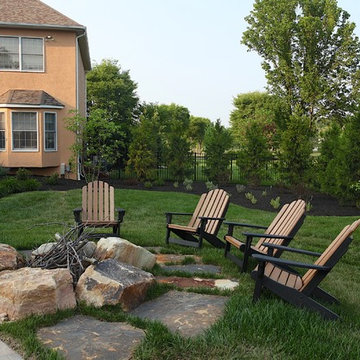
This Doylestown, PA pool has a unique Tiki Bar. In addition it has all the water features an in ground pool can have, a huge paver patio pool deck, a fire feature, and to top it all off a low voltage lighting system that really brings the party to life at night. Lets not forget the pool house, and matching paver stone driveway entrance. This outdoor living space has it all and then some. A very impressive space.
The water features include a raised heated spa, a large sun-shelf, a cozy corner, a boulder waterfall, water jet streams, and colored led night lights.
The fire feature includes a natural boulder fire pit which is both elemental and essential to make this space a well rounded outdoor experience.
A unique feature is the Tiki bar hut which just makes such a cool element for entertaining guests during parties.
Lastly, a convenient pool house makes this place stand out as an awesome pool project.
 Everywhere Outdoor Builders
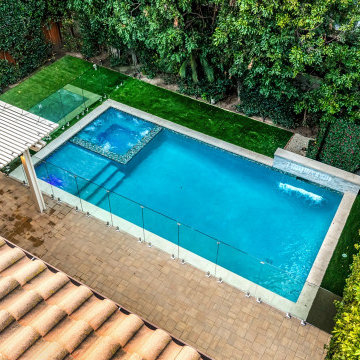
This Sherman Oaks project was a pleasure to design and build, featuring a custom pool and spa with a waterfall feature, modern tile finishes, pavers, and artificial turf. The aluminum patio cover ties everything together, creating a refined and functional outdoor living space.
Find the right local pro for your project
 Platinum Poolcare
Request Free Quote
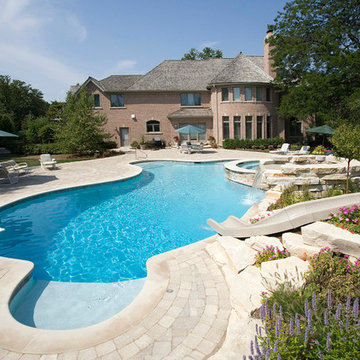
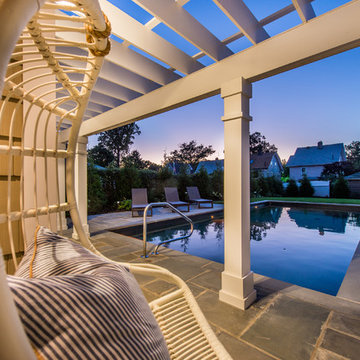
This expansive freeform swimming pool in Northbrook, IL has a raised 8'0" hot tub with a spillover water feature. The pool measures approximately 850 square feet. The waterfall leads to the oversized 22'0" slide at the top of the grotto rock structure. Indiana Limestone Pool Coping surrounds the pool and hot tub. Photos by Linda Oyama Bryan
 The Pool Boss
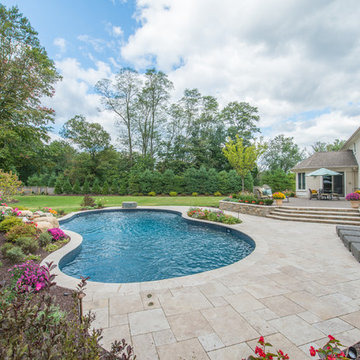
The classic timeless, highly desired Hampton shape pool with LED lightning and dramatic stage steps. This yard displays a Hampton like feel with a small-scale Bluestone patio surrounded by a considerable amount of grass. This backyard includes multiple entertainment zones including the custom pool house, the sunbathing area, the raised conversational lounge seating, the elevated dining area, and the grass area for children to run and play. This backyard flaunts the Bergen County, New Jersey outdoor living trend.
 The Pool Boss

Freeform pool featuring LED lightning and a custom water feature. This natural looking pool is enveloped with a travertine patio, luscious green grass, and multicolor plantings accented by uplighting.This backyard oasis provides an al fresco feel and an escape from the daily routine. As outdoor living continues to become a staple of homeownership in Union County, this yard provides multiple lounging zones, a dining area, a hot tub, and of course an inground swimming pool to relax, swim, and build memories.
 Horizon Italian Tile
Porcelain tile landscape pavers

Example of a minimalist tile and rectangular infinity pool design in Dallas
Example of a minimalist tile and rectangular infinity pool design in Dallas


 Browdy & Browdy
Example of a mid-sized beach style backyard concrete paver and rectangular lap pool design in Jacksonville
 Pineapple House Interior Design

The central lanai outside the great room includes four swivel chairs for views in multiple directions and a bed swing, perfect for lazy afternoon naps. To the far right, the lanai outside the master completes the trio of al fresco spaces. The covered lanais significantly reduce solar gain before it penetrates the home, and screens, when deployed, serve as additional buffers against heat.
 User
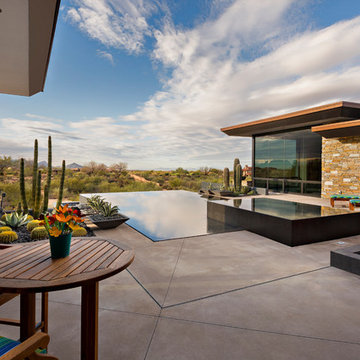
UserA large infinity-edge pool serves as the focal point for the patio area / Builder - Platinum Custom Homes / Photo by ©Thompson Photographic.com 2018 / Tate Studio Architects / Desert Foothills Landscaping
 Betty Wasserman Art & Interiors
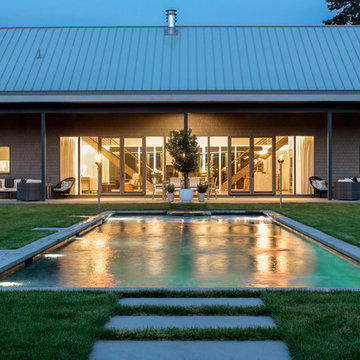
Modern luxury meets warm farmhouse in this Southampton home! Scandinavian inspired furnishings and light fixtures create a clean and tailored look, while the natural materials found in accent walls, casegoods, the staircase, and home decor hone in on a homey feel. An open-concept interior that proves less can be more is how we’d explain this interior. By accentuating the “negative space,” we’ve allowed the carefully chosen furnishings and artwork to steal the show, while the crisp whites and abundance of natural light create a rejuvenated and refreshed interior.
This sprawling 5,000 square foot home includes a salon, ballet room, two media rooms, a conference room, multifunctional study, and, lastly, a guest house (which is a mini version of the main house).
 Paradise Valley Spas

Sundance® Spas embody everything that you can dream of in a hot tub. Their latest innovation is the 980™ Series Kingston shown in this cover photo. This modern yet elegant hot tub has stylish side panels, advanced hydrotherapy massage and LED lights that will help you create your dream backyard.
 Brookside Landscape Design

This picture shows the Cedar jacuzzi tub and surrounding Ipe deck lit at night.
Photography: Brett Hilton
Hot tub - large contemporary backyard hot tub idea in San Diego with decking
Hot tub - large contemporary backyard hot tub idea in San Diego with decking


 austin outdoor design
This beautifully designed backyard oasis features a sleek, modern pool with a built-in spa, creating the ultimate retreat for relaxation and fun. The pool’s clean lines and light stone tile surround give it a luxurious, resort-like feel, while the integrated shallow lounging area adds both functionality and comfort, perfect for sunbathing or children's play.
Adjacent to the pool is an expansive deck with contemporary outdoor seating, blending seamlessly with the home’s design. The elevated balcony, with stylish cable railing and wood accents, offers an additional lounge area with a panoramic view of the entire outdoor space. Mature oak trees and lush landscaping, including ornamental grasses and manicured landscape, provide natural beauty and privacy to the setting.
The artificial turf play area adds practicality and low maintenance while complementing the modern aesthetic. With a focus on elegant design and usability, this outdoor space is perfect for family gatherings, entertaining, or simply enjoying a serene escape from the everyday.
 Great Rooms Building Group

Large transitional indoor stone and rectangular privacy pool photo in Chicago

 Progressive Design Build
Challenge
This 2001 riverfront home was purchased by the owners in 2015 and immediately renovated. Progressive Design Build was hired at that time to remodel the interior, with tentative plans to remodel their outdoor living space as a second phase design/build remodel. True to their word, after completing the interior remodel, this young family turned to Progressive Design Build in 2017 to address known zoning regulations and restrictions in their backyard and build an outdoor living space that was fit for entertaining and everyday use.
The homeowners wanted a pool and spa, outdoor living room, kitchen, fireplace and covered patio. They also wanted to stay true to their home’s Old Florida style architecture while also adding a Jamaican influence to the ceiling detail, which held sentimental value to the homeowners who honeymooned in Jamaica.
Solution
To tackle the known zoning regulations and restrictions in the backyard, the homeowners researched and applied for a variance. With the variance in hand, Progressive Design Build sat down with the homeowners to review several design options. These options included:
Option 1) Modifications to the original pool design, changing it to be longer and narrower and comply with an existing drainage easement
Option 2) Two different layouts of the outdoor living area
Option 3) Two different height elevations and options for the fire pit area
Option 4) A proposed breezeway connecting the new area with the existing home
After reviewing the options, the homeowners chose the design that placed the pool on the backside of the house and the outdoor living area on the west side of the home (Option 1).
It was important to build a patio structure that could sustain a hurricane (a Southwest Florida necessity), and provide substantial sun protection. The new covered area was supported by structural columns and designed as an open-air porch (with no screens) to allow for an unimpeded view of the Caloosahatchee River. The open porch design also made the area feel larger, and the roof extension was built with substantial strength to survive severe weather conditions.
The pool and spa were connected to the adjoining patio area, designed to flow seamlessly into the next. The pool deck was designed intentionally in a 3-color blend of concrete brick with freeform edge detail to mimic the natural river setting. Bringing the outdoors inside, the pool and fire pit were slightly elevated to create a small separation of space.
Result
All of the desirable amenities of a screened porch were built into an open porch, including electrical outlets, a ceiling fan/light kit, TV, audio speakers, and a fireplace. The outdoor living area was finished off with additional storage for cushions, ample lighting, an outdoor dining area, a smoker, a grill, a double-side burner, an under cabinet refrigerator, a major ventilation system, and water supply plumbing that delivers hot and cold water to the sinks.
Because the porch is under a roof, we had the option to use classy woods that would give the structure a natural look and feel. We chose a dark cypress ceiling with a gloss finish, replicating the same detail that the homeowners experienced in Jamaica. This created a deep visceral and emotional reaction from the homeowners to their new backyard.
The family now spends more time outdoors enjoying the sights, sounds and smells of nature. Their professional lives allow them to take a trip to paradise right in their backyard—stealing moments that reflect on the past, but are also enjoyed in the present.
 Ryan Hughes Design
ESSENTIAL INGREDIENTS

Each element of the exterior spaces comes together to provide the perfect outdoor living experiences for the homeowners and their families and friends. From the pool and spa to the relaxing outdoor furnishings, comfort and enjoyment can be had by all.


 Platinum Poolcare
Request Free Quote

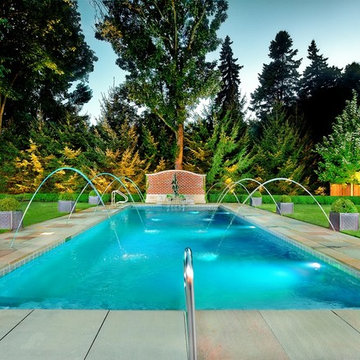
Measuring 18’0” x 48’0”, the pool is 3’6” at the shallow end and has a 6’0” deep at the opposite end. The pool is equipped with an automatic safety cover with a custom stone walk-on lid system. The raised water feature has a raised brick wall with a curved capstone, Limestone-cladded basin and weir openings to create a unique spillway underneath the statuary. The stone and brick pick up the same elements from the house, providing symmetry in the space. Laminar flow fountain jets surround the perimeter of the pool, providing an additional vertical element to the space.
outvision photography
 Platinum Poolcare
Request Free Quote
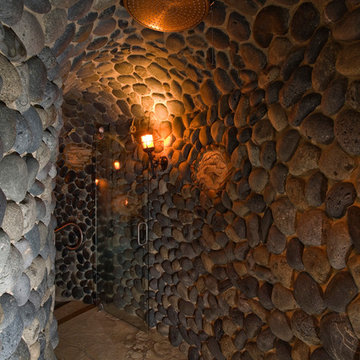
This amazing estate project has so many features it is quite difficult to list all of them. Set on 150 Acres, this sprawling project features an Indoor Oval Pool that connects to an outdoor swimming pool with a 65'0" lap lane. The pools are connected by a moveable swimming pool door that actuates with the turn of a key. The indoor pool house also features an indoor spa and baby pool, and is crowned at one end by a custom Oyster Shell. The Indoor sauna is connected to both main pool sections, and is accessible from the outdoor pool underneath the swim-up grotto and waterfall. The 25'0" vanishind edge is complemented by the hand-made ceramic tiles and fire features on the outdoor pools. Outdoor baby pool and spa complete the vessel count. Photos by Outvision Photography
107