
Search results for "' rings" in Home Design Ideas
 Miller-Roodell Architects Ltd
Audrey Hall

Claw-foot bathtub - rustic master medium tone wood floor claw-foot bathtub idea with medium tone wood cabinets, white walls, a drop-in sink, wood countertops and flat-panel cabinets
Claw-foot bathtub - rustic master medium tone wood floor claw-foot bathtub idea with medium tone wood cabinets, white walls, a drop-in sink, wood countertops and flat-panel cabinets
 H2D Architecture + Design
Design: H2D Architecture + Design
www.h2darchitects.com
Build: Crescent Builds
Photos: Rafael Soldi

Example of a small transitional 3/4 white tile and subway tile mosaic tile floor, white floor, single-sink and vaulted ceiling alcove shower design in Seattle with shaker cabinets, black cabinets, white walls, an undermount sink, white countertops, quartz countertops, a hinged shower door and a built-in vanity
Example of a small transitional 3/4 white tile and subway tile mosaic tile floor, white floor, single-sink and vaulted ceiling alcove shower design in Seattle with shaker cabinets, black cabinets, white walls, an undermount sink, white countertops, quartz countertops, a hinged shower door and a built-in vanity
 Jessica Koltun Home
chrome fixtures, country, luxury, marble tile, mixed metals
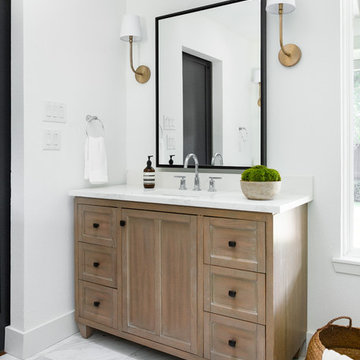
Farmhouse white floor bathroom photo in Dallas with recessed-panel cabinets, medium tone wood cabinets, white walls, an undermount sink and white countertops
Farmhouse white floor bathroom photo in Dallas with recessed-panel cabinets, medium tone wood cabinets, white walls, an undermount sink and white countertops
Find the right local pro for your project
 Jackson Design Build

Alcove bathtub - transitional white tile and subway tile mosaic tile floor and white floor alcove bathtub idea in Seattle with shaker cabinets, medium tone wood cabinets, gray walls, an undermount sink and white countertops
 Eleven Interiors
Photographer: Greg Premru


Example of a transitional powder room design in Boston with a pedestal sink and green walls
Example of a transitional powder room design in Boston with a pedestal sink and green walls
 Interior Design by Julie Johnson-Holland
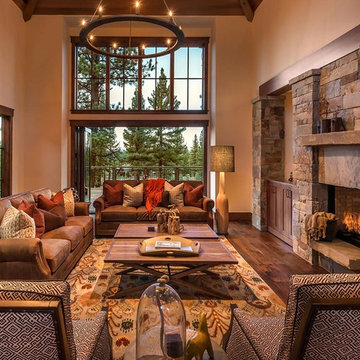
Living room - rustic dark wood floor living room idea in Sacramento with beige walls, a standard fireplace and a stone fireplace
 lisa furey interiors
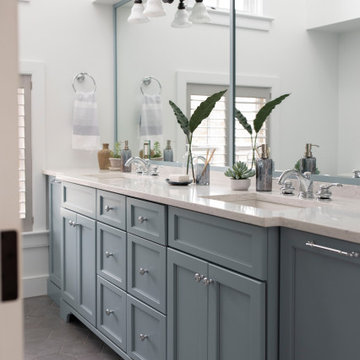
Inspiration for a large farmhouse 3/4 porcelain tile and gray floor bathroom remodel in Philadelphia with shaker cabinets, gray cabinets, white walls, an undermount sink, gray countertops and a built-in vanity


 Kelly & Stone Architects
Vance Fox

Example of a large mountain style open concept dark wood floor and brown floor living room design in Sacramento with a standard fireplace and a metal fireplace
Example of a large mountain style open concept dark wood floor and brown floor living room design in Sacramento with a standard fireplace and a metal fireplace

 Keith Allen-Custom Builder

Mountain style formal and open concept dark wood floor and brown floor living room photo with brown walls, a standard fireplace, a stone fireplace and no tv
 User
UserLinda Oyama Bryan Photos

Beach style white tile and subway tile gray floor shower curtain photo in Seattle with raised-panel cabinets, medium tone wood cabinets, a one-piece toilet, white walls, an undermount sink and gray countertops
Beach style white tile and subway tile gray floor shower curtain photo in Seattle with raised-panel cabinets, medium tone wood cabinets, a one-piece toilet, white walls, an undermount sink and gray countertops
 Andrea Swan - Swan Architecture
LANDMARK PHOTOGRAPHY

Example of a beach style powder room design in Minneapolis with shaker cabinets, gray cabinets, white walls, an undermount sink and white countertops
Example of a beach style powder room design in Minneapolis with shaker cabinets, gray cabinets, white walls, an undermount sink and white countertops
 Tensegrity Homes
The Salty Shutters

Inspiration for a farmhouse master white tile light wood floor claw-foot bathtub remodel in Los Angeles with dark wood cabinets, white walls, an undermount sink, a hinged shower door and shaker cabinets
Inspiration for a farmhouse master white tile light wood floor claw-foot bathtub remodel in Los Angeles with dark wood cabinets, white walls, an undermount sink, a hinged shower door and shaker cabinets
 Duet Design Group
Master Bathroom with Double Vanities

Inspiration for a large transitional master white tile and subway tile ceramic tile and multicolored floor bathroom remodel in Denver with flat-panel cabinets, gray cabinets, an undermount sink, beige walls, marble countertops, a hinged shower door and multicolored countertops
Inspiration for a large transitional master white tile and subway tile ceramic tile and multicolored floor bathroom remodel in Denver with flat-panel cabinets, gray cabinets, an undermount sink, beige walls, marble countertops, a hinged shower door and multicolored countertops
 Yates Desygn

After purchasing this home my clients wanted to update the house to their lifestyle and taste. We remodeled the home to enhance the master suite, all bathrooms, paint, lighting, and furniture.
Photography: Michael Wiltbank
 Structural Associates
David O. Marlow Photography

Inspiration for a huge rustic master multicolored tile and stone tile gray floor bathroom remodel in Denver with flat-panel cabinets and dark wood cabinets
Inspiration for a huge rustic master multicolored tile and stone tile gray floor bathroom remodel in Denver with flat-panel cabinets and dark wood cabinets

 O’Hara Interiors
Martha O’Hara Interiors, Interior Design and Photo Styling | City Homes, Builder | Troy Thies, Photography | Please Note: All “related,” “similar,” and “sponsored” products tagged or listed by Houzz are not actual products pictured. They have not been approved by Martha O’Hara Interiors nor any of the professionals credited. For info about our work: design@oharainteriors.com
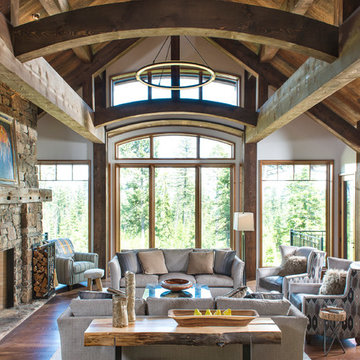
 Cooke Interiors Studio
Mountain style formal dark wood floor and brown floor living room photo with white walls, a standard fireplace and a stone fireplace
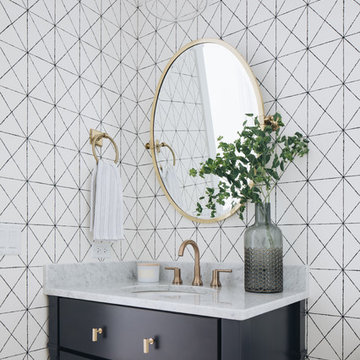
 M House Development
Example of a beach style powder room design in Chicago with furniture-like cabinets, black cabinets, multicolored walls, an undermount sink, marble countertops and gray countertops
26