
Search results for "Inappropriate" in Home Design Ideas
 Vicki Simon Interior Design

Builder installed kitchen in 2002 was stripped of inappropriate trim and therefore original ceiling was revealed. New stainless steel backsplash and hood and vent wrap was designed. Shaker style cabinets had their insets filled in so that era appropriate flat front cabinets were the finished look.


 Green Light Window Films
Photo Courtesy of Eastman

-Modern Mid-Century home with floor to
ceiling windows
-Maintains the view with natural light with
reduced glare
Large island style dark wood floor sunroom photo in Kansas City with a standard ceiling
Large island style dark wood floor sunroom photo in Kansas City with a standard ceiling
Find the right local pro for your project
 Bricks Incorporated
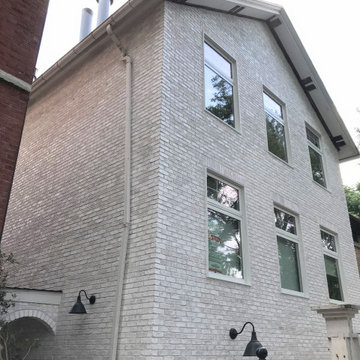
The new owners opted to replace the aging, historically inappropriate vinyl siding on this Wicker Park single family home with double-dipped McNear “Limehouse" thin brick. Believe it or not, there's a red brick under those two coats of limewash!
Initially, these easy-going homeowners sought out a pure white brick, but ended up using this rustic alternative instead. Notes of the red brick subtly peek through the lime, giving the residence an old world flavor. These bricks were attached using Glen Gery ThinTech panels, and will be sealed soon to protect the wash and allow for easy maintenance. Contrary to popular belief, siding is actually more expensive to take care of over time than masonry!
A special shoutout goes to woman-owned business D. Jones Construction, whose interest in learning all about this unique product before install was welcomed and appreciated!
 Home Glow Design

This 1790 farmhouse had received an addition to the historic ell in the 1970s, with a more recent renovation encompassing the kitchen and adding a small mudroom & laundry room in the ’90s. Unfortunately, as happens all too often, it had been done in a way that was architecturally inappropriate style of the home.
We worked within the available footprint to create “layers of implied time,” reinstating stylistic integrity and un-muddling the mistakes of more recent renovations.
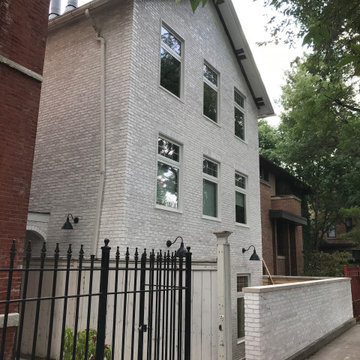 Bricks Incorporated
The new owners opted to replace the aging, historically inappropriate vinyl siding on this Wicker Park single family home with double-dipped McNear “Limehouse" thin brick. Believe it or not, there's a red brick under those two coats of limewash!
Initially, these easy-going homeowners sought out a pure white brick, but ended up using this rustic alternative instead. Notes of the red brick subtly peek through the lime, giving the residence an old world flavor. These bricks were attached using Glen Gery ThinTech panels, and will be sealed soon to protect the wash and allow for easy maintenance. Contrary to popular belief, siding is actually more expensive to take care of over time than masonry!
A special shoutout goes to woman-owned business D. Jones Construction, whose interest in learning all about this unique product before install was welcomed and appreciated!
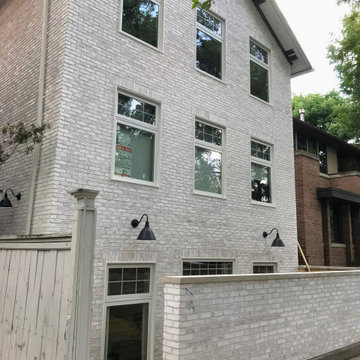 Bricks Incorporated
The new owners opted to replace the aging, historically inappropriate vinyl siding on this Wicker Park single family home with double-dipped McNear “Limehouse" thin brick. Believe it or not, there's a red brick under those two coats of limewash!
Initially, these easy-going homeowners sought out a pure white brick, but ended up using this rustic alternative instead. Notes of the red brick subtly peek through the lime, giving the residence an old world flavor. These bricks were attached using Glen Gery ThinTech panels, and will be sealed soon to protect the wash and allow for easy maintenance. Contrary to popular belief, siding is actually more expensive to take care of over time than masonry!
A special shoutout goes to woman-owned business D. Jones Construction, whose interest in learning all about this unique product before install was welcomed and appreciated!
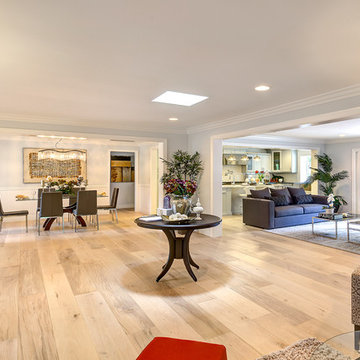
 ADM Flooring
ADM is a manufacturer and distributor of high quality wood flooring for all forms of applications. Our flooring is produced eco-friendly and with bio materials. Our products are factory direct; this gives us the competitive edge in pricing. We promise you the best service, anytime. Our support team is available for all types of requests.

 Soucie Horner, Ltd.
For a client with a deep appreciation for all manner of architectural styles – and the passion to transform his lifelong dream of a single home showcasing their wide variety into reality – we were thrilled to meet the challenge. Consider the elements: an English conservatory-style kitchen. A Bahamian plantation-inspired bedroom. Florentine palazzos, Swiss chalets, Lowcountry fishing huts – all informed our journey from broad concept to unified, cohesive actuality. First and foremost a home meant to cosset and comfort an active family, it is also an elegant and gracious example of the many handcrafted arts too seldom seen. From custom ceiling treatments to hand-woven rugs, evidence of the artist’s hand abounds, imparting exquisite detail on virtually each and every surface. Nestled waterside along shimmering shores, this home is truly a dream come true – and proof the fanciful notions of the heart can indeed be transformed into functional living spaces that nurture, inspire, and satisfy the soul.
Photo: Carlos Domenech Photography

 El Centro Builders
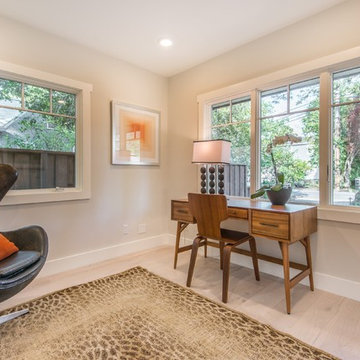
Trendy freestanding desk light wood floor home office photo in San Francisco with beige walls

 Kandrac & Kole Interior Designs, Inc.
This was a full gut an renovation. The existing kitchen had very dated cabinets and didn't function well for the clients. A previous desk area was turned into hidden cabinetry to house the microwave and larger appliances and to keep the countertops clutter free. The original pendants were about 4" wide and were inappropriate for the large island. They were replaced with larger, brighter and more sophisticated pendants. The use of panel ready appliances with large matte black hardware made gave this a clean and sophisticated look. Mosaic tile was installed from the countertop to the ceiling and wall sconces were installed over the kitchen window. A different tile was used in the bar area which has a beverage refrigerator and an ice machine and floating shelves. The cabinetry in this area also includes a pullout drawer for dog food.
 Revision LLC

Inspiration for a contemporary gender-neutral light wood floor nursery remodel in Minneapolis with white walls
 Woodmeister Master Builders

Over the years, this home went through several renovations and stylistically inappropriate additions were added. The new homeowners completely remodeled this beautiful Jacobean Tudor architecturally-styled home to its original grandeur.
Extensively designed and reworked to accommodate a modern family – the inside features a large open kitchen, butler's pantry, spacious family room, and the highlight of the interiors – a magnificent 'floating' main circular stairway connecting all levels. There are many built-ins and classic period millwork details throughout on a grand scale.
General Contractor and Millwork: Woodmeister Master Builders
Architect: Pauli Uribe Architect
Interior Designer: Gale Michaud Interiors
Photography: Gary Sloan Studios
 Bilotta Kitchen & Home
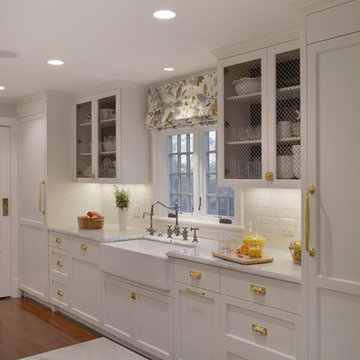
For this project, the entire kitchen was designed around the “must-have” Lacanche range in the stunning French Blue with brass trim. That was the client’s dream and everything had to be built to complement it. Bilotta senior designer, Randy O’Kane, CKD worked with Paul Benowitz and Dipti Shah of Benowitz Shah Architects to contemporize the kitchen while staying true to the original house which was designed in 1928 by regionally noted architect Franklin P. Hammond. The clients purchased the home over two years ago from the original owner. While the house has a magnificent architectural presence from the street, the basic systems, appointments, and most importantly, the layout and flow were inappropriately suited to contemporary living.
The new plan removed an outdated screened porch at the rear which was replaced with the new family room and moved the kitchen from a dark corner in the front of the house to the center. The visual connection from the kitchen through the family room is dramatic and gives direct access to the rear yard and patio. It was important that the island separating the kitchen from the family room have ample space to the left and right to facilitate traffic patterns, and interaction among family members. Hence vertical kitchen elements were placed primarily on existing interior walls. The cabinetry used was Bilotta’s private label, the Bilotta Collection – they selected beautiful, dramatic, yet subdued finishes for the meticulously handcrafted cabinetry. The double islands allow for the busy family to have a space for everything – the island closer to the range has seating and makes a perfect space for doing homework or crafts, or having breakfast or snacks. The second island has ample space for storage and books and acts as a staging area from the kitchen to the dinner table. The kitchen perimeter and both islands are painted in Benjamin Moore’s Paper White. The wall cabinets flanking the sink have wire mesh fronts in a statuary bronze – the insides of these cabinets are painted blue to match the range. The breakfast room cabinetry is Benjamin Moore’s Lampblack with the interiors of the glass cabinets painted in Paper White to match the kitchen. All countertops are Vermont White Quartzite from Eastern Stone. The backsplash is Artistic Tile’s Kyoto White and Kyoto Steel. The fireclay apron-front main sink is from Rohl while the smaller prep sink is from Linkasink. All faucets are from Waterstone in their antique pewter finish. The brass hardware is from Armac Martin and the pendants above the center island are from Circa Lighting. The appliances, aside from the range, are a mix of Sub-Zero, Thermador and Bosch with panels on everything.



 Marvin
Architect: Blaine Bonadies, Bonadies Architect
Photography By: Jean Allsopp Photography
“Just as described, there is an edgy, irreverent vibe here, but the result has an appropriate stature and seriousness. Love the overscale windows. And the outdoor spaces are so great.”
Situated atop an old Civil War battle site, this new residence was conceived for a couple with southern values and a rock-and-roll attitude. The project consists of a house, a pool with a pool house and a renovated music studio. A marriage of modern and traditional design, this project used a combination of California redwood siding, stone and a slate roof with flat-seam lead overhangs. Intimate and well planned, there is no space wasted in this home. The execution of the detail work, such as handmade railings, metal awnings and custom windows jambs, made this project mesmerizing.
Cues from the client and how they use their space helped inspire and develop the initial floor plan, making it live at a human scale but with dramatic elements. Their varying taste then inspired the theme of traditional with an edge. The lines and rhythm of the house were simplified, and then complemented with some key details that made the house a juxtaposition of styles.
The wood Ultimate Casement windows were all standard sizes. However, there was a desire to make the windows have a “deep pocket” look to create a break in the facade and add a dramatic shadow line. Marvin was able to customize the jambs by extruding them to the exterior. They added a very thin exterior profile, which negated the need for exterior casing. The same detail was in the stone veneers and walls, as well as the horizontal siding walls, with no need for any modification. This resulted in a very sleek look.
MARVIN PRODUCTS USED:
Marvin Ultimate Casement Window
 GMT Home Designs Inc.
Photo Credits: OnSite Studios

Inspiration for a small timeless side yard deck remodel in Boston with a pergola
Inspiration for a small timeless side yard deck remodel in Boston with a pergola

 Vicki Simon Interior Design

Builder installed kitchen in 2002 was stripped of inappropriate trim and therefore original ceiling was revealed. New stainless steel backsplash and hood and vent wrap was designed. Shaker style cabinets had their insets filled in so that era appropriate flat front cabinets were the finished look.
1