
Search results for "Lightstream" in Home Design Ideas

 JAMES V. COANE & ASSOCIATES, ARCHITECTS
Example of a classic l-shaped dark wood floor and brown floor kitchen design in Los Angeles with glass-front cabinets, gray cabinets, white backsplash, subway tile backsplash, two islands and paneled appliances

 BwCollier Interior Design, BwC Studio, Inc
Inspiration for a large transitional light wood floor kitchen remodel in Houston with shaker cabinets, gray cabinets, quartzite countertops, white backsplash, subway tile backsplash, stainless steel appliances and two islands

 Teass \ Warren Architects
Mid-sized transitional galley dark wood floor and brown floor open concept kitchen photo in DC Metro with an undermount sink, recessed-panel cabinets, gray cabinets, gray backsplash, stainless steel appliances, an island, white countertops, quartz countertops and marble backsplash
Find the right local pro for your project

 Peters Architecture Inc.
Clark Dugger Photography
Inspiration for a large contemporary formal and open concept light wood floor and beige floor living room remodel in Los Angeles with a standard fireplace, white walls and a stone fireplace
Inspiration for a large contemporary formal and open concept light wood floor and beige floor living room remodel in Los Angeles with a standard fireplace, white walls and a stone fireplace

 John P. Margolis, AIA
Greg Premru
Inspiration for a large coastal beige three-story stucco gable roof remodel in Boston
Inspiration for a large coastal beige three-story stucco gable roof remodel in Boston

 Divine Custom Homes
Large beach style ceramic tile and gray floor entryway photo in Minneapolis with gray walls and a white front door

 Meridian Design Construction
Kitchen - transitional l-shaped gray floor and medium tone wood floor kitchen idea in Los Angeles with an undermount sink, recessed-panel cabinets, gray cabinets, gray backsplash, stainless steel appliances, an island and gray countertops

Sponsored
Columbus, OH

Trish Takacs Design
Award Winning & Highly Skilled Kitchen & Bath Designer in Columbus

 AMW Design Studio
© Beth Singer Photographer
Bathroom - mid-sized traditional master gray tile and ceramic tile ceramic tile and gray floor bathroom idea in Detroit with an undermount sink, shaker cabinets, white cabinets, gray walls and marble countertops
Bathroom - mid-sized traditional master gray tile and ceramic tile ceramic tile and gray floor bathroom idea in Detroit with an undermount sink, shaker cabinets, white cabinets, gray walls and marble countertops

 Custom Home Group
Jason Sandy www.AngleEyePhotography.com
Country l-shaped dark wood floor and brown floor eat-in kitchen photo in Philadelphia with a double-bowl sink, shaker cabinets, white cabinets, white backsplash, subway tile backsplash, stainless steel appliances and an island
Country l-shaped dark wood floor and brown floor eat-in kitchen photo in Philadelphia with a double-bowl sink, shaker cabinets, white cabinets, white backsplash, subway tile backsplash, stainless steel appliances and an island

Bedroom - large transitional master carpeted bedroom idea in New York with white walls and no fireplace

 Traci Zeller Interiors
Dustin Peck Photography
Inspiration for a timeless master freestanding bathtub remodel in Charlotte with recessed-panel cabinets, gray cabinets, white walls and an undermount sink
Inspiration for a timeless master freestanding bathtub remodel in Charlotte with recessed-panel cabinets, gray cabinets, white walls and an undermount sink

 Amber Garcia

Eat-in kitchen - traditional medium tone wood floor and brown floor eat-in kitchen idea in San Francisco with shaker cabinets, gray cabinets, gray backsplash and an island
 Carol Flanagan Interior Design LLC
Susan Teare photography
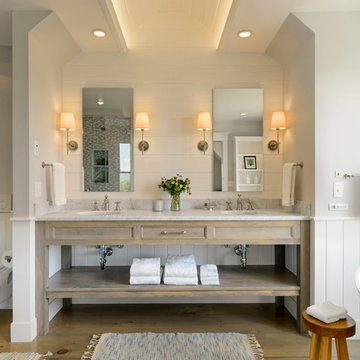
Bathroom - cottage master medium tone wood floor and gray floor bathroom idea in Burlington with gray cabinets, a wall-mount toilet, gray walls, an undermount sink, gray countertops and recessed-panel cabinets
Bathroom - cottage master medium tone wood floor and gray floor bathroom idea in Burlington with gray cabinets, a wall-mount toilet, gray walls, an undermount sink, gray countertops and recessed-panel cabinets

Sponsored
Columbus, OH

Hope Restoration & General Contracting
Columbus Design-Build, Kitchen & Bath Remodeling, Historic Renovations
 WECSELMAN DESIGN
Carlos Domenech

Inspiration for a large contemporary formal and open concept concrete floor and gray floor living room remodel in Miami with white walls, a standard fireplace, a plaster fireplace and no tv
Inspiration for a large contemporary formal and open concept concrete floor and gray floor living room remodel in Miami with white walls, a standard fireplace, a plaster fireplace and no tv
 Case Architects & Remodelers
Project Developer April Case Underwood
https://www.houzz.com/pro/awood21/april-case-underwood
Designer Allie Mann
https://www.houzz.com/pro/inspiredbyallie/allie-mann-case-design-remodeling-inc
Photography by Stacy Zarin Goldberg

 Anthony Wilder Design/Build, Inc.
Morgan Howarth Photography
Example of a transitional built-in desk home office design in DC Metro
Example of a transitional built-in desk home office design in DC Metro
 Michele Lee Willson Photography
Michele Lee Willson Photography
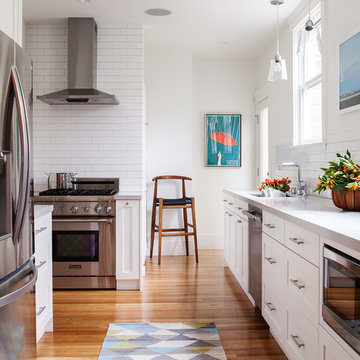
Example of a danish medium tone wood floor kitchen design in San Francisco with an undermount sink, shaker cabinets, white cabinets, white backsplash, subway tile backsplash, stainless steel appliances and no island
Example of a danish medium tone wood floor kitchen design in San Francisco with an undermount sink, shaker cabinets, white cabinets, white backsplash, subway tile backsplash, stainless steel appliances and no island

Sponsored
Columbus, OH
Hope Restoration & General Contracting
Columbus Design-Build, Kitchen & Bath Remodeling, Historic Renovations
 BuiltIN studio
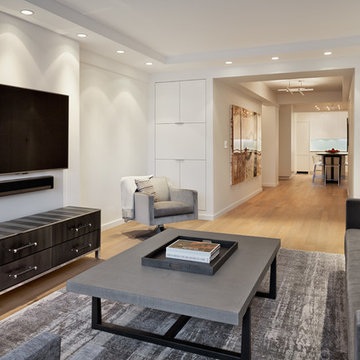
Example of a mid-sized trendy enclosed light wood floor living room design in New York with white walls, a wall-mounted tv and no fireplace
1