
Search results for "Materialien" in Home Design Ideas

 Leicht Westchester-Greenwich
Example of a large minimalist single-wall concrete floor eat-in kitchen design in New York with flat-panel cabinets, gray cabinets, solid surface countertops, brown backsplash, stainless steel appliances, an island and a double-bowl sink

 Studio Miel
Photography: Stacy Zarin Goldberg
Small trendy l-shaped porcelain tile and brown floor open concept kitchen photo in DC Metro with a farmhouse sink, shaker cabinets, blue cabinets, wood countertops, white backsplash, ceramic backsplash, an island, white appliances and brown countertops
Small trendy l-shaped porcelain tile and brown floor open concept kitchen photo in DC Metro with a farmhouse sink, shaker cabinets, blue cabinets, wood countertops, white backsplash, ceramic backsplash, an island, white appliances and brown countertops

 Saviano Builders
Trendy gray tile alcove shower photo in San Francisco with a hot tub and white walls
Find the right local pro for your project







 LeMaster Architects
New construction, completed in 2013
Photograph by Geoff Captain Studios
Example of a trendy two-story mixed siding exterior home design in Los Angeles
Example of a trendy two-story mixed siding exterior home design in Los Angeles

 Lauren Levant
Example of a large trendy master gray tile gray floor and concrete floor double shower design with flat-panel cabinets, medium tone wood cabinets, a one-piece toilet, gray walls, a vessel sink, a hinged shower door, black countertops and concrete countertops

 Black Lacquer Design
Mary Costa
Example of a small trendy kitchen design in Los Angeles with flat-panel cabinets, gray cabinets, stainless steel appliances and a peninsula
Example of a small trendy kitchen design in Los Angeles with flat-panel cabinets, gray cabinets, stainless steel appliances and a peninsula

 Trillium Enterprises, INC.
HouzzTV: See the cats in action: https://www.youtube.com/watch?v=okOVxfuSYPk
Plants, animals, playful colors, and every electronic gadget you can think of has been incorporated into every aspect of this home. From the underwater camera in the Koi pond, to the built in cat walks and fully integrated appliances this home meets every imagination. © Holly Lepere
 Grassroots Design & Build Inc.
©Justin Van Leeuwen

Eat-in kitchen - small transitional galley light wood floor eat-in kitchen idea in Ottawa with flat-panel cabinets, white cabinets, wood countertops, beige backsplash, mosaic tile backsplash and stainless steel appliances
Eat-in kitchen - small transitional galley light wood floor eat-in kitchen idea in Ottawa with flat-panel cabinets, white cabinets, wood countertops, beige backsplash, mosaic tile backsplash and stainless steel appliances

 Catherine Renae Thomas Design Co.
Photo: Brian Barkley © 2015 Houzz
Inspiration for a rustic medium tone wood floor hallway remodel with beige walls
Inspiration for a rustic medium tone wood floor hallway remodel with beige walls

 Narofsky Architecture + ways2design
Phillip Ennis
the husbands private bath, with polycarb button wall and reclaimed siding
Inspiration for a mid-sized industrial dark wood floor powder room remodel in New York with a vessel sink, wood countertops and brown countertops
Inspiration for a mid-sized industrial dark wood floor powder room remodel in New York with a vessel sink, wood countertops and brown countertops
 Trillium Enterprises, INC.
Custom-made cat walkways, built-in feline fun. © Holly Lepere
Example of an eclectic family room design in Santa Barbara with green walls
Example of an eclectic family room design in Santa Barbara with green walls

 Fleetwood Windows & Doors
Kendle Design
Photo: Kendle Design Collaborative
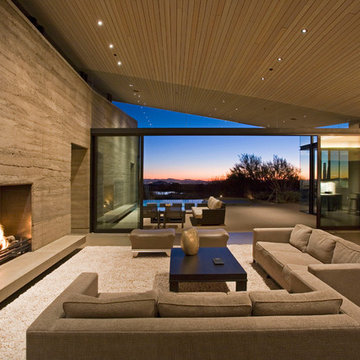
Example of a trendy formal and open concept living room design in Los Angeles with a ribbon fireplace
Example of a trendy formal and open concept living room design in Los Angeles with a ribbon fireplace
1