
Search results for "- bleach" in Home Design Ideas



Find the right local pro for your project

 Matthews Studio
David Duncan Livingston
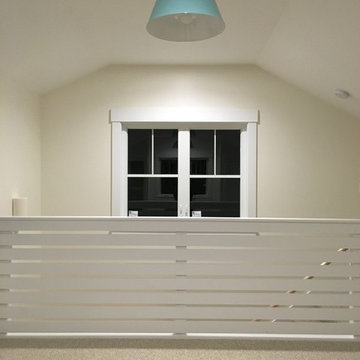
Hallway - large contemporary laminate floor and beige floor hallway idea in San Francisco with brown walls
Hallway - large contemporary laminate floor and beige floor hallway idea in San Francisco with brown walls
 Delphinium Design
GC: Ekren Construction
Photo Credit: Tiffany Ringwald
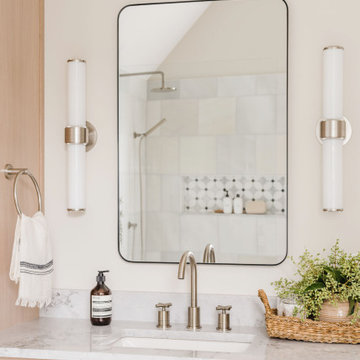
Example of a large transitional master white tile and marble tile marble floor, gray floor, single-sink and vaulted ceiling walk-in shower design in Charlotte with shaker cabinets, light wood cabinets, a two-piece toilet, beige walls, an undermount sink, quartzite countertops, gray countertops and a freestanding vanity
Example of a large transitional master white tile and marble tile marble floor, gray floor, single-sink and vaulted ceiling walk-in shower design in Charlotte with shaker cabinets, light wood cabinets, a two-piece toilet, beige walls, an undermount sink, quartzite countertops, gray countertops and a freestanding vanity


 G.B. Construction and Development, Inc.
Children's bedroom on the second floor of this completely remodeled beach house. Custom built bunk beds with custom built-ins for storage, wall paper to warm up the space and wood floors with a light finish reminiscent of sun bleached driftwood. French doors open to a second floor balcony with an amazing water view.

 Sleeping Dog Properties, Inc.
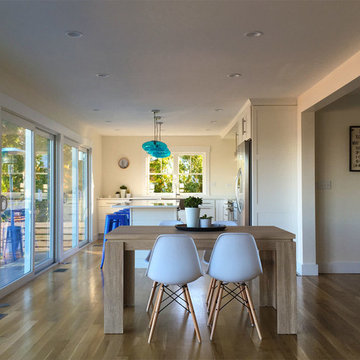
Kitchen - coastal l-shaped light wood floor and beige floor kitchen idea in Boston with recessed-panel cabinets, white cabinets, blue backsplash, an island and white countertops

 Paul Hanson Design
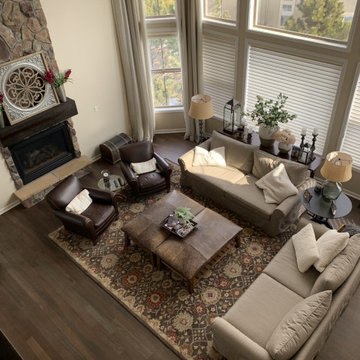
Living room - transitional medium tone wood floor living room idea in Omaha with beige walls, a standard fireplace and a stone fireplace

 Mafi International Rugs
The Coronado Collection consists of mixed media occasional furnishings with solid oak slab tops atop iron bases. All pieces in this collection are available in two new low-luster finishes: #071 Driftwood, a medium-brown weathered finish and #058 Sanibel, a light sandy-toned finish. The overdyed, bleached antique rug is the perfect foundation for this design. Hides are hot and look great when layered! The jute rug featured as wall art adds a rustic tribal feel.

 Tobin Dougherty Architects
This new 6400 s.f. two-story split-level home lifts upward and orients toward unobstructed views of Windy Hill. The deep overhanging flat roof design with a stepped fascia preserves the classic modern lines of the building while incorporating a Zero-Net Energy photovoltaic panel system. From start to finish, the construction is uniformly energy efficient and follows California Build It Green guidelines. Many sustainable finish materials are used on both the interior and exterior, including recycled old growth cedar and pre-fabricated concrete panel siding.
Photo by:
www.bernardandre.com


 DAS Studio
Example of a small danish loft-style light wood floor and white floor living room design in New York with a bar, white walls and a wall-mounted tv

 Toronto Designers
This large ensuite easily accommodated an 8' custom vanity with a wall of marble that the client fell in love with at the store.
Large trendy master black and white tile and marble tile porcelain tile and white floor doorless shower photo in Toronto with shaker cabinets, gray cabinets, a bidet, gray walls, an undermount sink, quartz countertops, a hinged shower door and white countertops
Large trendy master black and white tile and marble tile porcelain tile and white floor doorless shower photo in Toronto with shaker cabinets, gray cabinets, a bidet, gray walls, an undermount sink, quartz countertops, a hinged shower door and white countertops

 SoCal Contractor
Inspiration for a large farmhouse master light wood floor and brown floor bedroom remodel in Los Angeles with white walls, a standard fireplace and a brick fireplace


 Efi Hubschman Interior Design
New master bedroom opens to a private deck with room for a jacuzzi. The custom closets are hidden behind a wall that serves as a headboard.
Inspiration for a mid-sized country master light wood floor bedroom remodel in Los Angeles with white walls, a corner fireplace and a brick fireplace
Inspiration for a mid-sized country master light wood floor bedroom remodel in Los Angeles with white walls, a corner fireplace and a brick fireplace

 User
Anchored by the homeowner’s 42-foot-long painting, the interiors of this Palm Springs residence were designed to showcase the owner’s art collection, and create functional spaces for daily living that can be easily adapted for large social gatherings.
 DAS Studio
Open concept kitchen - small scandinavian u-shaped slate floor and gray floor open concept kitchen idea in New York with an undermount sink, flat-panel cabinets, white cabinets, wood countertops, gray backsplash, mosaic tile backsplash, stainless steel appliances, a peninsula and brown countertops
 DAS Studio
Inspiration for a small scandinavian 3/4 black tile and porcelain tile porcelain tile and black floor alcove shower remodel in New York with flat-panel cabinets, dark wood cabinets, a one-piece toilet, black walls, a wall-mount sink, a hinged shower door and white countertops
183