
Search results for "- bleach" in Home Design Ideas


 Ragsdale, Inc.
AFTER - bleached areas completely refinished, new appliance panels added, cabinet finish restored.


Find the right local pro for your project
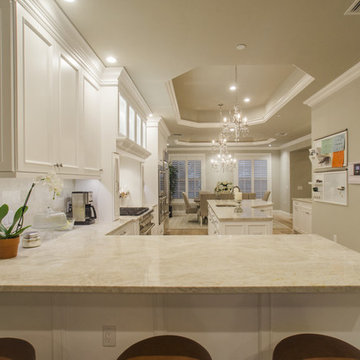
 Shoreline Building Company LLC
Shoreline Holdings LLC is a local construction company focused on delivering beyond clients expectations. We really love what we do and that is to help you through the whole process of design, selecting materials and completing your remodel, addition or new build. Please contact us to discuss your project - 239-287-7012
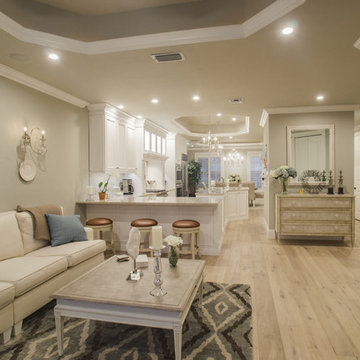 Shoreline Building Company LLC
Shoreline Holdings LLC is a local construction company focused on delivering beyond clients expectations. We really love what we do and that is to help you through the whole process of design, selecting materials and completing your remodel, addition or new build. Please contact us to discuss your project - 239-287-7012
 Ragsdale, Inc.
AFTER - bleached areas completely refinished, new appliance panels added, cabinet finish restored.
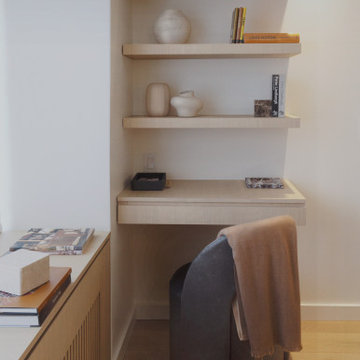

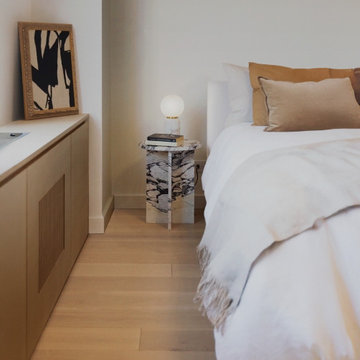
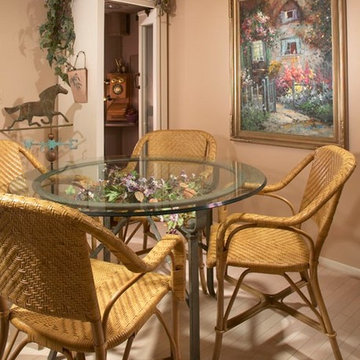
 Margaret O'Connor Design
The romance flows over to the family eating area of the kitchen. Bentwood woven rattan chairs are comfortable, inviting you to linger, and compliment the iron and glass table. The client's vintage phone booth, maintained it's proud position throughout the renovation.


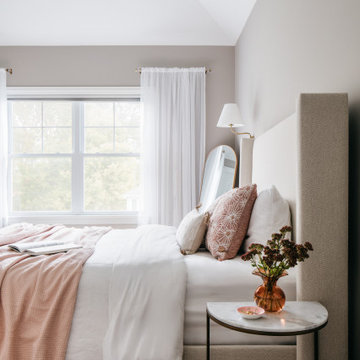
 Innovatus Design
This bedroom design has soft pink and light coral tones to create a timeless and feminine bedroom. With light greige painted walls and cream upholstered bed, this calm bedroom design is light and airy, showing a quiet luxury.

 Adams + Beasley Associates
A complete full gut remodel of a 4,000 sq ft two-story penthouse residence, this project featured one of a kind views of the Boston public garden and Beacon Hill. A large central gallery flooded with gorgeous diffused light through two full stories of window glass. Clean linear millwork details compliment the structural glass, steel and walnut balustrades and handrailings that grace the upper gallery, reading nook, and stairs. A bleached walnut wet bar with backlit honey onyx backsplash and floating star fire glass shelves illuminated the lower gallery. It was part of a larger motif, which resonated through each of the unique and separate living spaces, connecting them to the larger design intention.
A bleached walnut media room doubles as a fourth bedroom. It features a king size murphy bed seamlessly integrated into the full wall panel. A gracious shower in the adjoining bathroom, cleverly concealed behind an innocuous interior door, created a truly unique formal powder room that can reveal a full bath when the house is full of guests. A blend of warm wood, soft whites, and a palate of golds reflected in the stone (calacatta/onyx) textiles and wall coverings, this project demonstrates the powerful results of a consistent design intention, thoughtful engineering, and best practice construction as executed by our talented team of craftsmen and women.
Interior Design - Lewis Interiors
Photography - Eric Roth
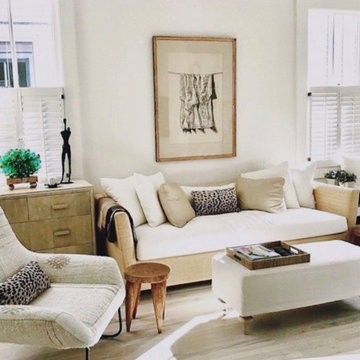
 Space Interior Design
This small home has been design to be open ad comfortable for all ages and for heavy use with kids and family. It is very calming and light filled, tons of storage, and feet up enjoyable.
 Innovatus Design
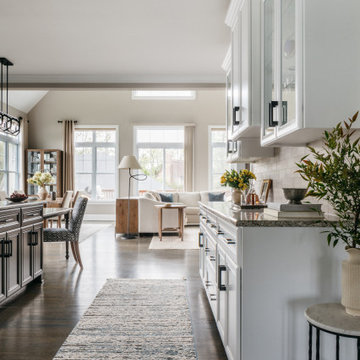
The bar area of this neutral kitchen has off-white kitchen cabinets, a textured runner carpet, and black hardware. In the distance, the open plan dining room and family room are visible with organic tones and textures.


 Peacock Pavers
Jean Allsop
Mid-sized transitional concrete floor enclosed dining room photo in Miami with white walls and no fireplace
Mid-sized transitional concrete floor enclosed dining room photo in Miami with white walls and no fireplace


 Battaglia Homes LLC
Example of a large eclectic light wood floor and gray floor great room design in Baltimore with gray walls and no fireplace
200