
Search results for "Absorbs" in Home Design Ideas
 Susan Brook Interiors
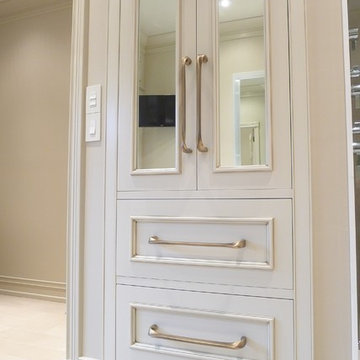
This beautiful master bathroom gives not only visual pleasure but a complete bathing experience. The air jet bathtub has a heated seat, back and neck, also with a drop of oil over a heated element the oils are absorbed directly through the skin. The custom designed cabinetry has a beauty and strength to it as well as providing plenty of storage.
 User
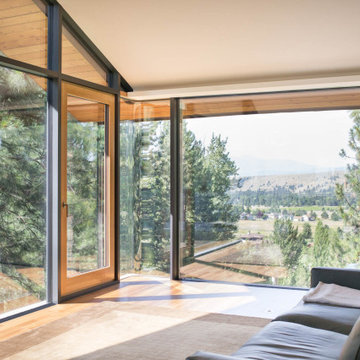
UserGlo A7 triple-pane aluminum series was carefully selected for the Elk Ridge Passive House because of their High Solar Heat Gain Coefficient which allows the home to absorb free solar heat, and a low U-value to retain this heat once the sun sets. The A7 windows and doors were an excellent choice for durability and the ability to remain resilient in the harsh winter climate. Glo’s European hardware ensures smooth operation for fresh air and ventilation.
 Naikoon Contracting Ltd

Situated above the Vancouver skyline, overlooking the city below, this custom home is a top performer on top of it all. An open kitchen, dining, and great room with a 99 bottle capacity wine wall, this space is made for entertaining.
The three car garage houses the technical equipment including solar inverters and the Tesla Powerwall 2. A vehicle lift allows for easy maintenance and double parking storage. From BBQ season in the summer to the gorgeous sunsets of fall, the views are simply stunning both from and within the home. A cozy library and home office are well placed to allow for a more intimate atmosphere while still absorbing the beautiful city below.
Luxury custom homes are not always as high on the performance scale but this home boasts a modelled energy rating of 60 GJ/year compared with the 182 GJ/year standard, close to 70% better! With high-efficiency appliances and a well positioned solar array, this home may perform so well that it starts generating income through Net Metering.
Photo Credits: SilentSama Architectural Photography
Find the right local pro for your project
 MTK Design Group
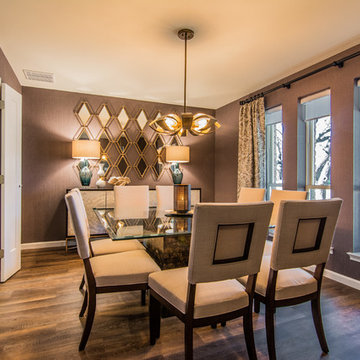
A complete transformation from white walls and a blank slate, these homeowners wanted an inviting space to entertain. Designer Tip: We didn't want a rug underneath the table but the echo was significant in this boxy shape. By adding window treatments and wall covering on all walls, the sound is now absorbed making for a more intimate setting while dining.
 Studio InSitu Architects
Slipped Shed Studio
South Dartmouth
Builder: Scoop Jones
design team:
Tim Hess, Design Principal
Nathan Sawyer, Justin Mellow
all for DSA Architects
photographs: Tim Hess
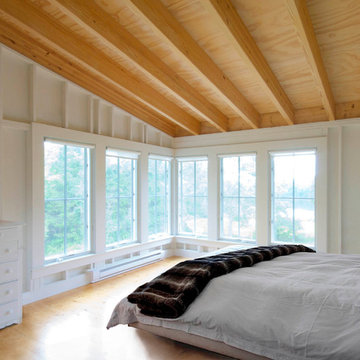
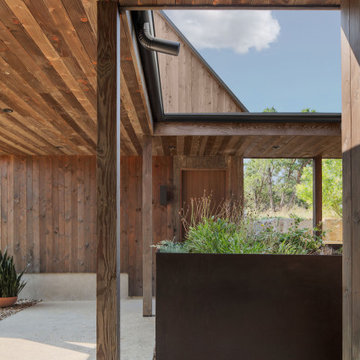
This simple painting studio includes living quarters for an artist and frequent weekend guests. A familiar vocabulary of traditional forms and materials slants gently toward the sun and views up the Slocum River. The cantilevered roof and upper story shelter the glass from high summer sun.The concrete floor absorbs energy from low winter sun during the daytime to release it at night. Walls of exposed studs inside are wrapped and sealed with a continuous plane of insulation applied outside the structural sheathing.
 User

UserGlo European Windows A7 series was carefully selected for the Elk Ridge Passive House because of their High Solar Heat Gain Coefficient which allows the home to absorb free solar heat, and a low U-value to retain this heat once the sunsets. The A7 windows were an excellent choice for durability and the ability to remain resilient in the harsh winter climate. Glo’s European hardware ensures smooth operation for fresh air and ventilation. The A7 windows from Glo were an easy choice for the Elk Ridge Passive House project.
Gabe Border Photography
 Urban Oasis Landscape Design

We’ve used the core principles of sustainable design and firescaping in this breathtaking garden: permeable hardscape elements, proper grading and infiltration zones that solve the existing drainage problems and absorb the stormwater runoff, a plant palette of predominantly California native plants and an ultra-low water Kurapia lawn, organic soil building, and efficient drip irrigation with a smart timer.
 Fergus Garber Architects
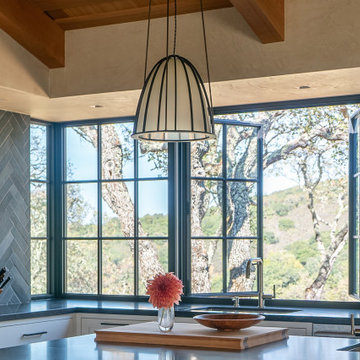
Rustic and refined meet to give a mountaintop home in Portola Valley, California, classic charm.
They say the best things in life come to those who wait. So when a Bay Area couple purchased a rare set of adjoining lots overlooking Windy Hill in Portola Valley, they made frequent visits to the site where they absorbed the views while listening to the land as they contemplated building a home there. The intent: to create a home that would celebrate the scenic beauty of the San Mateo County region.
Long before the design process began, the couple committed themselves to preserving as many trees on the land as possible. These trees, two majestic, centuries-old Blue Oaks in particular, ultimately became the impetus for the home’s orientation and the inspiration for its design. Detailed discussions and brainstorming sessions led the owners to discover their own unique tastes: “cozy” and “rustic“ while “contemporary, but not minimal.” The result? Sophisticated style comprised of simple, honest materials.

 Bennett Frank McCarthy Architects, Inc.

Kitchen - craftsman l-shaped medium tone wood floor, brown floor and exposed beam kitchen idea in DC Metro with an undermount sink, shaker cabinets, white cabinets, green backsplash, stainless steel appliances, an island and gray countertops
 Tracy Berman Interiors
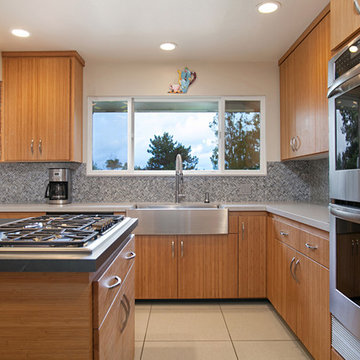
This contemporary kitchen was in need of a lighter and brighter counter top and backsplash. The black granite on both was absorbing all the light and distracting from the beauty of the newly refaced bamboo cabinets. A pallet of light grey and charcoal grey Silestone quartz counter tops were installed with a suede finish. The glass mosaic backsplash adds interest, texture and color. Now the kitchen and adjoining hutch and hall cabinets reflect the style of the rest of the home.
 An Original, Inc.
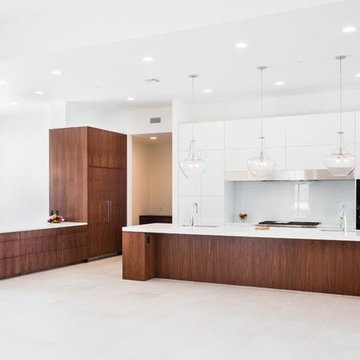
Full view of the kitchen and refrigeration/freezer built in units. As you can see, there are no handles on the cabinets. We used a Blum Tip On mechanical solution with a Legra box design. Walnut has all been vertically grain matched. A super matte white Luxe finish on the back wall absorbs the light, while the glass backsplash reflects it. A custom designed and fabricated stainless steel hood is flush and co-planar with the adjacent white cabinetry. The island is made with custom stained vertical grain walnut. The thicker ends serve to both support the 14' overhang as well as provide aesthetic balance. Dual sinks, dual dishwashers, and Wolf cooking applinaces.
 Kitchen & Bath Design + Construction

Granite will need to be resealed periodically-most recommend annually- and because it is natural it can absorb odors, moisture and bacteria. Clean granite with mild soap and water and never use harsh chemicals or let acidic liquids such as citrus juices or wine sit on your granite for an extended period. These can damage the finish and/or stain the surface. Photo by Chrissy Racho.

 Paradise Granite LLC

Aren’t these Fantasy Brown dolomite countertops fabulous? Dolomite is easily one of our top-selling stones, loved for its marble look and gorgeous gray and white hues.
Many stone shops and fabricators sell dolomite as a granite, but it is a different stone entirely. Unlike granite, dolomite is a sedimentary rock made from limestone and lime mud coming into contact with groundwater rich in magnesium. It’s not as hard and durable as granite, but it’s also not as soft and fragile as marble. And while it’s less liquid absorbent and less sensitive to acids than marble, like granite it does require periodic sealing. Price-wise, dolomite is often more affordable than marble, quartz, and quartzite—and sometimes even granite.
 Thomas Development
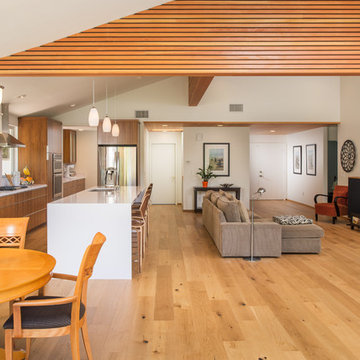
Designed and Remodeled by Stewart Thomas Design Build. Vaulted Ceiling beams are Helmholtz resonators, a sound absorbing/canceling device custom designed by an audio engineer. Rift Cut Quarter Sawn Walnut slab cabinets with white quartz counters. Cabinet handles made by EPCO. Frosted glass upper cabinet doors. Barstools made by Room and Board.
Photography by Scott Basile

 Fabricmate Wall Finishing Solutions
-AFTER-
This ambitious Home Theater Project uses our Site-Fabricated Wall Finishing System to provide the ideal Acoustic environment for a professional home theater.

 Brownsmith Restoration
With this project we wanted to highlight our passion for Mid-Century Modern design. We purchased this home, a bland 1950's rambler, and renovated it, showcasing our love for the clean aesthetic of Mid-Century Modern designs. We solicited the help of our friends at Locus Architecture. Together we re-imagined the home. The original home had a tiny, panic inducing kitchen. By taking down a wall, and absorbing a bedroom, we were able to double the size of the kitchen. We also finished a three season porch that allowed space for a generous, sun soaked, dining room which the home desperately needed. We built sleek, custom cabinets with inset slab doors and concrete countertops. We also finished the entire basement, adding a bedroom, family room, laundry room, mudroom and 3/4 bath.
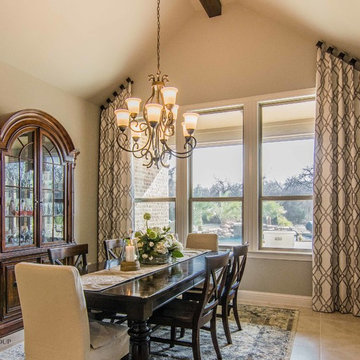 MTK Design Group
We can't say enough how window treatments can transform a space. Customizing to the room's unique elements is important to maximize your room's full potential. In this dining room, we draw attention to the ceiling structure and wood beam design by custom making the treatments on an angle. Rotating the square medallions also reiterates the angled ceiling so that the eye naturally rests on the architectural details. The adjacent Living Room continues the timeless pattern with floor to ceiling treatments, drawing attention to the ceiling height and crown molding details. Not only do these treatments help to absorb sound (making for a more intimate setting), they also navigate the eye to the home's character and view while acting as a stunning focal.
Megan Kranz

 TKS Design Group
Download our free ebook, Creating the Ideal Kitchen. DOWNLOAD NOW
This master bath remodel is the cat's meow for more than one reason! The materials in the room are soothing and give a nice vintage vibe in keeping with the rest of the home. We completed a kitchen remodel for this client a few years’ ago and were delighted when she contacted us for help with her master bath!
The bathroom was fine but was lacking in interesting design elements, and the shower was very small. We started by eliminating the shower curb which allowed us to enlarge the footprint of the shower all the way to the edge of the bathtub, creating a modified wet room. The shower is pitched toward a linear drain so the water stays in the shower. A glass divider allows for the light from the window to expand into the room, while a freestanding tub adds a spa like feel.
The radiator was removed and both heated flooring and a towel warmer were added to provide heat. Since the unit is on the top floor in a multi-unit building it shares some of the heat from the floors below, so this was a great solution for the space.
The custom vanity includes a spot for storing styling tools and a new built in linen cabinet provides plenty of the storage. The doors at the top of the linen cabinet open to stow away towels and other personal care products, and are lighted to ensure everything is easy to find. The doors below are false doors that disguise a hidden storage area. The hidden storage area features a custom litterbox pull out for the homeowner’s cat! Her kitty enters through the cutout, and the pull out drawer allows for easy clean ups.
The materials in the room – white and gray marble, charcoal blue cabinetry and gold accents – have a vintage vibe in keeping with the rest of the home. Polished nickel fixtures and hardware add sparkle, while colorful artwork adds some life to the space.
63