
Search results for "Abstract concepts" in Home Design Ideas
 PerLora
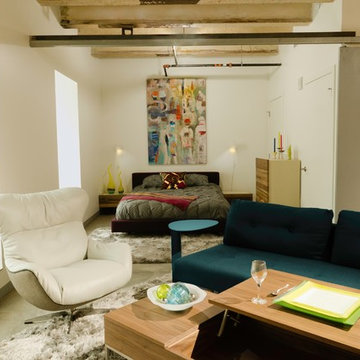
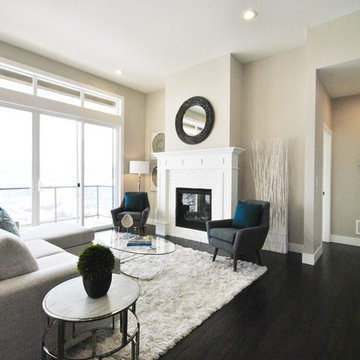
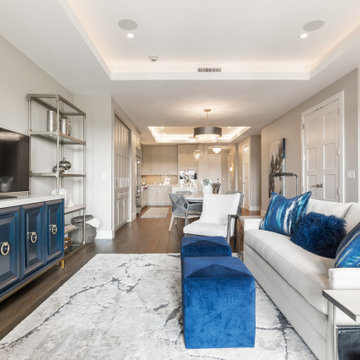
This Arie chair made by EQ3 is a great option for extra seating in this loft-style living room. Accompanied by this multi-level table, this provides a great space to unwind.
 catlin stothers design
An open concept was among the priorities for the renovation of this split-level St Lambert home. The interiors were stripped, walls removed and windows condemned. The new floor plan created generous sized living spaces that are complemented by low profile and minimal furnishings.
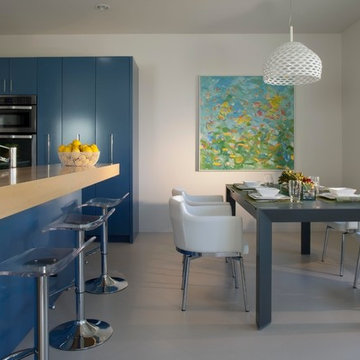
The kitchen is a bold statement featuring deep navy matte cabinetry and soft grey quartz counters. The 14’ island was designed to resemble a piece of furniture and is the perfect spot to enjoy a morning coffee or entertain large gatherings. Practical storage needs are accommodated in full height towers with flat panel doors. The modern design of the solarium creates a panoramic view to the lower patio and swimming pool.
The challenge to incorporate storage in the adjacent living room was solved by juxtaposing the dramatic dark kitchen millwork with white built-ins and open wood shelving.
The tiny 25sf master ensuite includes a custom quartz vanity with an integrated double sink.
Neutral and organic materials maintain a pure and calm atmosphere.
 Rochman Design Build
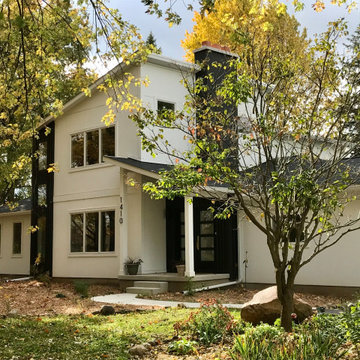
Situated on a large, picturesque lot surrounded by lush, mature trees, this project in Ann Arbor, MI, aimed to create a multi-generational home designed for family members of all ages to live harmoniously under one roof. Primary and secondary spaces were carefully planned and added to support the evolving needs of the household, creating separate wings in response to the different ages and lifestyles; Aging in place on the 1st floor, children and private office spaces on the 2nd floor to respond to the clients working from home.
Key modifications to the first-floor layout were made to alleviate congestion, support the concept of “aging in place” and improve circulation in high-traffic areas, ensuring comfort and ease of movement throughout the home.
The project included enlarging the existing garage, adding a new family room on the first floor, adding a new formal entry and mudroom, enlarging the living room, renovating the current 1st-floor en-suite for Aging in place, and adding a modern stair tower to the newly added 2nd-floor. The 2nd floor has 3 bedrooms, a home office and a fully new en-suite that accentuates the views from the backyard.
An abundance of expansive windows helps to blur the line between the natural and built environments, pulling in lots of natural light through the house. To help with the transformation from a traditional ranch to a modern 2-story, the roof line was designed as an abstraction of the original roof elements/slopes. The clients’ “new” home embodies both function and beauty, offering flexibility for future growth while creating a visually stunning composition of spaces.
Find the right local pro for your project

 Center Stage Decorating
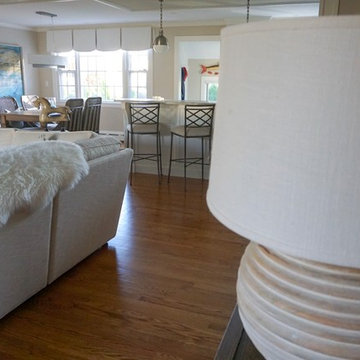
Contemporary Wesbild home. Staged with neutrals and pops of colours.
Inspiration for a mid-sized contemporary open concept and formal dark wood floor and brown floor living room remodel in Vancouver with beige walls, a standard fireplace and a brick fireplace
Inspiration for a mid-sized contemporary open concept and formal dark wood floor and brown floor living room remodel in Vancouver with beige walls, a standard fireplace and a brick fireplace
 Becker Building & Remodeling Inc.
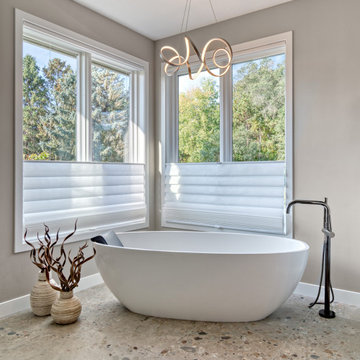
This peaceful bathing nook is centered around a stunning freestanding tub, positioned beneath expansive picture windows that invite the outdoors in. Soft light filters through white Roman shades, casting a serene glow over the stone-look flooring. Decorative sculptural vases add an organic element to the space, while the abstract light fixture above introduces contemporary flair. It's the perfect corner for relaxation and unwinding.
 Mark Nichols Modern Interiors
Photography by David Glomb
Example of a mid-sized trendy l-shaped porcelain tile and gray floor eat-in kitchen design in Los Angeles with an undermount sink, flat-panel cabinets, blue cabinets, quartz countertops, white backsplash, stone slab backsplash, stainless steel appliances and an island
Example of a mid-sized trendy l-shaped porcelain tile and gray floor eat-in kitchen design in Los Angeles with an undermount sink, flat-panel cabinets, blue cabinets, quartz countertops, white backsplash, stone slab backsplash, stainless steel appliances and an island


 HomeClick
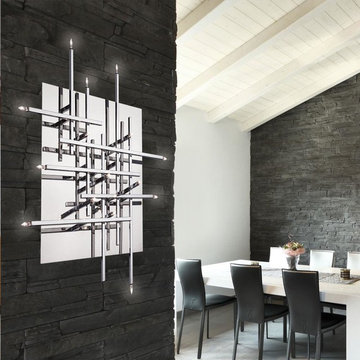
Dainolite Mondrian 16 Light Flush Mount in Polished Chrome
Flush mounted Mondrian lighting fixtures impart a distinct sense of designer style without requiring a great deal of space, making them perfect for rooms with lower ceilings. The design itself takes its inspiration from its namesake – famous Dutch artist Piet Mondrian, whose abstract work began with a grid of vertical and horizontal lines. Here the concept is rendered in polished chrome for a reflective gleam. Mondrian fixtures offer a unique way to create a noticeable impact in a smaller space.
 User
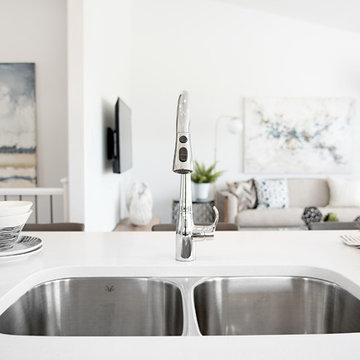
UserBrighton Terrace is a collection of bungalow-style townhomes in Swift Current, SK built by NorthRidge Developments. Farmer's Daughter Interiors had the privilege of staging one of the units as a show home for the development.
We juxtaposed warm woods and tons of texture against the unit's contemporary finishes and crisp white walls. A widely appealing neutral colour scheme doesn't have to be boring... we chose interesting furniture pieces and brought in subtle colour saturations to add warmth and depth to the already beautiful space built by NorthRidge Developments.
Photography by Candace Schwartz
 NewWest Homes
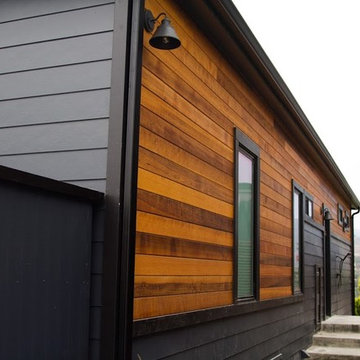
Paradise Cove features our popular New Spirit cedar and stucco paneling exterior in an abstract design which has been created to complement a contemporary focus on symmetrical windows and doors. It features a shed roof pitch that has a corner focus of stacked windows that are oriented towards a panoramic ocean view.
The heart of the home includes an open concept kitchen with spacious 3 panel sliding door which opens up to provide access to a large deck for outside dining and relaxation. It has 3 bedrooms and 2 1/2 baths with a bonus room office/den to make room for extra guests.
Milgard windows and doors provide quality double pane energy-star ratings, while pumice insulation, inside and out, provides sound proofing and is the ultimate choice for reducing any utility bills.
 Virginia Tradition Builders LLC
@nicolerutledgedesign
@mindieballwell
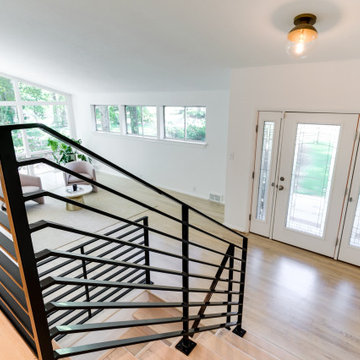
Minimalist living room photo in Richmond
Minimalist living room photo in Richmond
 Urbanhaus Designs
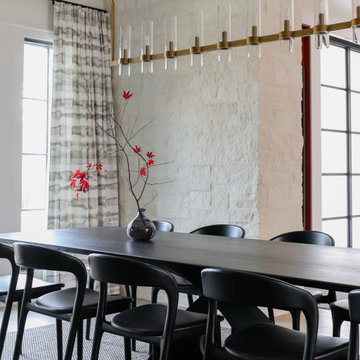
We designed a custom dining table to seat 10-12 for this open concept living space. The homeowners wanted a unique piece for this central room to accommodate large dinner parties. Combined with custom drapery, sculptural yet extremely comfortable chairs and a durable area rug, this is a beautiful space that will last for decades.
 Wilson Lighting

Large transitional open concept carpeted and gray floor family room photo in Kansas City with beige walls and a tv stand


 Brian Brown Studio
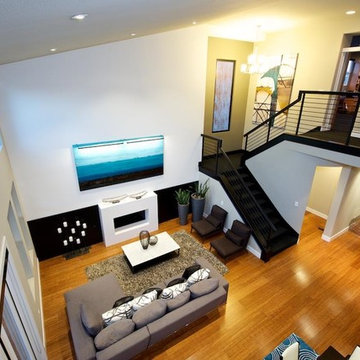
The goal of this remodel was to achieve a modern, coastal vibe with created relaxed yet energized space for this family of four to live.
Living room - large contemporary open concept medium tone wood floor living room idea in San Diego with white walls, a standard fireplace and a stone fireplace
Living room - large contemporary open concept medium tone wood floor living room idea in San Diego with white walls, a standard fireplace and a stone fireplace
 Wilson Lighting
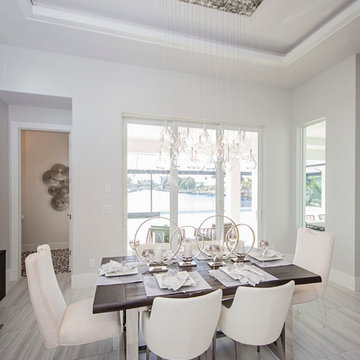
Huge transitional ceramic tile kitchen/dining room combo photo in Miami with white walls
 Wilson Lighting
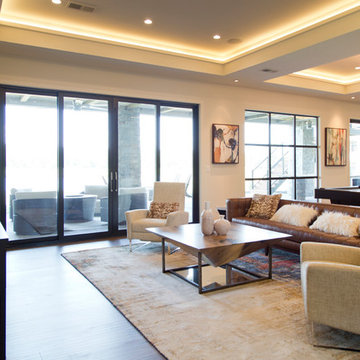
Inspiration for a huge contemporary walk-out medium tone wood floor and brown floor basement remodel in Kansas City with beige walls


 Dream Coast Builders
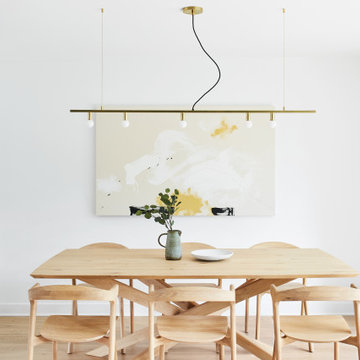
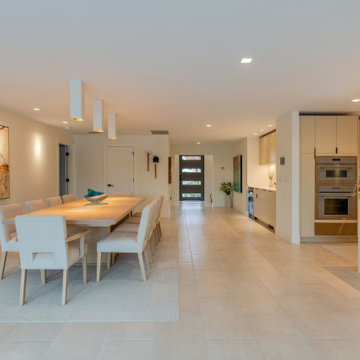
Positioned at the heart of the floorplan, the dining area is defined by a linear arrangement that runs parallel to the kitchen and hallway access, optimizing both movement and spatial efficiency. The table, built from pale natural wood with squared edges, sits on a tightly woven low-pile rug in a soft grey tone that buffers acoustics and anchors the space. Eight dining chairs with clean-profile upholstered frames are arranged symmetrically, offering ergonomic support within a restrained design language.
Overhead, surface-mounted rectangular pendant lights in staggered alignment direct focused downlighting without cluttering the ceiling plane. The adjacent kitchen features flush cabinetry in matte beige with integrated lighting and slab-front finishes, paired with quartz surfaces and dual built-in ovens. Walls and floors remain neutral, using warm-tone porcelain tile in an offset layout to ensure visual continuity. A single abstract wall piece provides controlled contrast against the otherwise monochromatic palette.
 NM Interiors
NM Interiors
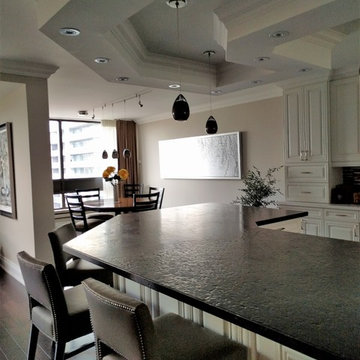
Inspiration for a large contemporary l-shaped medium tone wood floor and brown floor eat-in kitchen remodel in Toronto with an undermount sink, raised-panel cabinets, white cabinets, soapstone countertops, brown backsplash, glass tile backsplash, stainless steel appliances, a peninsula and black countertops
Inspiration for a large contemporary l-shaped medium tone wood floor and brown floor eat-in kitchen remodel in Toronto with an undermount sink, raised-panel cabinets, white cabinets, soapstone countertops, brown backsplash, glass tile backsplash, stainless steel appliances, a peninsula and black countertops
 Maya Axt Interiors
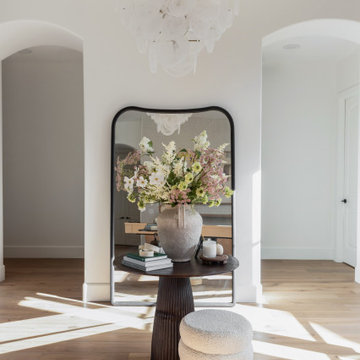
Designing a whole home remodel for a client’s second home was an exciting opportunity to create a space that felt both welcoming and timeless. The clients wanted a space that felt light, bright, and timeless. We focused on an open-concept layout, maximizing natural light and incorporating soft, neutral tones that complemented the desert landscape. The main showstopper of the home was the kitchen, which the family considered the heart of the home. Featuring high-end finishes, the kitchen became a space for both cooking and gathering, designed for both functionality and elegance. Thoughtful touches, such as custom cabinetry, integrated appliances, and custom hood, helped elevate the entire space, making it a true focal point. With a thoughtful blend of modern design and classic touches, the remodel was tailored to ensure the space could grow with the family and become a place they would cherish and enjoy for years to come.
40