
Search results for "Abundant range" in Home Design Ideas

 McDonald Remodeling
Main floor, kitchen, and dining remodel plus addition replacement by Minneapolis / St. Paul-based McDonald Remodeling. See more examples of our work and learn more at www.mcdonaldremodeling.com
 Riverlight Builders, Inc.
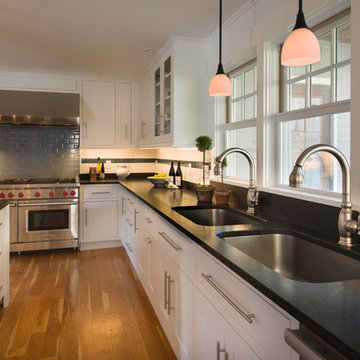
Two full-size sinks, each with it's own faucet, abundant counter area and storage, and professional-grade appliances make this kitchen a work-horse for this family and helps in their efforts to maintain a kosher kitchen.
 Mission Home Remodeling
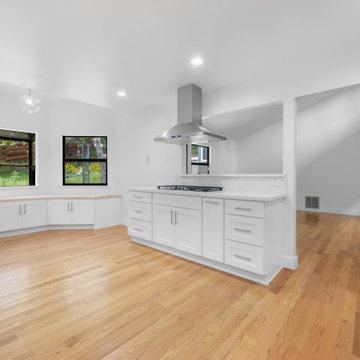
Bright, open-concept kitchen with a large L-shaped layout featuring white Shaker cabinets, white engineered quartz countertops, a white subway tile backsplash, stainless steel appliances, and a peninsula with a built-in cooktop beneath a stainless steel range hood. The vaulted ceiling and abundant natural light create a spacious, contemporary feel.
Find the right local pro for your project
 Tracey Stephens Design, LLC

The in-law suite kitchen could only be in a small corner of the basement. The kitchen design started with the question: how small can this kitchen be? The compact layout was designed to provide generous counter space, comfortable walking clearances, and abundant storage. The bold colors and fun patterns anchored by the warmth of the dark wood flooring create a happy and invigorating space.
SQUARE FEET: 140
 Bradford & Kent Home Remodeling
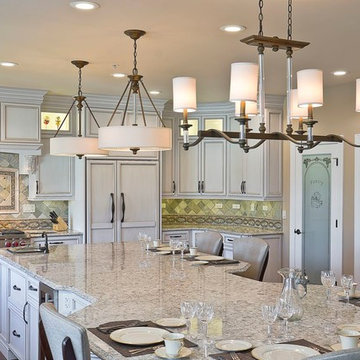
Perfect for entertaining, this kitchen has all the amenities with an island that seats six, wine cooler, wolf range, under cabinet refrigerator and dish washer, and abundant storage. The white cabinetry and lighting gives the kitchen an open, airy feel.
 Tracey Stephens Design, LLC
The in-law suite kitchen could only be in a small corner of the basement. The kitchen design started with the question: how small can this kitchen be? The compact layout was designed to provide generous counter space, comfortable walking clearances, and abundant storage. The bold colors and fun patterns anchored by the warmth of the dark wood flooring create a happy and invigorating space.
SQUARE FEET: 140
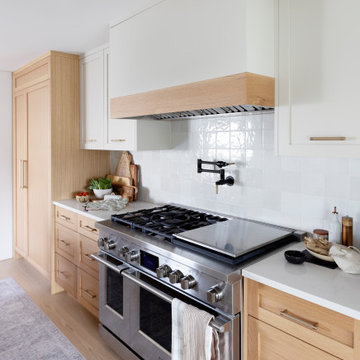
 Grenor Homes
A cook station meant for hosting. With a large range, and the convenience of a wall mounted pot filler, this space allows for serious cooking for family gatherings or nights at home with a good meal. Wood veneer cabinets tie in well with painted MDF to accent the abundance of natural materials in the space. The hood fan is commercial grade, but hidden behind a painted mdf and wood banded shroud.

Sponsored
Fredericksburg, OH

High Point Cabinets
Columbus' Experienced Custom Cabinet Builder | 4x Best of Houzz Winner
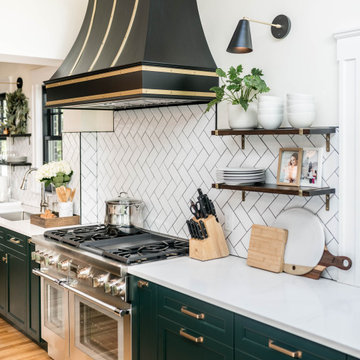
 Rebel Builders
Industrial transitional English style kitchen. The addition and remodeling were designed to keep the outdoors inside. Replaced the uppers and prioritized windows connected to key parts of the backyard and having open shelvings with walnut and brass details.
Custom dark cabinets made locally. Designed to maximize the storage and performance of a growing family and host big gatherings. The large island was a key goal of the homeowners with the abundant seating and the custom booth opposite to the range area. The booth was custom built to match the client's favorite dinner spot. In addition, we created a more New England style mudroom in connection with the patio. And also a full pantry with a coffee station and pocket doors.
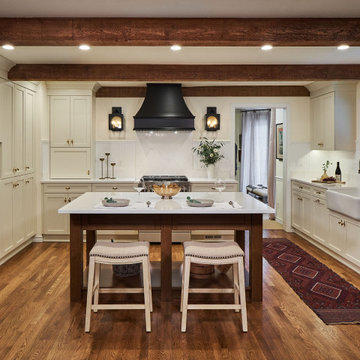
 Robby John Barham
East Coast aesthetics are combined with modern functionality in this gorgeous kitchen update, which features a large island, abundant storage, and more.
Read the full project profile: https://www.neilkelly.com/blog/new-england-kitchen/
Learn more about Neil Kelly Portland Design Consultant Robby John Barham: https://www.neilkelly.com/designers/robert_barham/
Project Year: 2021
Country: United States
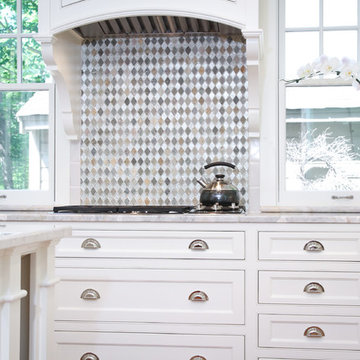
 WORKS by Jesse DeBenedictis, LLC
This North Shore, MA kitchen highlights a bright and refined design with custom white cabinetry, a decorative mosaic tile backsplash, and a statement range hood framed by large windows. Marble countertops, polished hardware, and abundant natural light create a clean, timeless space that blends functionality with elegant detailing.

 John Cannon Homes
Visit The Korina 14803 Como Circle or call 941 907.8131 for additional information.
3 bedrooms | 4.5 baths | 3 car garage | 4,536 SF
The Korina is John Cannon’s new model home that is inspired by a transitional West Indies style with a contemporary influence. From the cathedral ceilings with custom stained scissor beams in the great room with neighboring pristine white on white main kitchen and chef-grade prep kitchen beyond, to the luxurious spa-like dual master bathrooms, the aesthetics of this home are the epitome of timeless elegance. Every detail is geared toward creating an upscale retreat from the hectic pace of day-to-day life. A neutral backdrop and an abundance of natural light, paired with vibrant accents of yellow, blues, greens and mixed metals shine throughout the home.
 Tracey Stephens Design, LLC
The in-law suite kitchen could only be in a small corner of the basement. The kitchen design started with the question: how small can this kitchen be? The compact layout was designed to provide generous counter space, comfortable walking clearances, and abundant storage. The bold colors and fun patterns anchored by the warmth of the dark wood flooring create a happy and invigorating space.
SQUARE FEET: 140
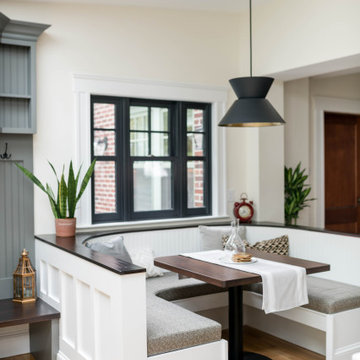 Rebel Builders
Industrial transitional English style kitchen. The addition and remodeling were designed to keep the outdoors inside. Replaced the uppers and prioritized windows connected to key parts of the backyard and having open shelvings with walnut and brass details.
Custom dark cabinets made locally. Designed to maximize the storage and performance of a growing family and host big gatherings. The large island was a key goal of the homeowners with the abundant seating and the custom booth opposite to the range area. The booth was custom built to match the client's favorite dinner spot. In addition, we created a more New England style mudroom in connection with the patio. And also a full pantry with a coffee station and pocket doors.

Sponsored
Fredericksburg, OH
High Point Cabinets
Columbus' Experienced Custom Cabinet Builder | 4x Best of Houzz Winner
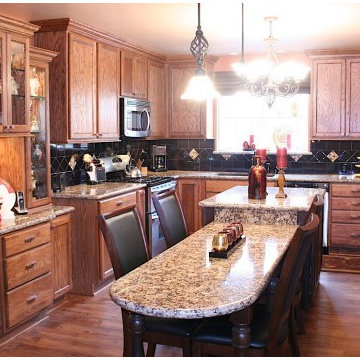
 DreamMaker Bath & Kitchen
Showplace Wood Cabinets, Showplace Oak Cabinets, Showplace Breckenridge Door, Silgranite Sink, Granite Countertops, Abundant Storage, Black Ceramic Tile Backsplash, Glass Decorative Mosaic Tile, Large Island, Two-Tiered Island, Pendant Lighting, Built-In Hutch, Undercabinet Lighting, Oil Rubbed Bronze Faucet, Built-In Pantry, Stainless Steel Appliances, Glass Range, Double Oven, Microhood, Two-Toned Cabinets, French Style Refrigerator, Water Glass Doors, Built-In Desk, Vinyl Plank Flooring, Wood-Look Flooring
 DreamMaker Bath & Kitchen
Showplace Wood Cabinets, Showplace Oak Cabinets, Showplace Breckenridge Door, Silgranite Sink, Granite Countertops, Abundant Storage, Black Ceramic Tile Backsplash, Glass Decorative Mosaic Tile, Large Island, Two-Tiered Island, Pendant Lighting, Built-In Hutch, Undercabinet Lighting, Oil Rubbed Bronze Faucet, Built-In Pantry, Stainless Steel Appliances, Glass Range, Double Oven, Microhood, Two-Toned Cabinets, French Style Refrigerator, Water Glass Doors, Built-In Desk, Vinyl Plank Flooring, Wood-Look Flooring

 K.A. Atwood, Inc
This two island kitchen brings an elegant whimsy to a French Country Estate style. The hand painted custom hood over the La Cornue range creates a stunning elevation beneath the open hallway upstairs. Thick, detailed mouldings and corbels provide an abundance of "wow" in this stately kitchen.
 Tracey Stephens Design, LLC
The in-law suite kitchen could only be in a small corner of the basement. The kitchen design started with the question: how small can this kitchen be? The compact layout was designed to provide generous counter space, comfortable walking clearances, and abundant storage. The bold colors and fun patterns anchored by the warmth of the dark wood flooring create a happy and invigorating space.
SQUARE FEET: 140

Sponsored
Fredericksburg, OH
High Point Cabinets
Columbus' Experienced Custom Cabinet Builder | 4x Best of Houzz Winner
 Normandy Remodeling
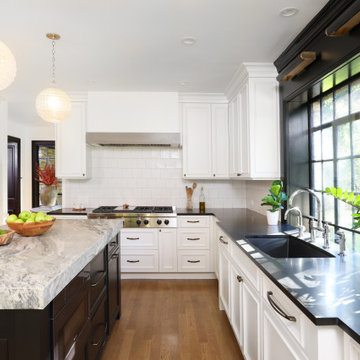
This kitchen was relocated to another area of the home to improve space utilization and flow. An abundance of natural light was a welcome benefit.
Inspiration for a large timeless u-shaped light wood floor enclosed kitchen remodel in Chicago with recessed-panel cabinets, white backsplash, ceramic backsplash, an island, white cabinets, an undermount sink, paneled appliances, black countertops and granite countertops
Inspiration for a large timeless u-shaped light wood floor enclosed kitchen remodel in Chicago with recessed-panel cabinets, white backsplash, ceramic backsplash, an island, white cabinets, an undermount sink, paneled appliances, black countertops and granite countertops
 Always by Design ARCHITECTURE
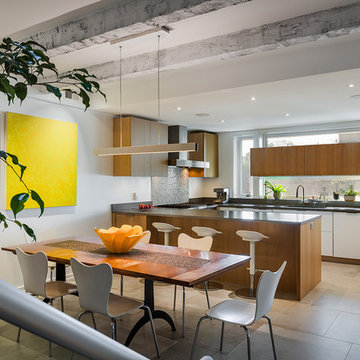
The challenge of this open dining-kitchen space was to mitigate the undesirable view from its only available window exposure. By framing a wall cabinet with windows on all sides, the kitchen benefits -- not only from ready access to glassware – but receives abundant natural light without introducing the visual distraction of the adjoining properties.
Photo: Tom Crane Photography
 Meyer Design
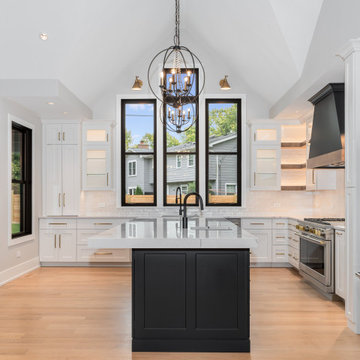
Bright and airy white and black modern farmhouse kitchen, illuminated by abundant natural light. Featuring a stunning island with a second sink, perfect for both cooking and gathering in style.
10