
Search results for "Abundant range" in Home Design Ideas
 User
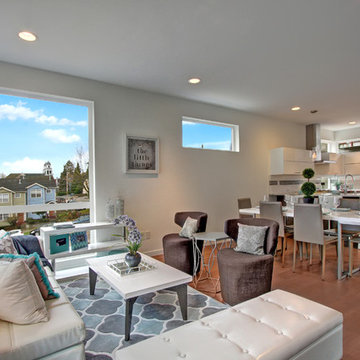
UserBlanc is a modern collection of five, light-filled three bedroom urban single family homes and townhomes located in the vibrant Capitol Hill district. A fusion of minimalist architecture and rich materials is highlighted by open flowing floor plans, sophisticated designer finishes, spa inspired bathrooms and gourmet kitchens. Walls of windows capture an abundance of natural light and a generously sized, fresh-air roof top deck lets you take in the impressive views of the Cascade Mountain Range while you entertain with friends and family.
 Mosby Building Arts
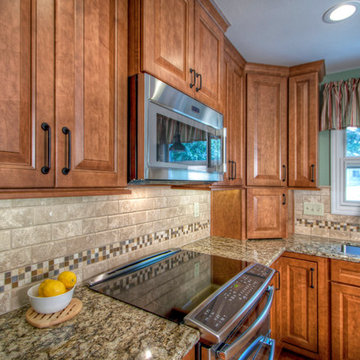
Mosby created a kitchen with Wellborn maple cabinets with an abundance of specialized storage, like a countertop “appliance garage” and extra deep drawers in the island that can each hold up to 150 lbs of cooking equipment. All work surfaces are topped with an amber-mix granite, and under-cabinet LCD lighting, a pendant lamp above the sink, plus ceiling can lights with dimmers has made working in their kitchen so much easier.
Photo by Toby Weiss
 Sea Pointe Design & Remodel
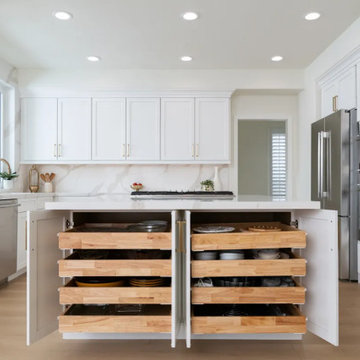
One side of the island provides abundant storage with pull-outs and deep drawers, making it an ideal spot for organization
Eat-in kitchen - transitional u-shaped vinyl floor and brown floor eat-in kitchen idea in Orange County with an undermount sink, shaker cabinets, white cabinets, quartz countertops, white backsplash, quartz backsplash, stainless steel appliances, an island and white countertops
Eat-in kitchen - transitional u-shaped vinyl floor and brown floor eat-in kitchen idea in Orange County with an undermount sink, shaker cabinets, white cabinets, quartz countertops, white backsplash, quartz backsplash, stainless steel appliances, an island and white countertops
Find the right local pro for your project
 User
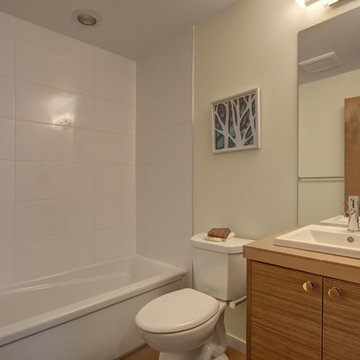
UserBlanc is a modern collection of five, light-filled three bedroom urban single family homes and townhomes located in the vibrant Capitol Hill district. A fusion of minimalist architecture and rich materials is highlighted by open flowing floor plans, sophisticated designer finishes, spa inspired bathrooms and gourmet kitchens. Walls of windows capture an abundance of natural light and a generously sized, fresh-air roof top deck lets you take in the impressive views of the Cascade Mountain Range while you entertain with friends and family.
 Gretchen Lyons
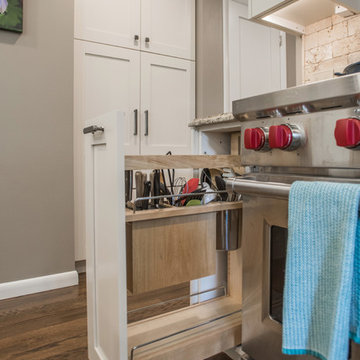
This is probably my favorite kitchen accessory. The knife block organizer holds an abundance of knives and utensils. This keeps all of these items off the kitchen counter.
Libbie Holmes Photography
https://www.libbieholmes.com/
 Kate Kelly Interiors
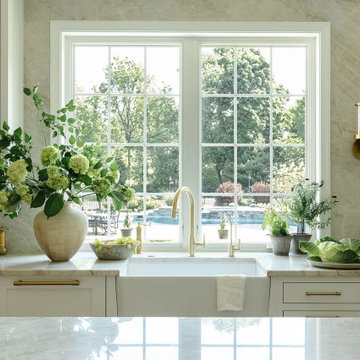
A full kitchen and dining room remodel in Collegeville, Pennsylvania, designed in a timeless transitional style. The project pairs custom white cabinetry, warm brass hardware, natural oak accents, and elegant stone surfaces to create a bright, sophisticated atmosphere. Key features include a spacious island, farmhouse sink, professional-grade range, custom butler’s pantry, and floor-to-ceiling storage. Expansive windows bring in abundant natural light and connect the interiors to the surrounding landscape, while the integrated dining and entertaining spaces balance beauty, functionality, and everyday comfort.
 S.J. Janis Company, Inc.

The kitchen now streatches along the full rear wall of the home.
The new kitchen layout provides an abundance of food prep and cooking zones allowing for multiple chefs.
A sitting area is now in front of the window as a perfect area for reading the paper or for homework.
Led accent up lighting can change colors depending on the homeowners preference.
The area now flows from the kitchen to the dining room, and into the mudroom.


 cutlerschulze
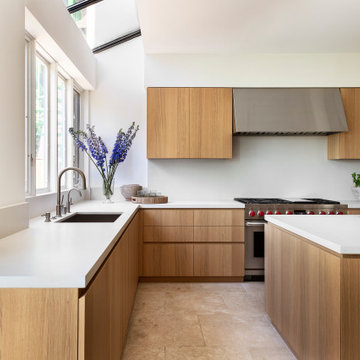
This minimalist, modern kitchen exudes warm sophistication with its sleek light oak cabinetry and clean lines, reflecting the refined aesthetic of a celebrity interior designer's work in a luxurious Hollywood Hills home. The spacious layout provides ample counter space with a crisp white solid surface that contrasts beautifully against the rich wood tones.
Floor-to-ceiling cabinets maximize storage while maintaining a streamlined look, punctuated by brushed nickel hardware that adds a subtle metallic accent. The large window lets in an abundance of natural light, complemented by a whimsical floral arrangement that brings a touch of organic texture.
The professional-grade gas range and coordinating hood make a bold statement as the kitchen's focal point, catering to the needs of an avid home chef. Open shelving displays a stylish pot collection, while a potted herb garden nearby infuses freshness into the space.
With its harmonious blend of natural materials, clean lines, and functional elements, this modern kitchen epitomizes sophisticated minimalism tailored for a contemporary Hollywood Hills lifestyle, showcasing the talent of a renowned celebrity interior design team.
 Wiles Design Group

Our clients sought a welcoming remodel for their new home, balancing family and friends, even their cat companions. Durable materials and a neutral design palette ensure comfort, creating a perfect space for everyday living and entertaining.
This family-centric kitchen boasts ample storage with abundant cabinets, a sprawling island featuring seating, and elegant pendant lights above. Luxury countertops and exquisite backsplash tiles elevate the space's aesthetics.
 Southernwood Homes
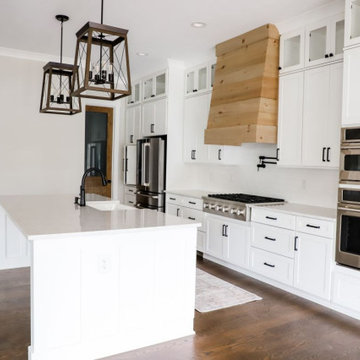
Our kitchens typically include a number of these features: custom cabinetry, stainless steel appliances, abundance of stone countertop space, kitchen island with seating capabilities and built in sink, hardwood flooring, exposed beam (often vaulted) or wood inlaid ceilings, custom light fixtures, open concept floor plan to the family room, six burner stoves, tile backsplash, porcelain sinks, double ovens and built-in microwave.
 Kate Kelly Interiors
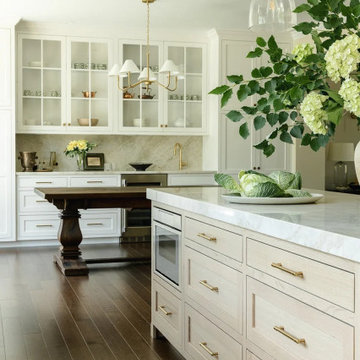
A full kitchen and dining room remodel in Collegeville, Pennsylvania, designed in a timeless transitional style. The project pairs custom white cabinetry, warm brass hardware, natural oak accents, and elegant stone surfaces to create a bright, sophisticated atmosphere. Key features include a spacious island, farmhouse sink, professional-grade range, custom butler’s pantry, and floor-to-ceiling storage. Expansive windows bring in abundant natural light and connect the interiors to the surrounding landscape, while the integrated dining and entertaining spaces balance beauty, functionality, and everyday comfort.
 Kate Kelly Interiors
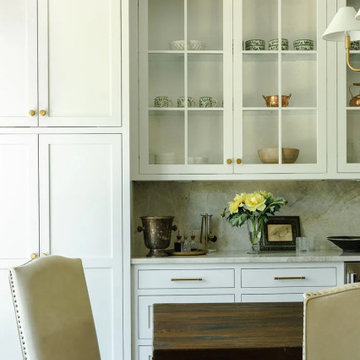
A full kitchen and dining room remodel in Collegeville, Pennsylvania, designed in a timeless transitional style. The project pairs custom white cabinetry, warm brass hardware, natural oak accents, and elegant stone surfaces to create a bright, sophisticated atmosphere. Key features include a spacious island, farmhouse sink, professional-grade range, custom butler’s pantry, and floor-to-ceiling storage. Expansive windows bring in abundant natural light and connect the interiors to the surrounding landscape, while the integrated dining and entertaining spaces balance beauty, functionality, and everyday comfort.
 Kate Kelly Interiors
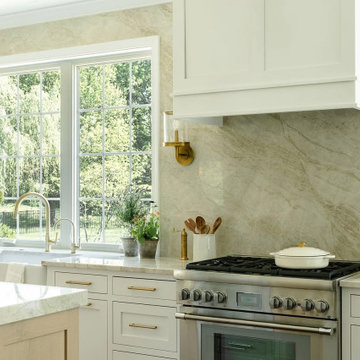
A full kitchen and dining room remodel in Collegeville, Pennsylvania, designed in a timeless transitional style. The project pairs custom white cabinetry, warm brass hardware, natural oak accents, and elegant stone surfaces to create a bright, sophisticated atmosphere. Key features include a spacious island, farmhouse sink, professional-grade range, custom butler’s pantry, and floor-to-ceiling storage. Expansive windows bring in abundant natural light and connect the interiors to the surrounding landscape, while the integrated dining and entertaining spaces balance beauty, functionality, and everyday comfort.

Sponsored
Fredericksburg, OH

High Point Cabinets
Columbus' Experienced Custom Cabinet Builder | 4x Best of Houzz Winner
 Kate Kelly Interiors
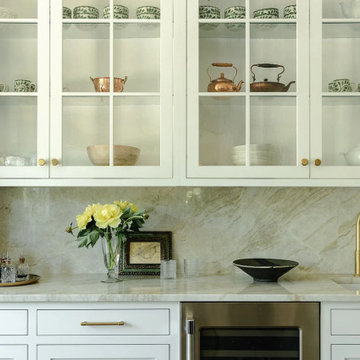
A full kitchen and dining room remodel in Collegeville, Pennsylvania, designed in a timeless transitional style. The project pairs custom white cabinetry, warm brass hardware, natural oak accents, and elegant stone surfaces to create a bright, sophisticated atmosphere. Key features include a spacious island, farmhouse sink, professional-grade range, custom butler’s pantry, and floor-to-ceiling storage. Expansive windows bring in abundant natural light and connect the interiors to the surrounding landscape, while the integrated dining and entertaining spaces balance beauty, functionality, and everyday comfort.
 Kate Kelly Interiors
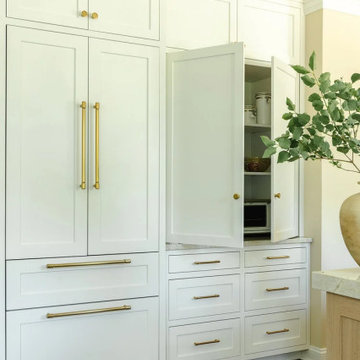
A full kitchen and dining room remodel in Collegeville, Pennsylvania, designed in a timeless transitional style. The project pairs custom white cabinetry, warm brass hardware, natural oak accents, and elegant stone surfaces to create a bright, sophisticated atmosphere. Key features include a spacious island, farmhouse sink, professional-grade range, custom butler’s pantry, and floor-to-ceiling storage. Expansive windows bring in abundant natural light and connect the interiors to the surrounding landscape, while the integrated dining and entertaining spaces balance beauty, functionality, and everyday comfort.
 Kate Kelly Interiors
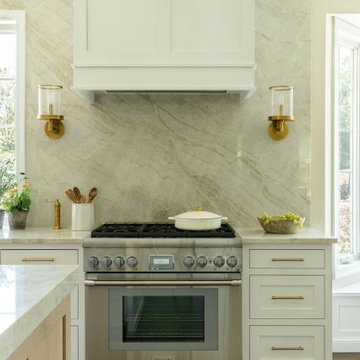
A full kitchen and dining room remodel in Collegeville, Pennsylvania, designed in a timeless transitional style. The project pairs custom white cabinetry, warm brass hardware, natural oak accents, and elegant stone surfaces to create a bright, sophisticated atmosphere. Key features include a spacious island, farmhouse sink, professional-grade range, custom butler’s pantry, and floor-to-ceiling storage. Expansive windows bring in abundant natural light and connect the interiors to the surrounding landscape, while the integrated dining and entertaining spaces balance beauty, functionality, and everyday comfort.
 Kate Kelly Interiors
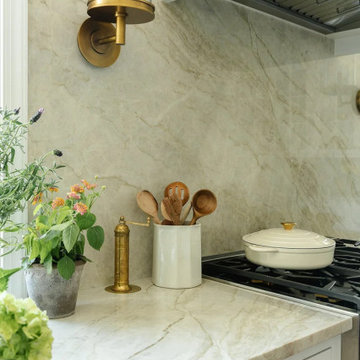
A full kitchen and dining room remodel in Collegeville, Pennsylvania, designed in a timeless transitional style. The project pairs custom white cabinetry, warm brass hardware, natural oak accents, and elegant stone surfaces to create a bright, sophisticated atmosphere. Key features include a spacious island, farmhouse sink, professional-grade range, custom butler’s pantry, and floor-to-ceiling storage. Expansive windows bring in abundant natural light and connect the interiors to the surrounding landscape, while the integrated dining and entertaining spaces balance beauty, functionality, and everyday comfort.

Sponsored
Fredericksburg, OH
High Point Cabinets
Columbus' Experienced Custom Cabinet Builder | 4x Best of Houzz Winner
 Rebel Builders

Industrial transitional English style kitchen. The addition and remodeling were designed to keep the outdoors inside. Replaced the uppers and prioritized windows connected to key parts of the backyard and having open shelvings with walnut and brass details.
Custom dark cabinets made locally. Designed to maximize the storage and performance of a growing family and host big gatherings. The large island was a key goal of the homeowners with the abundant seating and the custom booth opposite to the range area. The booth was custom built to match the client's favorite dinner spot. In addition, we created a more New England style mudroom in connection with the patio. And also a full pantry with a coffee station and pocket doors.
 Kate Kelly Interiors
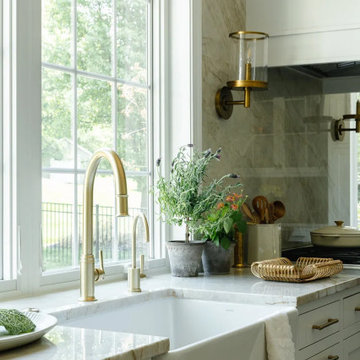
A full kitchen and dining room remodel in Collegeville, Pennsylvania, designed in a timeless transitional style. The project pairs custom white cabinetry, warm brass hardware, natural oak accents, and elegant stone surfaces to create a bright, sophisticated atmosphere. Key features include a spacious island, farmhouse sink, professional-grade range, custom butler’s pantry, and floor-to-ceiling storage. Expansive windows bring in abundant natural light and connect the interiors to the surrounding landscape, while the integrated dining and entertaining spaces balance beauty, functionality, and everyday comfort.
 New Hope Cabinets & Kitchens by Charles Weiler

This spacious, coastal style kitchen has an abundance of natural light which illuminates the natural tones & textures of the slate flooring, marble countertops, stone hearth, and wooden elements within this space. This kitchen is equipped with a Wolf range, microwave and warming drawers, and two built-in Sub-Zero refrigerators. With breath taking views throughout the kitchen and living area, it becomes the perfect oasis.
14