
Search results for "Abundant range" in Home Design Ideas
 Pheasant Hill Homes Ltd.
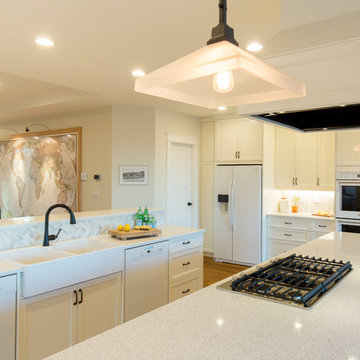
This beautiful heritage renovated home hosts 2 spectacular islands. This kitchen hosts a 'center stage' gas range which has a quiet high efficiency range fan to avoid noise-distraction. The islands provide large food preparation areas which easily accommodates day to day family life, multiple cooks, and large groups. These islands have an abundance of storage behind invisible touch-latch doors. One island hosts two dish washers and a clever raised counter to hide any kitchen mess from people walking in the front door. This kitchen also incorporates a double wall oven in white, and a tucked away pantry.
 Live Truckee - Nathan Riedel, Realtor
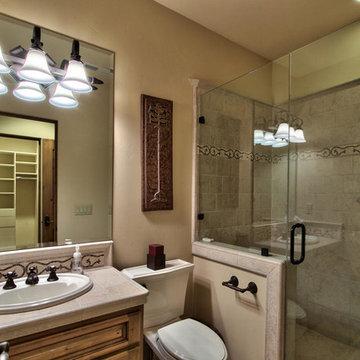
A truly majestic setting with panoramic views of the alpine meadow and Carson mountain range to the rear on an acre plus lot!. This custom home designed by MWA architects and built by Lexor Builders has abundant natural light with expansive windows that showcase the spectacular views. The exquisite combination of traditional mountain architecture with the softening Mediterranean accents sets this home apart. An expansive bonus room includes wet bar & three separate areas for media/pool table/card table!
 Dura Supreme Cabinetry

The key to creating an authentic Craftsman-styled kitchen is by embracing those details that embody hand-craftsmanship and hand-joinery. As a response to mass production and abundance of cheaply made goods, the craftsman design movement achieved prominence in the early 1990’s and recognized value in the work of the craftsman and artisan.
The handiwork of the cabinetmaker was idealized, and an appreciation for quality and craftsmanship was celebrated. Homes of this period were designed with an open, airy floor plan and a central hearth or gathering area. Woodwork and cabinetry became architectural focal points in warm, wood tones and joinery techniques were prominently featured.
Request a FREE Dura Supreme Cabinetry Brochure Packet at:
http://www.durasupreme.com/request-brochure
Find the right local pro for your project
 Studio41 Home Design Showroom
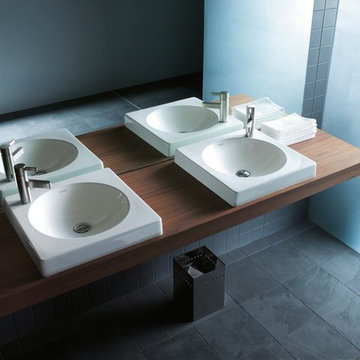
THE BASIC ARCHITECTURAL ELEMENTS – THE CIRCLE AND THE SQUARE – WERE THE INSPIRATION BEHIND THE ARCHITEC SANITARYWARE RANGE. | Washroom hygiene is the result of visual appeal and practicality. Developed by Prof. Frank Huster, the Architec ceramic range is compliant with philosophy. The circle and square: two basic architectural elements that sufficed in creating a straight-lined, modern, abundant product range for almost any intended use, whether private, public or barrier-free. The unusual diagonal cut of the Architec washbasin allows not only a generous storage surface but also more space in a smaller area. | Design by Frank Huster | Available at www.ShopStudio41.com
 Remodel Works Bath & Kitchen
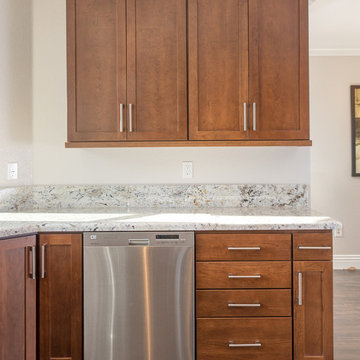
This galley style San Diego kitchen is located in Chula Vista, California. The kitchen was designed with a modern theme. The cappuccino finish Starmark cabinets compliments the white granite countertops with a smooth waterfall edge that wraps around the kitchen. Also, the cappuccino finish, floor-to-ceiling cabinets provide abundant storage space above the counter and surrounding the refrigerator, microwave, and oven. Additionally, the blue/gray toned brick pattern backsplash behind the hood range and stove provides a beautiful accent for the floating shelves. Overall, this kitchen remodel was designed to update and provide an exquisite place for the homeowners to cook their meals in. Photos by Scott Basile
 Pheasant Hill Homes Ltd.
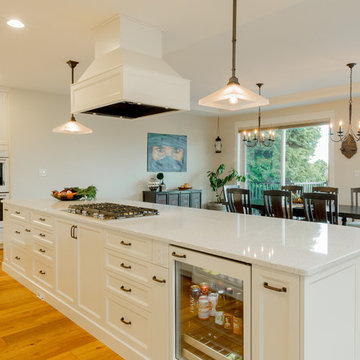
This beautiful heritage renovated home now hosts an expansive island that can seat 6 comfortably as well as transition to a serving buffet table for a party. This kitchen hosts a 'center stage' gas range which has a quiet high efficiency fan to avoid noise-distraction. This island has achieved a large food preparation area which easily accommodates day to day family life and large groups. This island provides multiple work stations for multiple cooks. These islands have an abundance of storage behind invisible touch-latch doors. The bar fridge is seamless in this dynamic and versatile kitchen island. This kitchen also incorporates a double wall oven in white. Classy!
 YesterTec Design Company
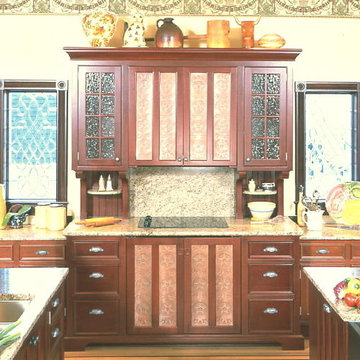
Here, two ovens are safely concealed in an unfitted range workstation that has flipper doors that were custom made with a 'Star' design to reflect the family's namesake. Note how the two flanking Infill units under the windows are lower and less deep than the range. This allows the central workstation to maintain its balanced furniture appearance while adding to the abundance of storage and counter space in this kitchen.

Sponsored
Fredericksburg, OH

High Point Cabinets
Columbus' Experienced Custom Cabinet Builder | 4x Best of Houzz Winner
 MGM Builders

Rustic and modern design elements complement one another in this 2,480 sq. ft. three bedroom, two and a half bath custom modern farmhouse. Abundant natural light and face nailed wide plank white pine floors carry throughout the entire home along with plenty of built-in storage, a stunning white kitchen, and cozy brick fireplace.
Photos by Tessa Manning
 Mountainwood Construction
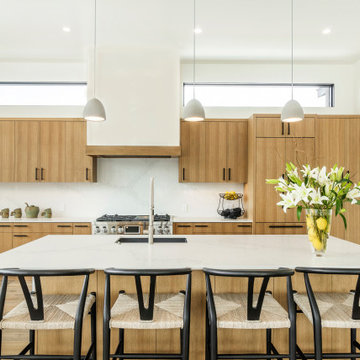
Gourmet kitchen with white oak flat panel cabinets, paneled SKS appliance package, large inviting island and abundant natural light.
Large trendy light wood floor, brown floor and vaulted ceiling eat-in kitchen photo with an undermount sink, flat-panel cabinets, brown cabinets, quartz countertops, white backsplash, quartz backsplash, paneled appliances, an island and white countertops
Large trendy light wood floor, brown floor and vaulted ceiling eat-in kitchen photo with an undermount sink, flat-panel cabinets, brown cabinets, quartz countertops, white backsplash, quartz backsplash, paneled appliances, an island and white countertops
 Riddle Construction & Design
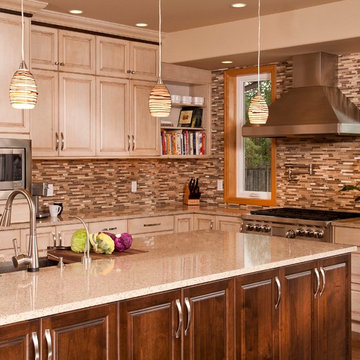
This project was a joint effort between J. Stephen Peterson, architect and Riddle Construction & Design. Incorporating a small 30 square foot bump out provided just enough extra space for the new kitchen layout featuring a Wolf range, Vent a Hood exhaust hood and Sub Zero refrigerator. The large island anchors the kitchen while multiple tall pantries offer an abundance of storage as well as display. Two- tone stained cabinets, Silestone quartz countertops and the combination glass/stone mosaic tile create a warm and welcoming environment
 Bay Area Kitchens
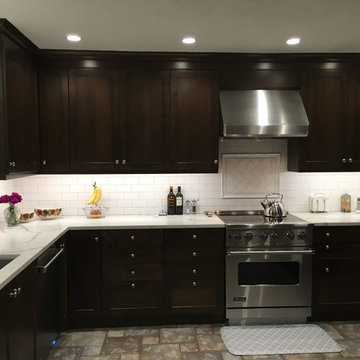
White subway tile backsplash and faux white marble countertops lend brightness to the dark stained shaker cabinets. A beautiful and functional stainless steel Vent-A-Hood range hood tops the Viking induction / convection range. Drawers in the lower cabinets provide abundant and functional storage and easy access. Note there are no outlets or switches in the backsplashes. Angled power strips provide ample outlets while being concealed below the upper cabinets.
 TQ Construction
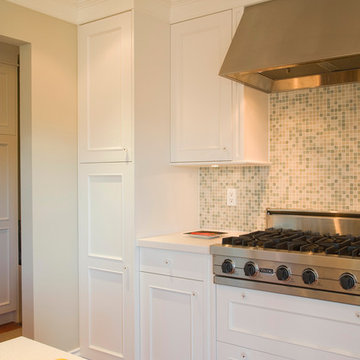
The kitchen incorporates a cook top convenient to working surfaces, appliances, and abundant storage including the built-in pantry with pull-out shelving.
Open concept kitchen with large white cabinets for storage.
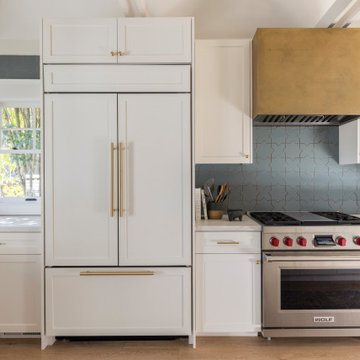
 IDF Studio
This kitchen features a built-in panel-ready fridge and freezer alongside a Wolf range, floating shelves and Craftsman-style window trim. Brass vent hood, oak floors, and abundant natural light create a warm, layered, and modern kitchen aesthetic that blends function with style.

Sponsored
Fredericksburg, OH
High Point Cabinets
Columbus' Experienced Custom Cabinet Builder | 4x Best of Houzz Winner


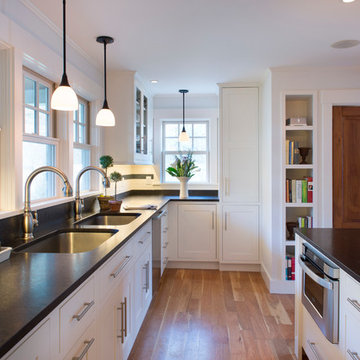
 Riverlight Builders, Inc.
Storage space is abundant in this kitchen with two floor-to-ceiling pantry cabinets, large pot drawers and built-in shelving for cookbooks and a wireless sound system.
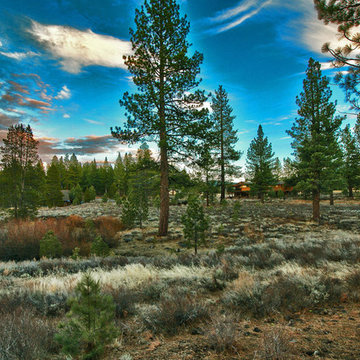 Live Truckee - Nathan Riedel, Realtor
A truly majestic setting with panoramic views of the alpine meadow and Carson mountain range to the rear on an acre plus lot!. This custom home designed by MWA architects and built by Lexor Builders has abundant natural light with expansive windows that showcase the spectacular views. The exquisite combination of traditional mountain architecture with the softening Mediterranean accents sets this home apart. An expansive bonus room includes wet bar & three separate areas for media/pool table/card table!
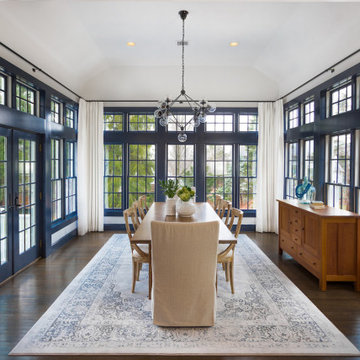
 Refined Renovations & Refined Home
Dining room with lots of windows and transoms. Natural light is abundant in this serene setting. A modern light fixture centers the vaulted ceiling and dining table for eight. Custom drapes frame the newly painted window casing.


 MK Development & Investment LLC
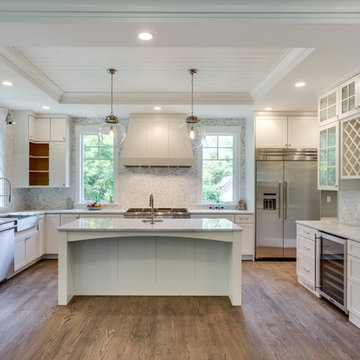
The front view of the Kitchen shows a beautifully symmetrical space, with the island pendants framing the range and hood. There is plenty of space to navigate through the room with everything easily at your fingertips, and counter tops are abundant, making food prep an enjoyable task.
 Fluidesign Studio

Building Design, Plans, and Interior Finishes by: Fluidesign Studio I Builder: Anchor Builders I Photographer: sethbennphoto.com
Kitchen pantry - large traditional l-shaped dark wood floor kitchen pantry idea in Minneapolis with an undermount sink, shaker cabinets, white cabinets, granite countertops, blue backsplash, subway tile backsplash, stainless steel appliances and an island
Kitchen pantry - large traditional l-shaped dark wood floor kitchen pantry idea in Minneapolis with an undermount sink, shaker cabinets, white cabinets, granite countertops, blue backsplash, subway tile backsplash, stainless steel appliances and an island
 Gerber Homes
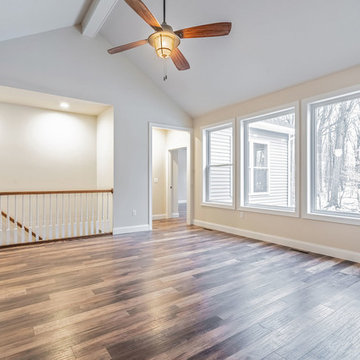
This living room gets tons of natural light thanks to the abundance of windows.
Inspiration for a large transitional open concept medium tone wood floor and multicolored floor living room remodel in New York with beige walls, a two-sided fireplace, a tile fireplace and a wall-mounted tv
Inspiration for a large transitional open concept medium tone wood floor and multicolored floor living room remodel in New York with beige walls, a two-sided fireplace, a tile fireplace and a wall-mounted tv
12