
Search results for "Abundant range" in Home Design Ideas
 Crown Point Cabinetry
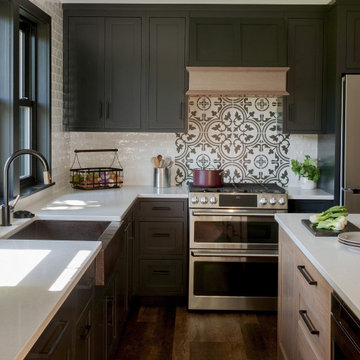
This stunning kitchen, which features cabinetry from our Crown Select line, and integrates a range hood from our Crown Point line, includes an abundance of organizational components and design details. From pegged plate drawers, a pullout canister organizer, flatware divider, rollout drawers, to glass-paneled doors and furniture finished ends. All set in a handsome contrast between the cherry island and painted perimeter cabinetry.
 Dura Supreme Cabinetry
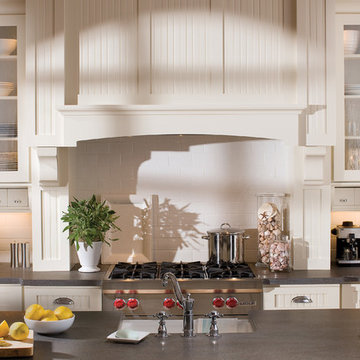
The key to creating an authentic Craftsman-styled kitchen is by embracing those details that embody hand-craftsmanship and hand-joinery. As a response to mass production and abundance of cheaply made goods, the craftsman design movement achieved prominence in the early 1990’s and recognized value in the work of the craftsman and artisan.
The handiwork of the cabinetmaker was idealized, and an appreciation for quality and craftsmanship was celebrated. Homes of this period were designed with an open, airy floor plan and a central hearth or gathering area. Woodwork and cabinetry became architectural focal points in warm, wood tones and joinery techniques were prominently featured.
Request a FREE Dura Supreme Cabinetry Brochure Packet at:
http://www.durasupreme.com/request-brochure
 Crown Point Cabinetry
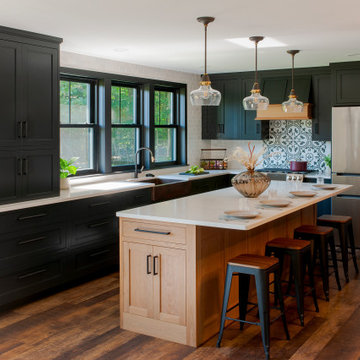
This stunning kitchen, which features cabinetry from our Crown Select line, and integrates a range hood from our Crown Point line, includes an abundance of organizational components and design details. From pegged plate drawers, a pullout canister organizer, flatware divider, rollout drawers, to glass-paneled doors and furniture finished ends. All set in a handsome contrast between the cherry island and painted perimeter cabinetry.
Find the right local pro for your project
 Pheasant Hill Homes Ltd.
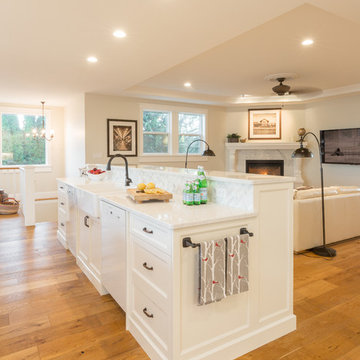
This beautiful heritage renovated home hosts 2 spectacular islands. This kitchen hosts a 'center stage' gas range which has a quiet high efficiency range fan to avoid noise-distraction. The islands provide large food preparation areas which easily accommodates day to day family life, multiple cooks, and large groups. These islands have an abundance of storage behind invisible touch-latch doors. One island hosts two dish washers and a clever raised counter to hide any kitchen mess from people walking in the front door. This kitchen also incorporates a double wall oven in white, a bar fridge, and a tucked away pantry.
 Design Studio International

An extra large custom awning window anchors the sink wall, offering great views and an abundance of natural light.
Inspiration for a large transitional galley medium tone wood floor and brown floor eat-in kitchen remodel in DC Metro with an undermount sink, shaker cabinets, gray cabinets, quartzite countertops, gray backsplash, mosaic tile backsplash, stainless steel appliances, a peninsula and gray countertops
Inspiration for a large transitional galley medium tone wood floor and brown floor eat-in kitchen remodel in DC Metro with an undermount sink, shaker cabinets, gray cabinets, quartzite countertops, gray backsplash, mosaic tile backsplash, stainless steel appliances, a peninsula and gray countertops
 Bruno Abisror - Sothebys International Realty
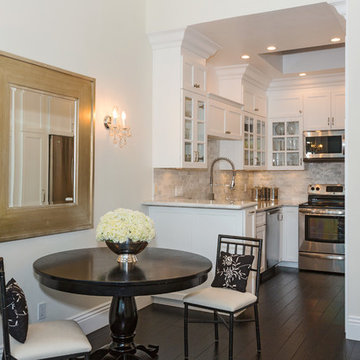
Stunningly remodeled 2-story penthouse offering everything a buyer is looking for: location, views and space. Luxury interiors with dramatic 18-foot ceilings, crown moldings, recessed lighting, hand-scraped wood floors, carrera marble countertops, custom cabinetry with self-closing hinges and stainless steel appliances. 2 large walk-in closets. Gorgeous Pool. HOA dues include EQ insurance, gas, water, and cable. 2 side by side parking spots. South facing with an abundance of natural light, great views and uniquely situated with no common walls with neighbors. Located in the highly sought after Norma Triangle - close to world class shopping, dining and entertainment.
 Woodhull

Large windows and white finishes mean this custom kitchen stays bright throughout the day.
Eat-in kitchen - coastal l-shaped medium tone wood floor and wood ceiling eat-in kitchen idea in Portland Maine with an island, an undermount sink, recessed-panel cabinets, white cabinets and stainless steel appliances
Eat-in kitchen - coastal l-shaped medium tone wood floor and wood ceiling eat-in kitchen idea in Portland Maine with an island, an undermount sink, recessed-panel cabinets, white cabinets and stainless steel appliances


 Lowell Custom Homes
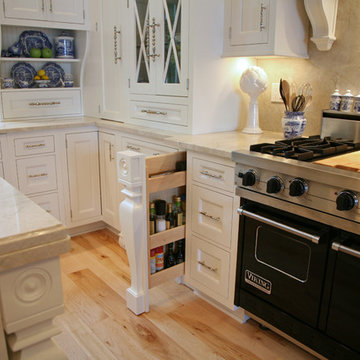
LOWELL CUSTOM HOMES, Scott Lowell, Lowell Management Services, LAKE GENEVA, WI., Cabinets: Geneva Cabinet Company. Classic Revival meets abundant storage in this elegant kitchen remodel using a white painted finish to the finely detailed cabinetry.
 Create Interior Design and Remodeling
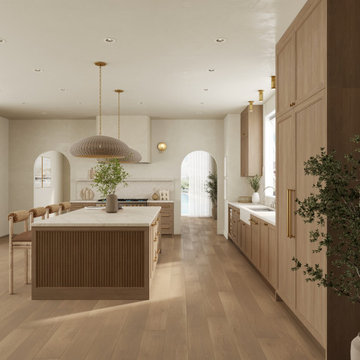
This is a bright, coastal-modern kitchen defined by a warm, neutral color palette and abundant natural light. It features custom light wood cabinetry and a large central island with fluted wood paneling and a marble countertop, providing seating for four. The space is accented by rustic woven pendant lighting and elegant brass hardware and fixtures. High-end amenities include a professional-grade range set beneath a stucco hood, and a decorative arched doorway leading to a scenic view, completing the sophisticated, resort-like atmosphere.
 Create Interior Design and Remodeling
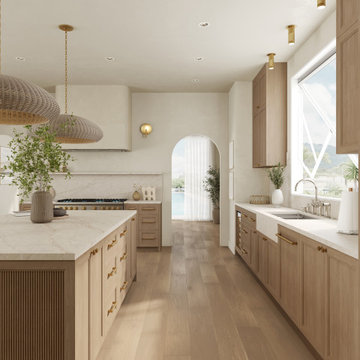
This is a bright, coastal-modern kitchen defined by a warm, neutral color palette and abundant natural light. It features custom light wood cabinetry and a large central island with fluted wood paneling and a marble countertop, providing seating for four. The space is accented by rustic woven pendant lighting and elegant brass hardware and fixtures. High-end amenities include a professional-grade range set beneath a stucco hood, and a decorative arched doorway leading to a scenic view, completing the sophisticated, resort-like atmosphere.
 MGM Builders
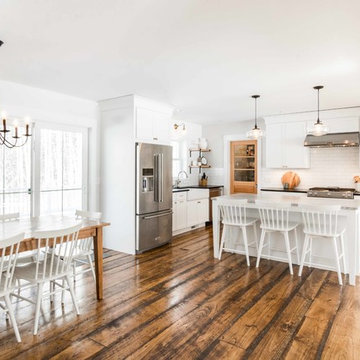
Rustic and modern design elements complement one another in this 2,480 sq. ft. three bedroom, two and a half bath custom modern farmhouse. Abundant natural light and face nailed wide plank white pine floors carry throughout the entire home along with plenty of built-in storage, a stunning white kitchen, and cozy brick fireplace.
Photos by Tessa Manning
 Drury Design
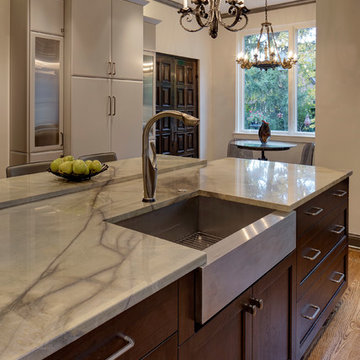
In the center of the large island, a stainless apron front sink was designed for both practical and aesthetic purposes. The veining quartzite countertop allows for a dramatic focal point in the center of the room while the combination of layered artificial lights in the ceiling, above the cabinets, and over the island along with the abundance of natural light flowing into the space creates a sophisticated ambiance to the kitchen.
 Serden Group LLC
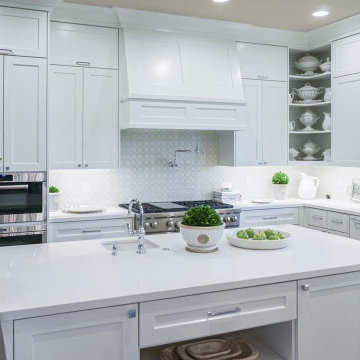
This elegant transitional kitchen remodel features crisp white Shaker cabinetry, a spacious quartz-topped island, and abundant custom storage. Professional-grade appliances, a statement range hood, farmhouse sink, open display shelving, and a subtle mosaic backsplash add both function and character. Warm hardwood flooring and polished chrome fixtures complete the bright, timeless design.

Sponsored
Fredericksburg, OH

High Point Cabinets
Columbus' Experienced Custom Cabinet Builder | 4x Best of Houzz Winner
 Create Interior Design and Remodeling
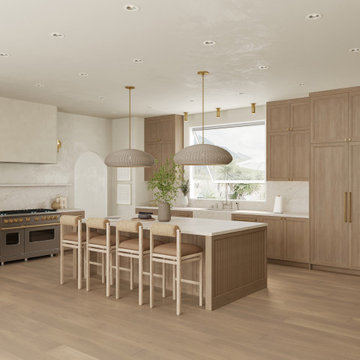
This is a bright, coastal-modern kitchen defined by a warm, neutral color palette and abundant natural light. It features custom light wood cabinetry and a large central island with fluted wood paneling and a marble countertop, providing seating for four. The space is accented by rustic woven pendant lighting and elegant brass hardware and fixtures. High-end amenities include a professional-grade range set beneath a stucco hood, and a decorative arched doorway leading to a scenic view, completing the sophisticated, resort-like atmosphere.
 Serden Group LLC
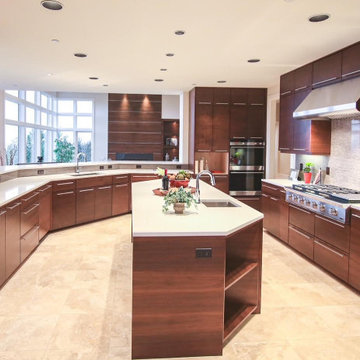
This luxury contemporary kitchen remodel features rich espresso-stained cabinetry, sleek quartz countertops, and a spacious waterfall-style island with an integrated sink and seating area. Professional-grade appliances, a statement stainless-steel range hood, and a full-height textured backsplash create a polished, high-end look. Travertine flooring, abundant recessed lighting, and expansive windows bring warmth and natural light to this sophisticated, functional space.
 Create Interior Design and Remodeling
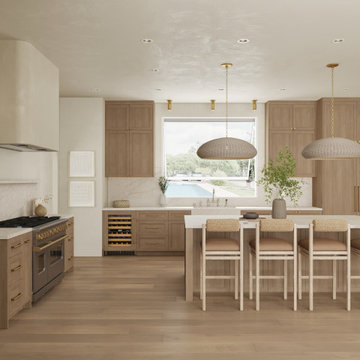
This is a bright, coastal-modern kitchen defined by a warm, neutral color palette and abundant natural light. It features custom light wood cabinetry and a large central island with fluted wood paneling and a marble countertop, providing seating for four. The space is accented by rustic woven pendant lighting and elegant brass hardware and fixtures. High-end amenities include a professional-grade range set beneath a stucco hood, and a decorative arched doorway leading to a scenic view, completing the sophisticated, resort-like atmosphere.
 Create Interior Design and Remodeling
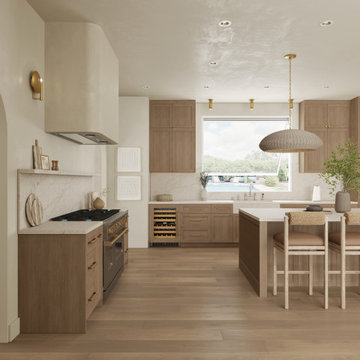
This is a bright, coastal-modern kitchen defined by a warm, neutral color palette and abundant natural light. It features custom light wood cabinetry and a large central island with fluted wood paneling and a marble countertop, providing seating for four. The space is accented by rustic woven pendant lighting and elegant brass hardware and fixtures. High-end amenities include a professional-grade range set beneath a stucco hood, and a decorative arched doorway leading to a scenic view, completing the sophisticated, resort-like atmosphere.


 Dixon Projects
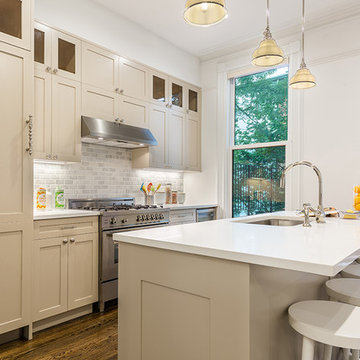
Bright white kitchen with sky-high ceilings, beige cabinetry, stainless steel appliances and outdoor access. The Kitchen features a marble beveled tile back splash, a Bertazzoni Professional Series gas range + hood and panel ready appliances, including a Kitchen Aid refrigerator, Bosch 800 Series dishwasher, and Summit Wine Cooler.
 Paragon Kitchen & Bath Studio
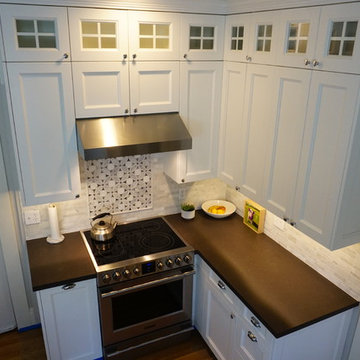
Abundant counter tops on the range side allow for full culinary creativity! The charm & elegance of the Italian marble mosaic backsplash just adds inspiration.
 Rebel Builders

Industrial transitional English style kitchen. The addition and remodeling were designed to keep the outdoors inside. Replaced the uppers and prioritized windows connected to key parts of the backyard and having open shelvings with walnut and brass details.
Custom dark cabinets made locally. Designed to maximize the storage and performance of a growing family and host big gatherings. The large island was a key goal of the homeowners with the abundant seating and the custom booth opposite to the range area. The booth was custom built to match the client's favorite dinner spot. In addition, we created a more New England style mudroom in connection with the patio. And also a full pantry with a coffee station and pocket doors.
13