
Search results for "Abundant range" in Home Design Ideas
 Metropolis Drafting and Construction Inc
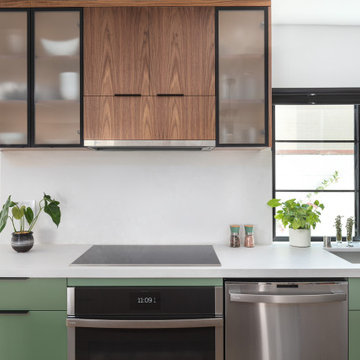
Who said that a Burbank bungalow home needs to be doll and old fashioned.
In this Burbank remodeling project we took this 1200sq. bungalow home and turned it to a wonderful mixture of European modern kitchen space and calm transitional modern farmhouse furniture and flooring.
The kitchen was a true challenge since space was a rare commodity, but with the right layout storage and work space became abundant.
A floating 5' long sitting area was constructed and even the back face of the cabinets was used for wine racks.
Exterior was updated as well with new black windows, new stucco over layer and new light fixtures all around.
both bedrooms were fitted with huge 10' sliding doors overlooking the green backyard.
 Riddle Construction & Design
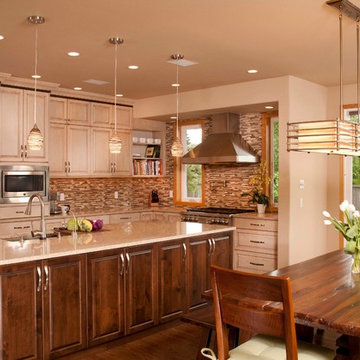
This project was a joint effort between J. Stephen Peterson, architect and Riddle Construction & Design. Incorporating a small 30 square foot bump out provided just enough extra space for the new kitchen layout featuring a Wolf range, Vent a Hood exhaust hood and Sub Zero refrigerator. The large island anchors the kitchen while multiple tall pantries offer an abundance of storage as well as display. Two- tone stained cabinets, Silestone quartz countertops and the combination glass/stone mosaic tile create a warm and welcoming environment
 Metropolis Drafting and Construction Inc

Who said that a Burbank bungalow home needs to be doll and old fashioned.
In this Burbank remodeling project we took this 1200sq. bungalow home and turned it to a wonderful mixture of European modern kitchen space and calm transitional modern farmhouse furniture and flooring.
The kitchen was a true challenge since space was a rare commodity, but with the right layout storage and work space became abundant.
A floating 5' long sitting area was constructed and even the back face of the cabinets was used for wine racks.
Exterior was updated as well with new black windows, new stucco over layer and new light fixtures all around.
both bedrooms were fitted with huge 10' sliding doors overlooking the green backyard.
Find the right local pro for your project
 Rebel Builders

Industrial transitional English style kitchen. The addition and remodeling were designed to keep the outdoors inside. Replaced the uppers and prioritized windows connected to key parts of the backyard and having open shelvings with walnut and brass details.
Custom dark cabinets made locally. Designed to maximize the storage and performance of a growing family and host big gatherings. The large island was a key goal of the homeowners with the abundant seating and the custom booth opposite to the range area. The booth was custom built to match the client's favorite dinner spot. In addition, we created a more New England style mudroom in connection with the patio. And also a full pantry with a coffee station and pocket doors.
 davewoo_house
David Woo Designs
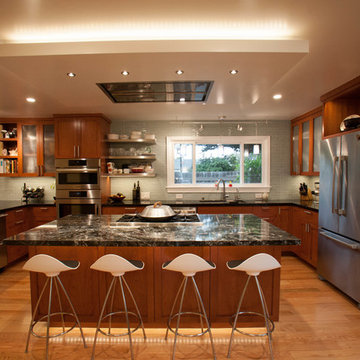
We really wanted an open design which completely reversed the claustrophobic feel of the old kitchen. The U-shape design is turned 90 degrees from the original kitchen. Now it faces the dining area which nicely blends the bar seating with kitchen table. For parties the kids can use the bar while the adults use the table.
We find having the range on the island allows the cooking to be done in front of guests while providing an abundance of work space and great flow around the island. The challenge in this design is avoiding the range hood blocking the view. We solved this problem by choosing an in-ceiling hood, the Cirrus by Best. This hood required more space in the ceiling than we had so a 6" drop box was made to accommodate the hood height. The box was made the same size as the island and included color LED lighting to provide an accent to the kitchen.
Instead of putting pendants over the island, which we had originally wanted, we installed mini pot lights to ensure the view across the island isn't disrupted. Four mini pot lights compliment the four bar seats and mini pendants were hung by the window over the sink instead.
 Adam Gibson Design
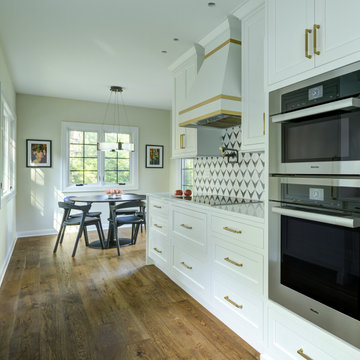
Pairing classic architecture with clean, modern detailing using painted inset cabinetry, stepped crown molding, and warm brass hardware creates a refined framework, while the graphic tile backsplash adds subtle visual energy without overpowering the space. Integrated appliances, a custom range hood, and continuous quartzite countertops keep the composition calm and cohesive. Abundant natural light and warm wood floors ground the design, with thoughtful details like the integrated pet feeding station quietly reinforcing the kitchen’s livability and precision.
 Live Truckee - Nathan Riedel, Realtor
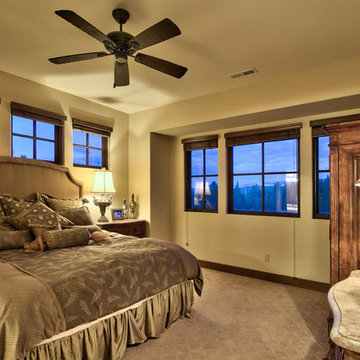
A truly majestic setting with panoramic views of the alpine meadow and Carson mountain range to the rear on an acre plus lot!. This custom home designed by MWA architects and built by Lexor Builders has abundant natural light with expansive windows that showcase the spectacular views. The exquisite combination of traditional mountain architecture with the softening Mediterranean accents sets this home apart. An expansive bonus room includes wet bar & three separate areas for media/pool table/card table!


 Showcase Kitchens
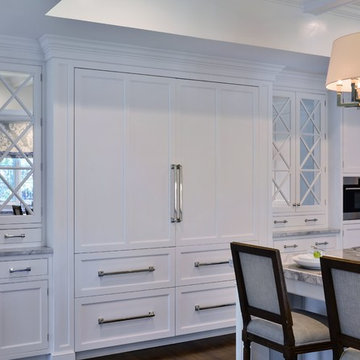
Integrated Sub Zero refrigeration/freezer with refrigeration drawers below offer abundant space with easy access. The unit is flanked by mirrored mullioned pantry cabinets. To the right is the new, Wolf steam oven that has become indispensable.
Sabrina Simon Interiors
Ric Marder Imagery
 Integrity Home Improvements, Inc.
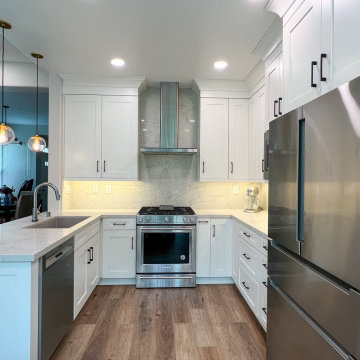
Introducing our latest kitchen remodel! ?️✨ This U-shaped kitchen beautifully blends functionality with timeless style. Featuring sleek white shaker cabinets, a luxurious and low-maintenance white quartz countertop, and a striking quartz backsplash that reaches the ceiling behind the range hood for both aesthetics and ease of cleaning. With a full wall of cabinets, clutter becomes a thing of the past, offering abundant storage. The warm wood laminate floors add a cozy and balanced touch to this chic kitchen space. Ready to upgrade? Contact us. ?? #KitchenRemodel #HomeDesign
 Adam Gibson Design
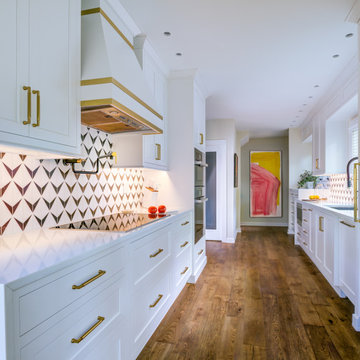
Pairing classic architecture with clean, modern detailing using painted inset cabinetry, stepped crown molding, and warm brass hardware creates a refined framework, while the graphic tile backsplash adds subtle visual energy without overpowering the space. Integrated appliances, a custom range hood, and continuous quartzite countertops keep the composition calm and cohesive. Abundant natural light and warm wood floors ground the design, with thoughtful details like the integrated pet feeding station quietly reinforcing the kitchen’s livability and precision.
 Integrity Home Improvements, Inc.
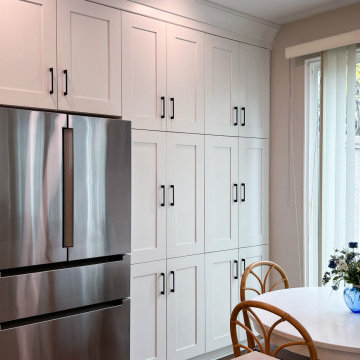
Introducing our latest kitchen remodel! ?️✨ This U-shaped kitchen beautifully blends functionality with timeless style. Featuring sleek white shaker cabinets, a luxurious and low-maintenance white quartz countertop, and a striking quartz backsplash that reaches the ceiling behind the range hood for both aesthetics and ease of cleaning. With a full wall of cabinets, clutter becomes a thing of the past, offering abundant storage. The warm wood laminate floors add a cozy and balanced touch to this chic kitchen space. Ready to upgrade? Contact us. ?? #KitchenRemodel #HomeDesign
 User
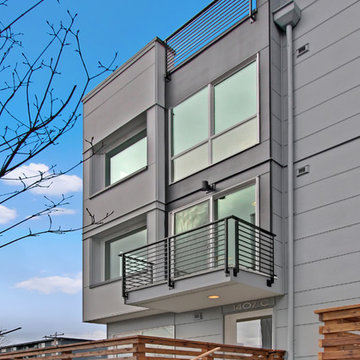
UserBlanc is a modern collection of five, light-filled three bedroom urban single family homes and townhomes located in the vibrant Capitol Hill district. A fusion of minimalist architecture and rich materials is highlighted by open flowing floor plans, sophisticated designer finishes, spa inspired bathrooms and gourmet kitchens. Walls of windows capture an abundance of natural light and a generously sized, fresh-air roof top deck lets you take in the impressive views of the Cascade Mountain Range while you entertain with friends and family.
 John Cannon Homes
Visit The Korina 14803 Como Circle or call 941 907.8131 for additional information.
3 bedrooms | 4.5 baths | 3 car garage | 4,536 SF

The Korina is John Cannon’s new model home that is inspired by a transitional West Indies style with a contemporary influence. From the cathedral ceilings with custom stained scissor beams in the great room with neighboring pristine white on white main kitchen and chef-grade prep kitchen beyond, to the luxurious spa-like dual master bathrooms, the aesthetics of this home are the epitome of timeless elegance. Every detail is geared toward creating an upscale retreat from the hectic pace of day-to-day life. A neutral backdrop and an abundance of natural light, paired with vibrant accents of yellow, blues, greens and mixed metals shine throughout the home.

 Slow Flowers LLC

Farmer-Florist Carolyn Kulb of Folk Art Flowers in Seattle's abundant arrangement showcases her own garden roses with peonies and stock from Ojeda Farms; mint from Jello Mold Farm; snapdragons from Lowlands Farm; orlaya from Free Range Flowers; and spirea from Seattle Wholesale Growers Market.
Folk Art Flowers Photograph
 Integrity Home Improvements, Inc.
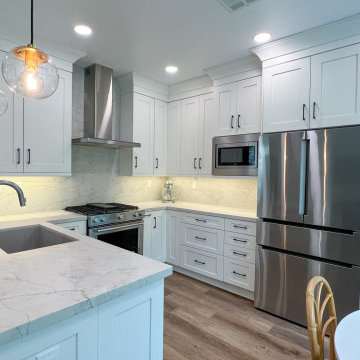
Introducing our latest kitchen remodel! ?️✨ This U-shaped kitchen beautifully blends functionality with timeless style. Featuring sleek white shaker cabinets, a luxurious and low-maintenance white quartz countertop, and a striking quartz backsplash that reaches the ceiling behind the range hood for both aesthetics and ease of cleaning. With a full wall of cabinets, clutter becomes a thing of the past, offering abundant storage. The warm wood laminate floors add a cozy and balanced touch to this chic kitchen space. Ready to upgrade? Contact us. ?? #KitchenRemodel #HomeDesign
 Adam Gibson Design
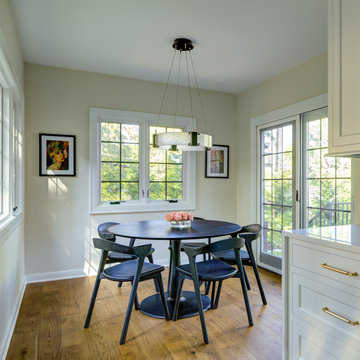
Pairing classic architecture with clean, modern detailing using painted inset cabinetry, stepped crown molding, and warm brass hardware creates a refined framework, while the graphic tile backsplash adds subtle visual energy without overpowering the space. Integrated appliances, a custom range hood, and continuous quartzite countertops keep the composition calm and cohesive. Abundant natural light and warm wood floors ground the design, with thoughtful details like the integrated pet feeding station quietly reinforcing the kitchen’s livability and precision.
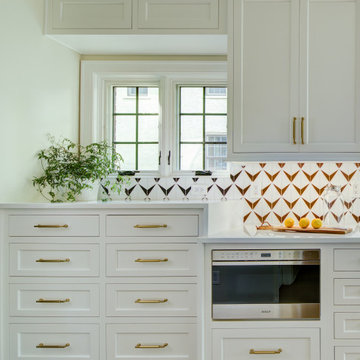 Adam Gibson Design
Pairing classic architecture with clean, modern detailing using painted inset cabinetry, stepped crown molding, and warm brass hardware creates a refined framework, while the graphic tile backsplash adds subtle visual energy without overpowering the space. Integrated appliances, a custom range hood, and continuous quartzite countertops keep the composition calm and cohesive. Abundant natural light and warm wood floors ground the design, with thoughtful details like the integrated pet feeding station quietly reinforcing the kitchen’s livability and precision.

Sponsored
Fredericksburg, OH

High Point Cabinets
Columbus' Experienced Custom Cabinet Builder | 4x Best of Houzz Winner
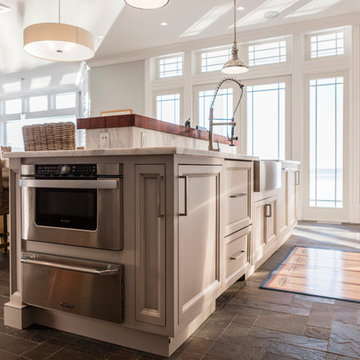
 New Hope Cabinets & Kitchens by Charles Weiler
This spacious, coastal style kitchen has an abundance of natural light which illuminates the natural tones & textures of the slate flooring, marble countertops, stone hearth, and wooden elements within this space. This kitchen is equipped with a Wolf range, microwave and warming drawers, and two built-in Sub-Zero refrigerators. With breath taking views throughout the kitchen and living area, it becomes the perfect oasis.
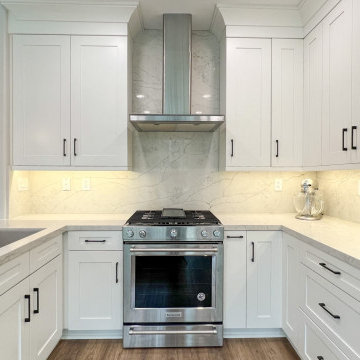 Integrity Home Improvements, Inc.
Introducing our latest kitchen remodel! ?️✨ This U-shaped kitchen beautifully blends functionality with timeless style. Featuring sleek white shaker cabinets, a luxurious and low-maintenance white quartz countertop, and a striking quartz backsplash that reaches the ceiling behind the range hood for both aesthetics and ease of cleaning. With a full wall of cabinets, clutter becomes a thing of the past, offering abundant storage. The warm wood laminate floors add a cozy and balanced touch to this chic kitchen space. Ready to upgrade? Contact us. ?? #KitchenRemodel #HomeDesign
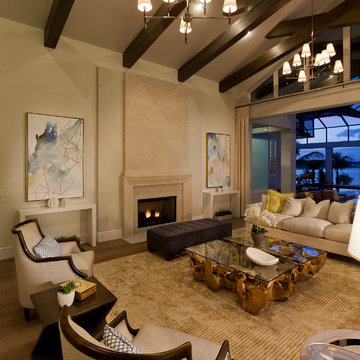 John Cannon Homes
Visit The Korina 14803 Como Circle or call 941 907.8131 for additional information.
3 bedrooms | 4.5 baths | 3 car garage | 4,536 SF
The Korina is John Cannon’s new model home that is inspired by a transitional West Indies style with a contemporary influence. From the cathedral ceilings with custom stained scissor beams in the great room with neighboring pristine white on white main kitchen and chef-grade prep kitchen beyond, to the luxurious spa-like dual master bathrooms, the aesthetics of this home are the epitome of timeless elegance. Every detail is geared toward creating an upscale retreat from the hectic pace of day-to-day life. A neutral backdrop and an abundance of natural light, paired with vibrant accents of yellow, blues, greens and mixed metals shine throughout the home.
18