
Search results for "Abundant range" in Home Design Ideas
 By Design Interiors Inc
Erika Barczak, By Design Interiors Inc.
Photo Credit: Daniel Angulo www.danielangulo.com
Builder: Wamhoff Design Build www.wamhoffdesignbuild.com

After knocking down walls to open up the space and adding skylights, a bright, airy kitchen with abundant natural light was created. The lighting, counter stools and soapstone countertops give the room an urban chic, semi-industrial feel but the warmth of the wooden beams and the wood flooring make sure that the space is not cold. A secondary, smaller island was put on wheels in order to have a movable and highly functional prep space.
 John Cannon Homes
Visit The Korina 14803 Como Circle or call 941 907.8131 for additional information.
3 bedrooms | 4.5 baths | 3 car garage | 4,536 SF

The Korina is John Cannon’s new model home that is inspired by a transitional West Indies style with a contemporary influence. From the cathedral ceilings with custom stained scissor beams in the great room with neighboring pristine white on white main kitchen and chef-grade prep kitchen beyond, to the luxurious spa-like dual master bathrooms, the aesthetics of this home are the epitome of timeless elegance. Every detail is geared toward creating an upscale retreat from the hectic pace of day-to-day life. A neutral backdrop and an abundance of natural light, paired with vibrant accents of yellow, blues, greens and mixed metals shine throughout the home.
 John Cannon Homes
Visit The Korina 14803 Como Circle or call 941 907.8131 for additional information.
3 bedrooms | 4.5 baths | 3 car garage | 4,536 SF

The Korina is John Cannon’s new model home that is inspired by a transitional West Indies style with a contemporary influence. From the cathedral ceilings with custom stained scissor beams in the great room with neighboring pristine white on white main kitchen and chef-grade prep kitchen beyond, to the luxurious spa-like dual master bathrooms, the aesthetics of this home are the epitome of timeless elegance. Every detail is geared toward creating an upscale retreat from the hectic pace of day-to-day life. A neutral backdrop and an abundance of natural light, paired with vibrant accents of yellow, blues, greens and mixed metals shine throughout the home.
Find the right local pro for your project
 Create Interior Design and Remodeling
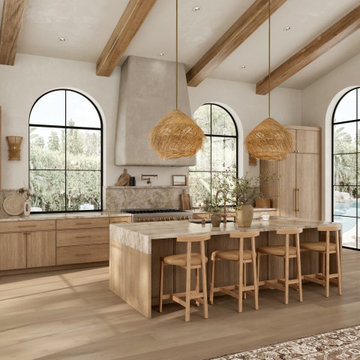
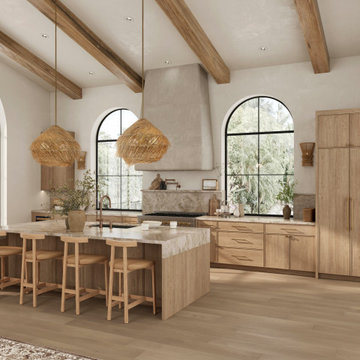
This Mediterranean Modern kitchen is characterized by its dramatic scale and abundance of natural light. It features a vaulted ceiling crossed by exposed wood beams and framed by multiple towering arched windows that offer an immediate connection to the outdoors. The space is anchored by light wood cabinetry, a stone waterfall island, and rustic woven pendant lights. A professional range is highlighted by a large, textured stucco hood, completing the look of a bright, sophisticated, and earthy coastal retreat.
 Create Interior Design and Remodeling
This Mediterranean Modern kitchen is characterized by its dramatic scale and abundance of natural light. It features a vaulted ceiling crossed by exposed wood beams and framed by multiple towering arched windows that offer an immediate connection to the outdoors. The space is anchored by light wood cabinetry, a stone waterfall island, and rustic woven pendant lights. A professional range is highlighted by a large, textured stucco hood, completing the look of a bright, sophisticated, and earthy coastal retreat.
 Kitchen Living by Duenas
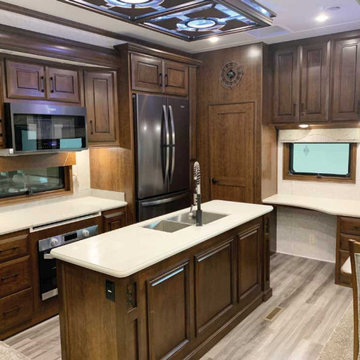
“But really, one thing that we amped up was the interior look, with a very modern, contemporary style.”
Solid-surface counter space is abundant with the residential kitchen hutch, and there’s removable shelving in the floor-to-ceiling pantry, with motion-sensor lighting and a frosted-glass insert in the door. A dual waste-bin drawer lives in the center island. Stainless-steel appliances include a 30-inch overhead microwave, two-way 12-cubic-foot refrigerator and a Furrion 21-inch oven and range with flush-mounted glass top.
 Lowell Custom Homes
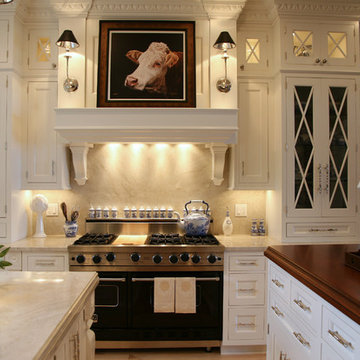
LOWELL CUSTOM HOMES, Scott Lowell, Lowell Management Services, LAKE GENEVA, WI.
Cabinets: Geneva Cabinet Company. Classic Revival meets abundant storage in this elegant kitchen remodel using a white painted finish to the finely detailed cabinetry.

Sponsored
Fredericksburg, OH

High Point Cabinets
Columbus' Experienced Custom Cabinet Builder | 4x Best of Houzz Winner
 Jamestown Estate Homes
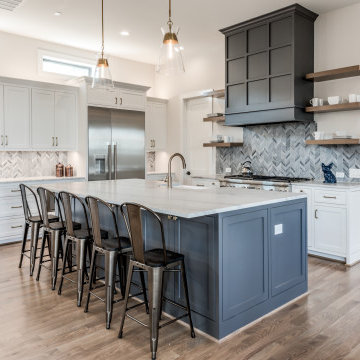
Exceptional Features of this kitchen:
1. Custom paneled hood surround in steel gray color
2. Floating shelves on either side of the hood surround
3. 11’ ceiling with transom windows to let in natural light
4. Abundant storage including functional cabinets on both sides of island, several banks of deep drawers, and a huge walk-in pantry.
5. Thermador appliances including a 48” range with double convection ovens and Wi-Fi
 Maya Construction Group
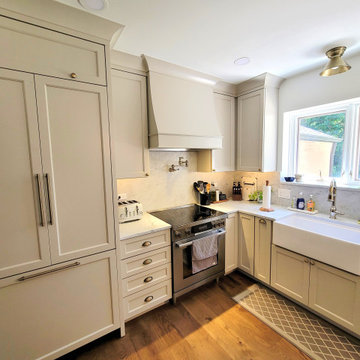
A Bright and Airy Kitchen Layout
This angle highlights the abundance of natural light that floods the kitchen through a large window above the farmhouse sink.
The deep apron-front sink is both stylish and practical, paired with a modern, high-arc faucet for easy use. The custom cabinetry extends to the ceiling, providing additional storage.
The sleek stainless-steel range and custom vent hood add to the kitchen’s contemporary charm.
 Create Interior Design and Remodeling
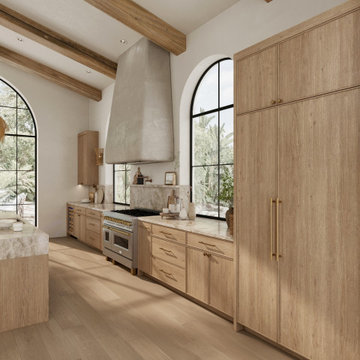
This Mediterranean Modern kitchen is characterized by its dramatic scale and abundance of natural light. It features a vaulted ceiling crossed by exposed wood beams and framed by multiple towering arched windows that offer an immediate connection to the outdoors. The space is anchored by light wood cabinetry, a stone waterfall island, and rustic woven pendant lights. A professional range is highlighted by a large, textured stucco hood, completing the look of a bright, sophisticated, and earthy coastal retreat.
 Rebel Builders

Industrial transitional English style kitchen. The addition and remodeling were designed to keep the outdoors inside. Replaced the uppers and prioritized windows connected to key parts of the backyard and having open shelvings with walnut and brass details.
Custom dark cabinets made locally. Designed to maximize the storage and performance of a growing family and host big gatherings. The large island was a key goal of the homeowners with the abundant seating and the custom booth opposite to the range area. The booth was custom built to match the client's favorite dinner spot. In addition, we created a more New England style mudroom in connection with the patio. And also a full pantry with a coffee station and pocket doors.
 Architectural Justice
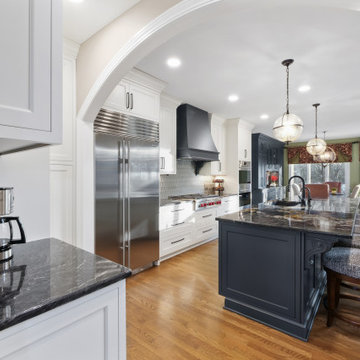
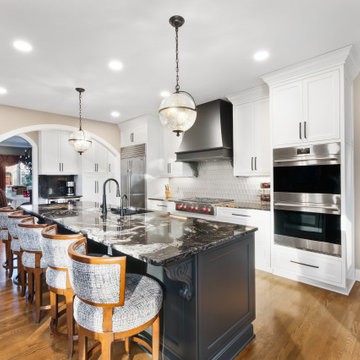
This modern kitchen remodel is a study in contrast and balance, where moody elements meet light-filled design. Black quartzite countertops and a custom black range hood create a bold, dramatic focal point, grounding the space with rich depth and texture.
In contrast, crisp white cabinetry and abundant natural light keep the kitchen feeling bright, open, and inviting. The interplay between light and dark elements creates a dynamic, layered aesthetic that feels both contemporary and timeless.
 Architectural Justice
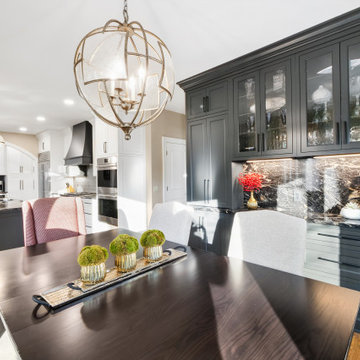
This modern kitchen remodel is a study in contrast and balance, where moody elements meet light-filled design. Black quartzite countertops and a custom black range hood create a bold, dramatic focal point, grounding the space with rich depth and texture.
In contrast, crisp white cabinetry and abundant natural light keep the kitchen feeling bright, open, and inviting. The interplay between light and dark elements creates a dynamic, layered aesthetic that feels both contemporary and timeless.

Sponsored
Plain City, OH

Kuhns Contracting, Inc.
Central Ohio's Trusted Home Remodeler Specializing in Kitchens & Baths
 Architectural Justice
This modern kitchen remodel is a study in contrast and balance, where moody elements meet light-filled design. Black quartzite countertops and a custom black range hood create a bold, dramatic focal point, grounding the space with rich depth and texture.
In contrast, crisp white cabinetry and abundant natural light keep the kitchen feeling bright, open, and inviting. The interplay between light and dark elements creates a dynamic, layered aesthetic that feels both contemporary and timeless.
 Spectrum Design + Build
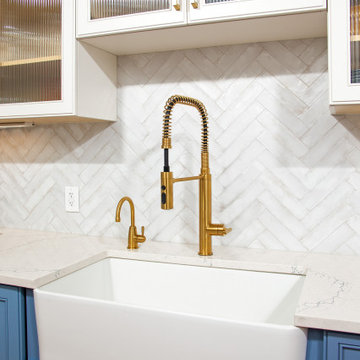
A classic farmhouse sink serves as a functional focal point in this thoughtfully designed kitchen, pairing timeless character with modern performance. Positioned beneath abundant natural light and surrounded by quartz countertops, the apron-front sink complements the kitchen’s custom cabinetry and refined brass fixtures. The combination of durable materials, elegant finishes, and practical workspace creates a beautiful and efficient area for everyday meal preparation and cleanup.
 Create Interior Design and Remodeling
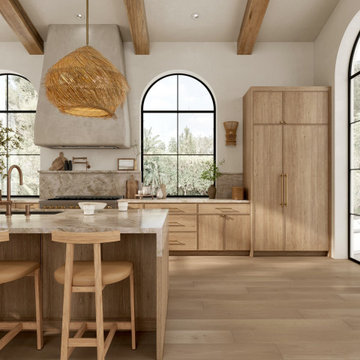
This Mediterranean Modern kitchen is characterized by its dramatic scale and abundance of natural light. It features a vaulted ceiling crossed by exposed wood beams and framed by multiple towering arched windows that offer an immediate connection to the outdoors. The space is anchored by light wood cabinetry, a stone waterfall island, and rustic woven pendant lights. A professional range is highlighted by a large, textured stucco hood, completing the look of a bright, sophisticated, and earthy coastal retreat.
 Architectural Justice
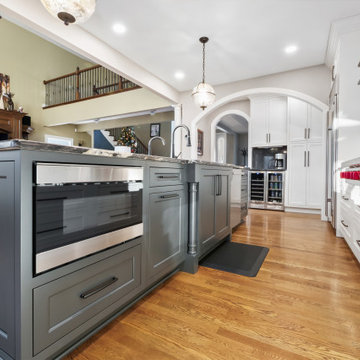
This modern kitchen remodel is a study in contrast and balance, where moody elements meet light-filled design. Black quartzite countertops and a custom black range hood create a bold, dramatic focal point, grounding the space with rich depth and texture.
In contrast, crisp white cabinetry and abundant natural light keep the kitchen feeling bright, open, and inviting. The interplay between light and dark elements creates a dynamic, layered aesthetic that feels both contemporary and timeless.


 Architectural Justice
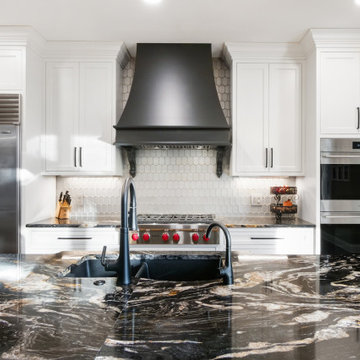
This modern kitchen remodel is a study in contrast and balance, where moody elements meet light-filled design. Black quartzite countertops and a custom black range hood create a bold, dramatic focal point, grounding the space with rich depth and texture.
In contrast, crisp white cabinetry and abundant natural light keep the kitchen feeling bright, open, and inviting. The interplay between light and dark elements creates a dynamic, layered aesthetic that feels both contemporary and timeless.
 Jamestown Estate Homes
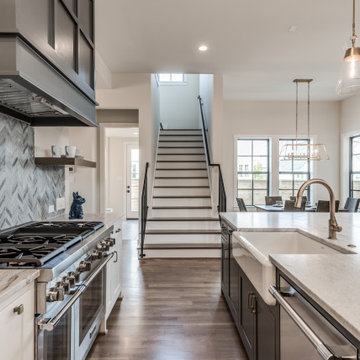
Exceptional Features of this kitchen:
1. Custom paneled hood surround in steel gray color
2. Floating shelves on either side of the hood surround
3. 11’ ceiling with transom windows to let in natural light
4. Abundant storage including functional cabinets on both sides of island, several banks of deep drawers, and a huge walk-in pantry.
5. Thermador appliances including a 48” range with double convection ovens and Wi-Fi
 lnclighting.llc

Keep your home looking beautiful and well lit with the single light dome pendant! The grid glass pendant lighting is the perfect piece to add a touch of elegance to any room. It provides abundant light to your home, while adding style and interest.
16