
Search results for "Abundant range" in Home Design Ideas
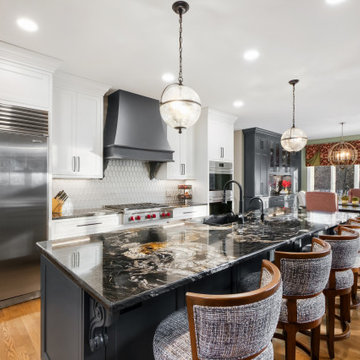
 Architectural Justice
This modern kitchen remodel is a study in contrast and balance, where moody elements meet light-filled design. Black quartzite countertops and a custom black range hood create a bold, dramatic focal point, grounding the space with rich depth and texture.
In contrast, crisp white cabinetry and abundant natural light keep the kitchen feeling bright, open, and inviting. The interplay between light and dark elements creates a dynamic, layered aesthetic that feels both contemporary and timeless.
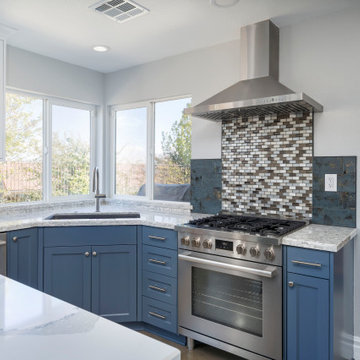
 Lenton Company, Inc.
This spacious high contrast two-tone kitchen has an abundance of textures, tones, and finishes that will draw visual interest, flow, and functionality. The mosaic tile splash behind the range adds a bold focal accent point which works cohesively with the gold tones from the modernized field tile backsplash. Equipped with a wine fridge, and additional storage, the ten-foot entertainers island is embellished in a crisp white with soft, free flowing veining, Ceasarstone quartz countertop. The timeless classic Shaker with router detail style cabinets with custom roll out pantry maximizes storage space plus adds easy organization. A hidden coffee station allows for small appliance storage to keep countertops clutter free. Lastly, the swirling countertop patterns transitions beautifully with the concrete flooring and satin nickel finishes.
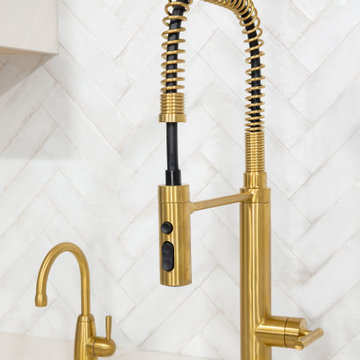
 Spectrum Design + Build
This classic farmhouse sink serves as a functional focal point in this thoughtfully designed kitchen, pairing timeless character with modern performance. Positioned beneath abundant natural light and surrounded by quartz countertops, the apron-front sink complements the kitchen’s custom cabinetry and refined brass fixtures. The combination of durable materials, elegant finishes, and a practical workspace creates a beautiful and efficient area for everyday meal preparation and cleanup.
Find the right local pro for your project
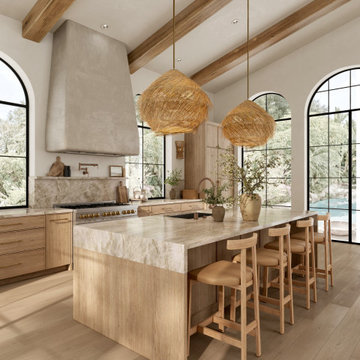
 Create Interior Design and Remodeling
This Mediterranean Modern kitchen is characterized by its dramatic scale and abundance of natural light. It features a vaulted ceiling crossed by exposed wood beams and framed by multiple towering arched windows that offer an immediate connection to the outdoors. The space is anchored by light wood cabinetry, a stone waterfall island, and rustic woven pendant lights. A professional range is highlighted by a large, textured stucco hood, completing the look of a bright, sophisticated, and earthy coastal retreat.
 New Hope Cabinets & Kitchens by Charles Weiler

This spacious, coastal style kitchen has an abundance of natural light which illuminates the natural tones & textures of the slate flooring, marble countertops, stone hearth, and wooden elements within this space. This kitchen is equipped with a Wolf range, microwave and warming drawers, and two built-in Sub-Zero refrigerators. With breath taking views throughout the kitchen and living area, it becomes the perfect oasis.
 Metropolis Drafting and Construction Inc
Who said that a Burbank bungalow home needs to be doll and old fashioned.
In this Burbank remodeling project we took this 1200sq. bungalow home and turned it to a wonderful mixture of European modern kitchen space and calm transitional modern farmhouse furniture and flooring.

The kitchen was a true challenge since space was a rare commodity, but with the right layout storage and work space became abundant.
A floating 5' long sitting area was constructed and even the back face of the cabinets was used for wine racks.
Exterior was updated as well with new black windows, new stucco over layer and new light fixtures all around.
both bedrooms were fitted with huge 10' sliding doors overlooking the green backyard.
 DJK Custom Homes
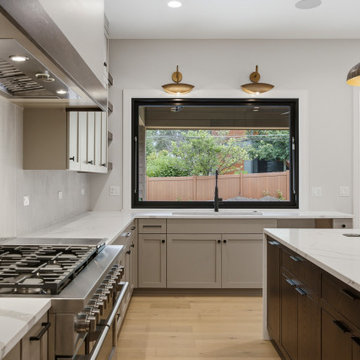
A gourmet kitchen showcases a professional Fisher & Paykel gas range beneath a custom hood, with a matte black pot filler and Calacatta-look quartz counters against grey ranch-wood cabinetry. A Pella pass-through alfresco window over the prep sink opens to backyard dining, framed by brass sconces, while the waterfall white oak island in antique slate adds warmth. Warm white oak flooring and abundant natural light complete the space.

Sponsored
Fredericksburg, OH

High Point Cabinets
Columbus' Experienced Custom Cabinet Builder | 4x Best of Houzz Winner
 Spaces Renewed
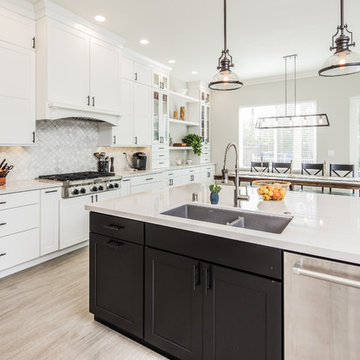
The mix of black and white take shape in this modern farmhouse style kitchen. With a timeless color scheme and high end finishes, this kitchen is perfect for large gatherings and entertaining family and friends. The connected dining space and eat in island offers abundant seating, as well as function and storage. The build in buffet area brings in variation, and adds a light and bright quality to the space. Floating shelves offer a softer look than full wall to wall upper cabinets. Classic grey toned porcelain tile give the look of wood without any of the maintenance or wear and tear issues. The classic grey marble backsplash in the baroque shape brings a custom and elegant dimension to the space.
 Remodel Works Bath & Kitchen
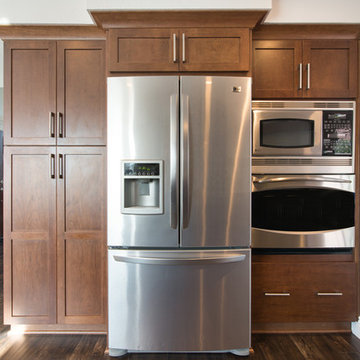
This galley style San Diego kitchen is located in Chula Vista, California. The kitchen was designed with a modern theme. The cappuccino finish Starmark cabinets compliments the white granite countertops with a smooth waterfall edge that wraps around the kitchen. Also, the cappuccino finish, floor-to-ceiling cabinets provide abundant storage space above the counter and surrounding the refrigerator, microwave, and oven. Additionally, the blue/gray toned brick pattern backsplash behind the hood range and stove provides a beautiful accent for the floating shelves. Overall, this kitchen remodel was designed to update and provide an exquisite place for the homeowners to cook their meals in. Photos by Scott Basile
 Rebel Builders

Industrial transitional English style kitchen. The addition and remodeling were designed to keep the outdoors inside. Replaced the uppers and prioritized windows connected to key parts of the backyard and having open shelvings with walnut and brass details.
Custom dark cabinets made locally. Designed to maximize the storage and performance of a growing family and host big gatherings. The large island was a key goal of the homeowners with the abundant seating and the custom booth opposite to the range area. The booth was custom built to match the client's favorite dinner spot. In addition, we created a more New England style mudroom in connection with the patio. And also a full pantry with a coffee station and pocket doors.
 Live Truckee - Nathan Riedel, Realtor
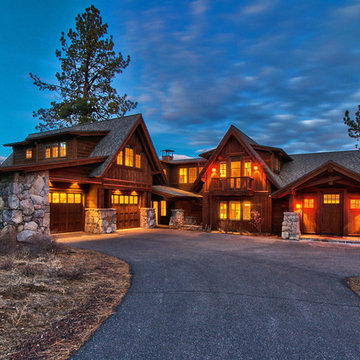
A truly majestic setting with panoramic views of the alpine meadow and Carson mountain range to the rear on an acre plus lot!. This custom home designed by MWA architects and built by Lexor Builders has abundant natural light with expansive windows that showcase the spectacular views. The exquisite combination of traditional mountain architecture with the softening Mediterranean accents sets this home apart. An expansive bonus room includes wet bar & three separate areas for media/pool table/card table!
 Live Truckee - Nathan Riedel, Realtor
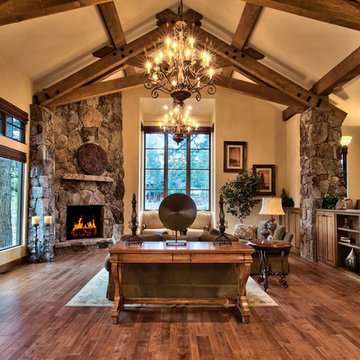
A truly majestic setting with panoramic views of the alpine meadow and Carson mountain range to the rear on an acre plus lot!. This custom home designed by MWA architects and built by Lexor Builders has abundant natural light with expansive windows that showcase the spectacular views. The exquisite combination of traditional mountain architecture with the softening Mediterranean accents sets this home apart. An expansive bonus room includes wet bar & three separate areas for media/pool table/card table!
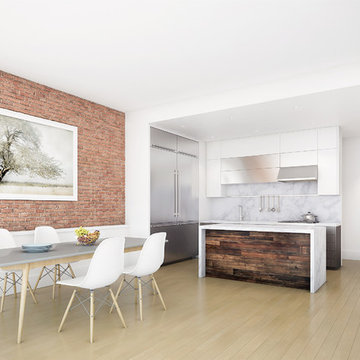
 Meshberg Group
With 10ft plus ceilings and an open plan, this kitchen is an urban cook's dream featuring custom flat front European cabinetry and Calacatta Gold marble countertops and backsplash.
The marble slab center island is accented with reclaimed wood, and has an abundance of counter space making it ideal for entertaining and cooking. Bertazzoni Pro series gas ranges and hoods, built-in microwave drawers and Miele refrigerators and dishwashers, complete the chef’s kitchen being offered.


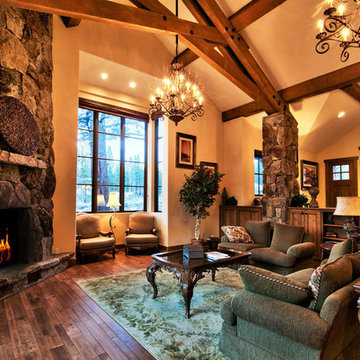 Live Truckee - Nathan Riedel, Realtor
A truly majestic setting with panoramic views of the alpine meadow and Carson mountain range to the rear on an acre plus lot!. This custom home designed by MWA architects and built by Lexor Builders has abundant natural light with expansive windows that showcase the spectacular views. The exquisite combination of traditional mountain architecture with the softening Mediterranean accents sets this home apart. An expansive bonus room includes wet bar & three separate areas for media/pool table/card table!

 Adam Gibson Design
Pairing classic architecture with clean, modern detailing using painted inset cabinetry, stepped crown molding, and warm brass hardware creates a refined framework, while the graphic tile backsplash adds subtle visual energy without overpowering the space. Integrated appliances, a custom range hood, and continuous quartzite countertops keep the composition calm and cohesive. Abundant natural light and warm wood floors ground the design, with thoughtful details like the integrated pet feeding station quietly reinforcing the kitchen’s livability and precision.
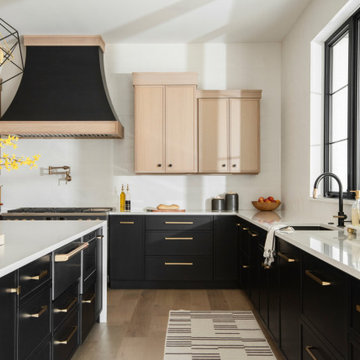
 Joni Spear Interior Design
The formidable, curved black and oak range hood commands center stage in the contemporary kitchen.
Rift-sawn white oak upper cabinets casts visual relief to the black stained base cabinets. An expansive window allows an abundance of natural light above the sink. The large single base sink is black quartz. The oversized island with a waterfall edge houses microwave, and refrigerator drawers and offers a multitude of storage . Calacatta Abezzo quartz counters are a maintenance- free option for the busy family.

 User
UserBlanc is a modern collection of five, light-filled three bedroom urban single family homes and townhomes located in the vibrant Capitol Hill district. A fusion of minimalist architecture and rich materials is highlighted by open flowing floor plans, sophisticated designer finishes, spa inspired bathrooms and gourmet kitchens. Walls of windows capture an abundance of natural light and a generously sized, fresh-air roof top deck lets you take in the impressive views of the Cascade Mountain Range while you entertain with friends and family.

Sponsored
Fredericksburg, OH
High Point Cabinets
Columbus' Experienced Custom Cabinet Builder | 4x Best of Houzz Winner
 Showcase Renovations, Inc.

This house features FSC birch, cherry, and maple throughout. The polished concrete floor with in-floor heat is also throughout the home. Daylight is abundant. Kitchen countertop is IceStone, color of Aurora Gold. Backsplash is Oceanside Glasstile "Ice Tea" mosaic. KitchenAid stainless steel range top, wall oven, microwave and dishwasher. Cabinetry is FSC certified Cherry.
 Remodel Works Bath & Kitchen
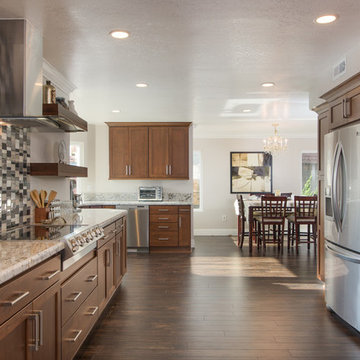
This galley style San Diego kitchen is located in Chula Vista, California. The kitchen was designed with a modern theme. The cappuccino finish Starmark cabinets compliments the white granite countertops with a smooth waterfall edge that wraps around the kitchen. Also, the cappuccino finish, floor-to-ceiling cabinets provide abundant storage space above the counter and surrounding the refrigerator, microwave, and oven. Additionally, the blue/gray toned brick pattern backsplash behind the hood range and stove provides a beautiful accent for the floating shelves. Overall, this kitchen remodel was designed to update and provide an exquisite place for the homeowners to cook their meals in. Photos by Scott Basile
 Lowell Custom Homes
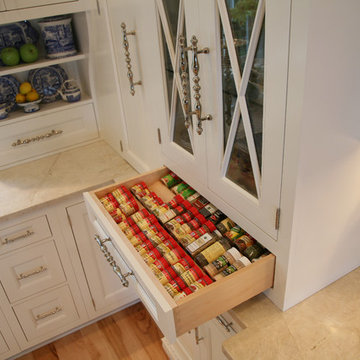
LOWELL CUSTOM HOMES, Scott Lowell, Lowell Management Services, LAKE GENEVA, WI., Cabinets: Geneva Cabinet Company. Classic Revival meets abundant storage in this elegant kitchen remodel using a white painted finish to the finely detailed cabinetry.
17