
Search results for "Accommodate" in Home Design Ideas


 CUSTOM CRAFT - Design Build Remodel
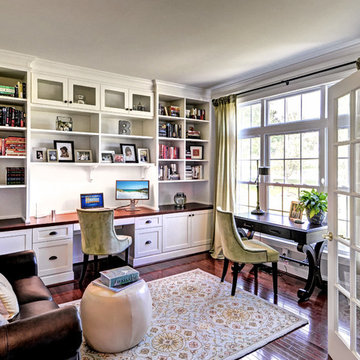

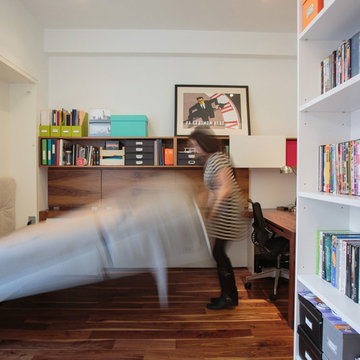
With one homeower working from home full time, and the other working from home once a week, we needed to provide work space for two. The primary work space was built-in to the wall, along with cabinetry and shelving for the printer, filing cabinets, office supplies, as well as the book collection. A second free standing desk was placed by the window to accommodate a second worker as needed.
Find the right local pro for your project
 Searl Lamaster Howe Architects

Flannel drapes balance the cedar cladding of these four bunks while also providing for privacy.
Large mountain style gender-neutral black floor and wood wall kids' room photo in Chicago with beige walls
Large mountain style gender-neutral black floor and wood wall kids' room photo in Chicago with beige walls
 Drury Design
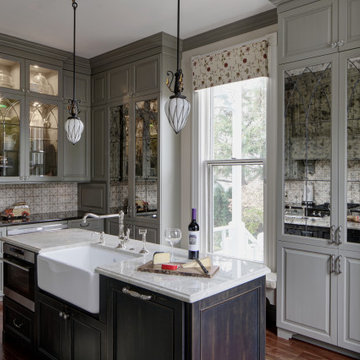
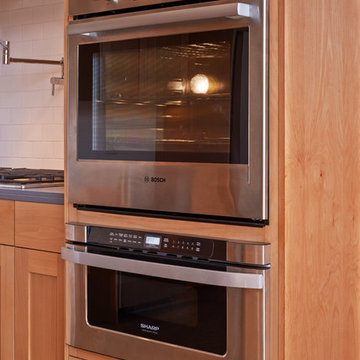
The original kitchen was meant to accommodate staff only; revise room layout to accommodate the new owner’s active lifestyle. Remodel resulted in greatly improve storage capability in the space. It includes multiple appliances suitable for entertaining. The design team was conscious to keep the vintage character of the home in mind without designing specifically for the period of the house. This was done by incorporating very unique materials.


Sponsored
Columbus, OH

Wannemacher Interiors
Customized Award-Winning Interior Design Solutions in Franklin Cnty OH
 Nanette Wong
Photo: Nanette Wong © 2014 Houzz
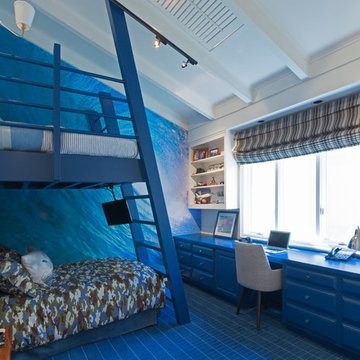
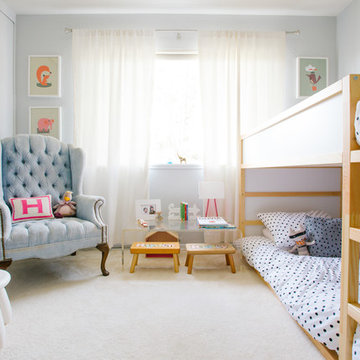
Inspiration for a transitional kids' room remodel in San Francisco
Inspiration for a transitional kids' room remodel in San Francisco

 PEG Properties & Design
Inspiration for a coastal dark wood floor kids' bedroom remodel in Boston with white walls
 Fabcab
Location: Port Townsend, Washington.
Photography by Dale Lang
Mid-sized transitional home design photo in Seattle
Mid-sized transitional home design photo in Seattle


![Design Fixation [Faith Provencher]](https://st.hzcdn.com/fimgs/07a3fbf7003fc8b3_6655-w32-h32-b0-p0--.jpg) Design Fixation [Faith Provencher]
Design Fixation [Faith Provencher]Photo: Faith Towers Media © 2015 Houzz
http://www.houzz.com/ideabooks/27289332/list/see-why-this-architects-office-has-a-built-in-safety-net
 Ashby Collective

Powder room - small contemporary powder room idea in Austin with flat-panel cabinets, beige walls, a drop-in sink, marble countertops, beige countertops and a built-in vanity

Sponsored
Columbus, OH
Wannemacher Interiors
Customized Award-Winning Interior Design Solutions in Franklin Cnty OH

 CITYDESKSTUDIO, Inc.
Project Team:
Ben Awes, AIA, Principal-In-Charge, Bob Ganser AIA, Nate Dodge
Photographer: Alyssa Lee
www.alyssaleephotography.com

Inspiration for a contemporary kitchen remodel in Minneapolis
Inspiration for a contemporary kitchen remodel in Minneapolis


 XANADU GROUP
 XANADU GROUP PHOTOGRAPHY
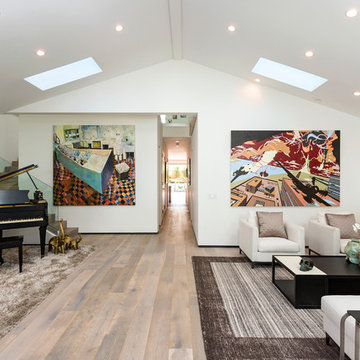
Inspiration for a contemporary formal and open concept medium tone wood floor living room remodel in Los Angeles with white walls
Inspiration for a contemporary formal and open concept medium tone wood floor living room remodel in Los Angeles with white walls

Sponsored
Columbus, OH
Wannemacher Interiors
Customized Award-Winning Interior Design Solutions in Franklin Cnty OH

 HDR Remodeling Inc.
The owners of this Berkeley home wanted a kitchen that fit their personalities, something industrial and modern with natural materials to add warmth.
Photo Credit: Michael Hospelt

 Raad Studio
Photo by Allan Zepeda
Example of a small trendy built-in desk medium tone wood floor home office design in New York with white walls
Example of a small trendy built-in desk medium tone wood floor home office design in New York with white walls
8