
Search results for "Accommodating" in Home Design Ideas

 California Window Fashions
In this master bedroom we were wanting a solution to provide full privacy to cover these doors but did not want to loose much glass when these are open. The Hunter Douglas Duette Vertiglide met all of our needs. This product slides open from the center so the material can sit on the sides of the doors. The fabric stacks back to 6" on each side so we did not loose much glass. This product is also cordless and easy to use.

 MCO Industries, LLC
Using custom built cabinetry allows us to accommodate most anything. Here we've incorporated a false bottom to this sink base to allow for easy access to the toe space heater for future service or replacement.
 Fred Parker Company, Inc.
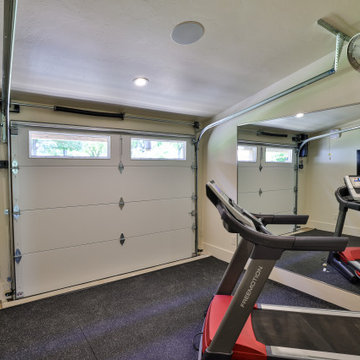
EXERCISE ROOM: An insulated overhead door was installed for exercising in an open space. A “jack-shaft operator” was utilized to accommodate the vaulted ceiling and allow for maximum usage when open.
Find the right local pro for your project
 European Landscapes & Design
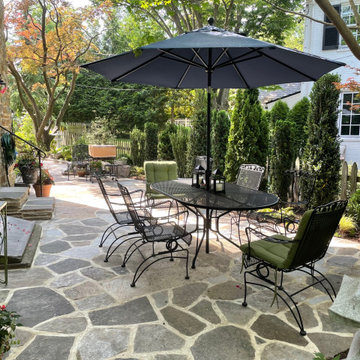
Newly expanded stone terrace can now comfortably accommodate furniture and walking space. Additional hardscape along far end acts as separate seating area. New masonry steps are deeper, more welcoming.
 Barbour Spangle Design Group
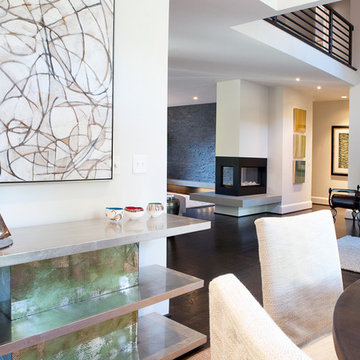
A 90's builder home undergoes a massive renovation to accommodate this family of four who were looking for a comfortable, casual yet sophisticated atmosphere that pulled design influence from their collective roots in Colorado, Texas, NJ and California. Thoughtful touches throughout make this the perfect house to come home to.
Featured in the January/February issue of DESIGN BUREAU.
Won FAMILY ROOM OF THE YEAR by NC Design Online.
Won ASID 1st Place in the ASID Carolinas Design Excellence Competition.

 Plymouth Custom Closets
Chocolate Pear Closet System built to accommodate this home's sloped celings.
Inspiration for a contemporary closet remodel in Boston
Inspiration for a contemporary closet remodel in Boston

 North Summit Builders LLC
Example of a mid-sized classic medium tone wood floor single front door design in Boston with white walls and a medium wood front door

Sponsored
Columbus, OH

Wannemacher Interiors
Customized Award-Winning Interior Design Solutions in Franklin Cnty OH


 Margaret Brower Interiors
This kitchen went from a dark cramped space to a spacious light and airy contemporary custom kitchen that accommodates all of my clients needs as well as the dogs with their own dog bowls built into the island.

 Spazio LA
Custom design to accommodate a Jacuzzi tub, a in-shower bench and a large shower
Inspiration for a transitional bathroom remodel in Los Angeles
Inspiration for a transitional bathroom remodel in Los Angeles

 Elite Restoration Group
After Photos
Example of a mid-sized classic master beige tile and porcelain tile porcelain tile alcove shower design in Orlando with an undermount sink, recessed-panel cabinets, light wood cabinets, solid surface countertops, a two-piece toilet and beige walls
Example of a mid-sized classic master beige tile and porcelain tile porcelain tile alcove shower design in Orlando with an undermount sink, recessed-panel cabinets, light wood cabinets, solid surface countertops, a two-piece toilet and beige walls

 Willow Grey Interiors
Small trendy enclosed vinyl floor living room photo in Hampshire with beige walls and a concealed tv

 ProBuilt Homes Inc
This roomy office space is large enough to accommodate all you work needs. Plush carpet and large widows make it sunny and comfortable.
Mid-sized elegant freestanding desk carpeted study room photo in Cleveland with beige walls and no fireplace
Mid-sized elegant freestanding desk carpeted study room photo in Cleveland with beige walls and no fireplace

Sponsored
Columbus, OH
Wannemacher Interiors
Customized Award-Winning Interior Design Solutions in Franklin Cnty OH
 Let's Remodel
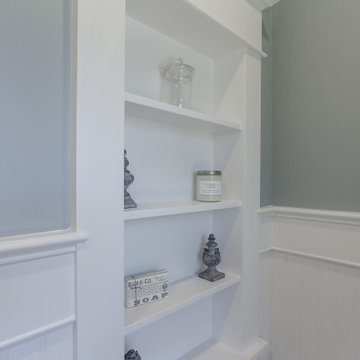
An additional storage space has been created next to the toilet to accommodate extra toilet paper rolls, air fresheners and décor items
Home design - small craftsman home design idea in Portland
Home design - small craftsman home design idea in Portland

 May Construction, Inc.
To accommodate grandma and grandpa, the master bathroom now includes a curbless shower and a convenient spot for the wheel chair under the sink. A ramp out front for wheelchair access and hardwood floor throughout.
Budget analysis and project development by: May Construction
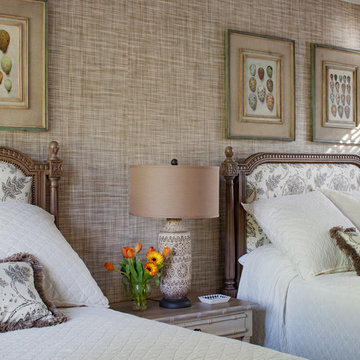



Sponsored
Columbus, OH
Wannemacher Interiors
Customized Award-Winning Interior Design Solutions in Franklin Cnty OH

 Floor Coverings International
New cambridge style closet door with brush nickel knobs really transforms the hallway.
Hallway - hallway idea in Denver
Hallway - hallway idea in Denver

 DKOR Interiors Inc.- Interior Designers Miami, FL
Miami Interior Designers - Residential Interior Design Project in Fort Lauderdale, FL. A classic Mediterranean home turns Contemporary by DKOR Interiors.
Photo: Alexia Fodere
Interior Design by Miami and Ft. Lauderdale Interior Designers, DKOR Interiors.
www.dkorinteriors.com

 CARNEMARK design + build
ISLAND TIME. Prep work, homework time, snack time - the creamy manufactured-stone surface of the kitchen island accommodates it all, as well as introduces a clean counterpoint to the darker perimeter countertops and cabinetry.
Photo By Maxwell MacKenzie
237