
Search results for "Ada shape" in Home Design Ideas

 DreamMaker Bath & Kitchen
Showplace Wood Cabinets, Painted Maple Cabinets, White Cabinets, Furniture Style Vanity, Cararra Marble Countertops, Undermount Sink, Stainless Steel Fixture, Mirrored Medicine Cabinet, Sconce Lighting, Nautical Design, Crown Molding, Navy Blue Paint, Porcelain Tile Flooring, ADA Shower, Barrier Free Shower, Best Bath Shower, L-Shaped Shower Curtain, Tile Wainscott, Kohler Toilet, Lighthouses

 Amy Martin Landscape Design
Design ideas for a transitional partial sun landscaping in Boston with a pergola.

 Studio McGee
Shop the Look, See the Photo Tour here: https://www.studio-mcgee.com/studioblog/2016/4/4/modern-mountain-home-tour
Watch the Webisode: https://www.youtube.com/watch?v=JtwvqrNPjhU
Travis J Photography
Find the right local pro for your project

 Cascade West Development
Paint by Sherwin Williams
Body Color - Anonymous - SW 7046
Accent Color - Urban Bronze - SW 7048
Trim Color - Worldly Gray - SW 7043
Front Door Stain - Northwood Cabinets - Custom Truffle Stain
Exterior Stone by Eldorado Stone
Stone Product Rustic Ledge in Clearwater
Outdoor Fireplace by Heat & Glo
Doors by Western Pacific Building Materials
Windows by Milgard Windows & Doors
Window Product Style Line® Series
Window Supplier Troyco - Window & Door
Lighting by Destination Lighting
Garage Doors by NW Door
Decorative Timber Accents by Arrow Timber
Timber Accent Products Classic Series
LAP Siding by James Hardie USA
Fiber Cement Shakes by Nichiha USA
Construction Supplies via PROBuild
Landscaping by GRO Outdoor Living
Customized & Built by Cascade West Development
Photography by ExposioHDR Portland
Original Plans by Alan Mascord Design Associates
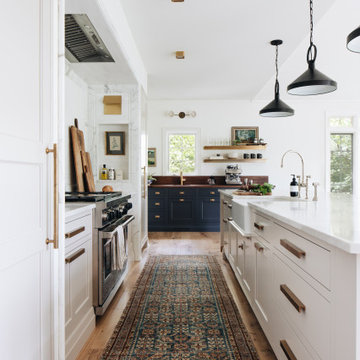
 42 North | DESIGN…at your doorstep®
Example of a transitional l-shaped light wood floor and beige floor kitchen design in Grand Rapids with a farmhouse sink, recessed-panel cabinets, white cabinets, marble countertops, white backsplash, marble backsplash, stainless steel appliances, an island and white countertops


 42 North | DESIGN…at your doorstep®
Inspiration for a transitional l-shaped light wood floor and beige floor kitchen remodel in Grand Rapids with recessed-panel cabinets, blue cabinets, wood countertops, marble backsplash, an island and brown countertops


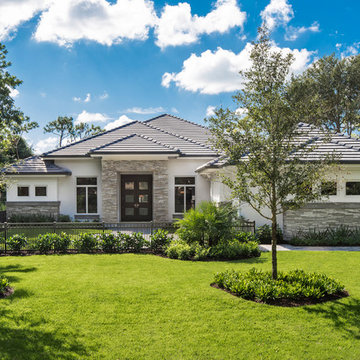
 Harwick Homes
Amber Frederiksen Photography
Mid-sized transitional gray one-story stucco house exterior photo in Miami with a hip roof
Mid-sized transitional gray one-story stucco house exterior photo in Miami with a hip roof
 Idea Space Architecture + Design
All images by Bob Wallace Photo Group

Powder room - small modern black tile ceramic tile powder room idea in New York with a wall-mount sink, a one-piece toilet and orange walls
Powder room - small modern black tile ceramic tile powder room idea in New York with a wall-mount sink, a one-piece toilet and orange walls
 AMW Design Studio

Large trendy men's carpeted and gray floor dressing room photo in Detroit with open cabinets and dark wood cabinets
 Robin Amorello, CKD CAPS - Atmoscaper Design
Photos by Robin Amorello, CKD CAPS
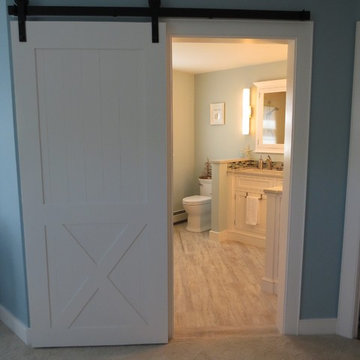
Example of a mid-sized beach style master multicolored tile and porcelain tile porcelain tile corner shower design in Portland Maine with an undermount sink, white cabinets, quartz countertops, a two-piece toilet, blue walls and recessed-panel cabinets
Example of a mid-sized beach style master multicolored tile and porcelain tile porcelain tile corner shower design in Portland Maine with an undermount sink, white cabinets, quartz countertops, a two-piece toilet, blue walls and recessed-panel cabinets

 A. Perry Homes
Large transitional u-shaped porcelain tile and gray floor dedicated laundry room photo in Chicago with a farmhouse sink, blue cabinets, wood countertops, a side-by-side washer/dryer, shaker cabinets, multicolored walls and beige countertops
 Kitchen Solvers of Miami

Large transitional l-shaped dark wood floor and brown floor enclosed kitchen photo in Miami with an undermount sink, recessed-panel cabinets, white cabinets, solid surface countertops, beige backsplash, matchstick tile backsplash, stainless steel appliances and an island



 Susan Jay Design
Mike Kelley
Inspiration for a large contemporary open concept concrete floor and blue floor family room remodel in Los Angeles with a tv stand
Inspiration for a large contemporary open concept concrete floor and blue floor family room remodel in Los Angeles with a tv stand

 Christine Huvé Interior Design
Angie Seckinger
Alcove shower - mid-sized coastal 3/4 alcove shower idea in DC Metro with an undermount sink, flat-panel cabinets, white cabinets, white walls and blue countertops
Alcove shower - mid-sized coastal 3/4 alcove shower idea in DC Metro with an undermount sink, flat-panel cabinets, white cabinets, white walls and blue countertops

 Casework Inter Design
When the homeowners first purchased the 1925 house, it was compartmentalized, outdated, and completely unfunctional for their growing family. Casework designed the owner's previous kitchen and family room and was brought in to lead up the creative direction for the project. Casework teamed up with architect Paul Crowther and brother sister team Ainslie Davis on the addition and remodel of the Colonial.
The existing kitchen and powder bath were demoed and walls expanded to create a new footprint for the home. This created a much larger, more open kitchen and breakfast nook with mudroom, pantry and more private half bath. In the spacious kitchen, a large walnut island perfectly compliments the homes existing oak floors without feeling too heavy. Paired with brass accents, Calcutta Carrera marble countertops, and clean white cabinets and tile, the kitchen feels bright and open - the perfect spot for a glass of wine with friends or dinner with the whole family.
There was no official master prior to the renovations. The existing four bedrooms and one separate bathroom became two smaller bedrooms perfectly suited for the client’s two daughters, while the third became the true master complete with walk-in closet and master bath. There are future plans for a second story addition that would transform the current master into a guest suite and build out a master bedroom and bath complete with walk in shower and free standing tub.
Overall, a light, neutral palette was incorporated to draw attention to the existing colonial details of the home, like coved ceilings and leaded glass windows, that the homeowners fell in love with. Modern furnishings and art were mixed in to make this space an eclectic haven.

 J Visser Design
Builder: Scott Christopher Homes
Interior Designer: Francesca Owings
Landscaping: Rooks Landscaping
Transitional l-shaped eat-in kitchen photo in Grand Rapids with beige cabinets, white backsplash, glass tile backsplash and stainless steel appliances
Transitional l-shaped eat-in kitchen photo in Grand Rapids with beige cabinets, white backsplash, glass tile backsplash and stainless steel appliances

Sponsored
Fredericksburg, OH

High Point Cabinets
Columbus' Experienced Custom Cabinet Builder | 4x Best of Houzz Winner
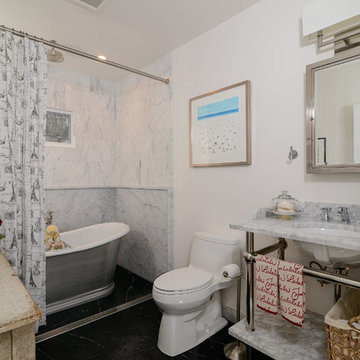
 Kerrie Kelly Design Lab
Brian Kellogg Photography
Freestanding bathtub - mid-sized country white tile and stone tile marble floor freestanding bathtub idea in Sacramento with an undermount sink, marble countertops, a one-piece toilet and white walls
Freestanding bathtub - mid-sized country white tile and stone tile marble floor freestanding bathtub idea in Sacramento with an undermount sink, marble countertops, a one-piece toilet and white walls
 Vision Interiors
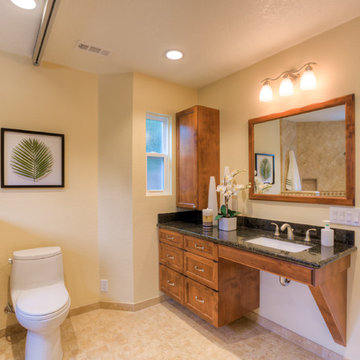
This client has a son with Cerebral Palsy. Our goal was to create a design that was beautiful and function for his daily activities. The cabinets don't go all the way to the ground and there is a drain in the center of the room, creating a wet room for the entire space. The metal on the ceiling is a chair lift so he can be moved around the house in a harness. There is no shower dam so his wheel chair can also be used to bring him from the door into the shower. The sink has no cabinetry under it so that a wheelchair can roll up and he can easily wash his hands.

8