
Search results for "Adding ribbons" in Home Design Ideas

 | MARSHALL DESIGN GROUP |
Living room - contemporary living room idea in Los Angeles with beige walls
 BCB Homes, Inc.

Large beach style formal and open concept light wood floor living room photo in Tampa with white walls, a ribbon fireplace, a stone fireplace and no tv
 Georgeanna Parks Interior Design

Kids' room - mid-sized eclectic girl dark wood floor and brown floor kids' room idea in Los Angeles with blue walls
Find the right local pro for your project
 Harwood Design Builders Ltd.
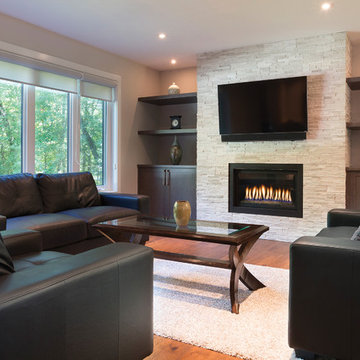
This whole home renovation was a transformation of the main and upper floors, a garage conversion and a complete exterior facelift.
The original garage was converted into a large practical mudroom, powder room, laundry and TV rooms. The walls between the kitchen, living and dining room were removed and a full island, bar area and a 6’ pantry were added. Shaker style cabinets in off white contrast with charcoal espresso cabinets for a dramatic effect in the kitchen.
Hand scraped hickory hardwoods add durability and provide a solid foundation for the Ledgestone gas burning fireplace.
Upstairs the master features floor to ceiling wall cabinets eliminating the need for a bureau. The ensuite is a beautiful retreat with a closed off water closet, double vanity and glass enclosed shower.

 JWT Associates
We chose a deep soaking tub for the master bathroom. All of the tile is new, from B&W Tile in Los Angeles. The tub deck is marble. The skylight was added to bathe the space in natural light. Fixtures from Cal Faucets.

 Cummings Architecture + Interiors
Situated along Eagle River, looking across to the mouth of the Ipswich Harbor, this was clearly a little cape house that was married to the sea. The owners were inquiring about adding a simple shed dormer to provide additional exposure to the stunning water view, but they were also interested in what Mathew would design if this beach cottage were his.
Inspired by the waves that came ashore mere feet from the little house, Mathew took up a fat marker and sketched a sweeping, S-shape dormer on the waterside of the building. He then described how the dormer would be designed in the shape of an ocean wave. “This way,” he explained, “you will not only be able to see the ocean from your new master bedroom, you’ll also be able to experience that view from a space that actually reflects the spirit of the waves.”
Mathew and his team designed the master suite and study using a subtle combination of contemporary and traditional, beach-house elements. The result was a completely unique and one-of-a-kind space inside and out. Transparencies are built into the design via features like gently curved glass that reflects the water and the arched interior window separating the bedroom and bath. On the exterior, the curved dormer on the street side echoes these rounded shapes and lines to create continuity throughout. The sense of movement is accentuated by the continuous, V-groove boarded ceiling that runs from one ocean-shaped dormer through to the opposite side of the house.
The bedroom features a cozy sitting area with built in storage and a porthole window to look out onto the rowboats in the harbor. A bathroom and closet were combined into a single room in a modern design that doesn't sacrifice any style or space and provides highly efficient functionality. A striking barn door made of glass with industrial hardware divides the two zones of the master suite. The custom, built-in maple cabinetry of the closets provides a textural counterpoint to the unique glass shower that incorporates sea stones and an ocean wave motif accent tile.
With this spectacular design vision, the owners are now able to enjoy their stunning view from a bright and spacious interior that brings the natural elements of the beach into the home.
Photo by Eric Roth
 Kerrie Kelly Design Lab
Brian Kellogg
Family room - traditional family room idea in Sacramento with beige walls
Family room - traditional family room idea in Sacramento with beige walls

Sponsored
Columbus, OH

Structural Remodeling
Franklin County's Heavy Timber Specialists | Best of Houzz 2020!
 Lauren Rubin Architecture
Alyssa Kirsten
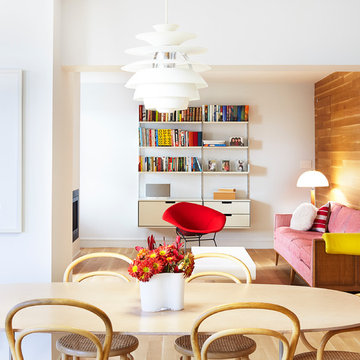
Example of a mid-sized minimalist open concept light wood floor living room design in New York with white walls, a ribbon fireplace, a metal fireplace and a wall-mounted tv
Example of a mid-sized minimalist open concept light wood floor living room design in New York with white walls, a ribbon fireplace, a metal fireplace and a wall-mounted tv
 Janet Kauffman Interiors & Design LLC

The family room wall was transformed into a showpiece by adding flanking bookcases to a ribbon firelplace wall. The fireplace is clad in travertine tile set in a herringbone pattern. The wall is 12' high. Metallic and glass finishes, along with the glass fireplace rock give this family room a sophisticated feel.
Wiggs Photo, LLC
 L. Lumpkins Architect, Inc.
Master Bedroom

Bedroom - huge modern master carpeted, multicolored floor, tray ceiling and wood wall bedroom idea in Dallas with brown walls, a ribbon fireplace and a stone fireplace
Bedroom - huge modern master carpeted, multicolored floor, tray ceiling and wood wall bedroom idea in Dallas with brown walls, a ribbon fireplace and a stone fireplace
 Mary Anne Smiley Interiors

The Goody Nook, named by the owners in honor of one of their Great Grandmother's and Great Aunts after their bake shop they ran in Ohio to sell baked goods, thought it fitting since this space is a place to enjoy all things that bring them joy and happiness. This studio, which functions as an art studio, workout space, and hangout spot, also doubles as an entertaining hub. Used daily, the large table is usually covered in art supplies, but can also function as a place for sweets, treats, and horderves for any event, in tandem with the kitchenette adorned with a bright green countertop. An intimate sitting area with 2 lounge chairs face an inviting ribbon fireplace and TV, also doubles as space for them to workout in. The powder room, with matching green counters, is lined with a bright, fun wallpaper, that you can see all the way from the pool, and really plays into the fun art feel of the space. With a bright multi colored rug and lime green stools, the space is finished with a custom neon sign adorning the namesake of the space, "The Goody Nook”.
 Lush Interiors Inc.
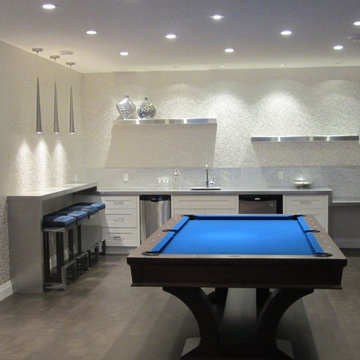
Starting with a blank slate, we transformed this basement into a sleek modern space to hang out and entertain. With a full bar, guests are invited to sit down and relax or engage in a game of pool. Inspired by the reflective quality of metal we were able to select materials that created visual interest with very little contrast in color. With so many hard materials used for the cabinetry and counter tops, it was important to add a touch of softness by adding wall coverings and upholstered bar stools. The fireplace adds an element of warmth and sophistication complimented by the bold statement of the electric blue pool table.
 River Birch Construction

Family room library - huge contemporary open concept marble floor family room library idea in Miami with white walls, a ribbon fireplace, a wall-mounted tv and a plaster fireplace

Sponsored
Columbus, OH

Hope Restoration & General Contracting
Columbus Design-Build, Kitchen & Bath Remodeling, Historic Renovations
 Greenberg Construction
Greenberg Construction
Location: Mountain View, CA, United States

Our clients wanted to create a beautiful and open concept living space for entertaining while maximized the natural lighting throughout their midcentury modern Mackay home. Light silvery gray and bright white tones create a contemporary and sophisticated space; combined with elegant rich, dark woods throughout.
Removing the center wall and brick fireplace between the kitchen and dining areas allowed for a large seven by four foot island and abundance of light coming through the floor to ceiling windows and addition of skylights. The custom low sheen white and navy blue kitchen cabinets were designed by Segale Bros, with the goal of adding as much organization and access as possible with the island storage, drawers, and roll-outs.
Black finishings are used throughout with custom black aluminum windows and 3 panel sliding door by CBW Windows and Doors. The clients designed their custom vertical white oak front door with CBW Windows and Doors as well.



 Inspire Design Center


Example of a large danish open concept concrete floor and gray floor living room design in Indianapolis with white walls, a ribbon fireplace, a metal fireplace and a media wall

Sponsored
Columbus, OH
Hope Restoration & General Contracting
Columbus Design-Build, Kitchen & Bath Remodeling, Historic Renovations
 Rikki Snyder
Photo: Rikki Snyder © 2013 Houzz

Hallway - eclectic medium tone wood floor hallway idea in New York with yellow walls
Hallway - eclectic medium tone wood floor hallway idea in New York with yellow walls
 Atlanta Fireplace Specialists
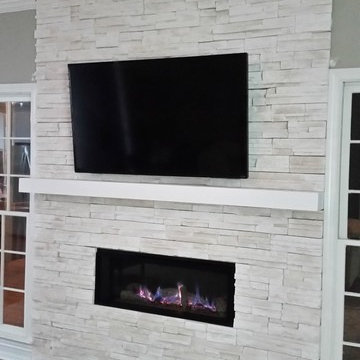
We tore out the old wood burning fireplace and replaced it with a highly efficient direct vent and added stone to the wall.
Inspiration for a contemporary dark wood floor family room remodel in Atlanta with white walls, a ribbon fireplace, a stone fireplace and a wall-mounted tv
Inspiration for a contemporary dark wood floor family room remodel in Atlanta with white walls, a ribbon fireplace, a stone fireplace and a wall-mounted tv
 Raveninside
Jesse Laver | Laver Creative
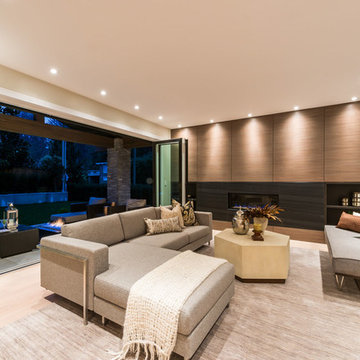
Large trendy formal and open concept light wood floor living room photo in Vancouver with beige walls, a ribbon fireplace, a wood fireplace surround and no tv
Large trendy formal and open concept light wood floor living room photo in Vancouver with beige walls, a ribbon fireplace, a wood fireplace surround and no tv
11