
Search results for "Additional assist" in Home Design Ideas

 MJK Homes, Inc.
Bernard Andre Photography
Inspiration for a country white two-story gable roof remodel in San Francisco
Inspiration for a country white two-story gable roof remodel in San Francisco
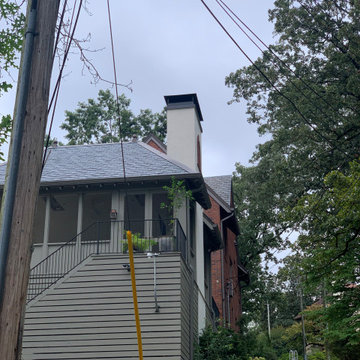
 Hackney Engineering, LLC
 provided foundation design and assisted with framing for the addition of an upper screened porch and lower-level garage to an existing residence.
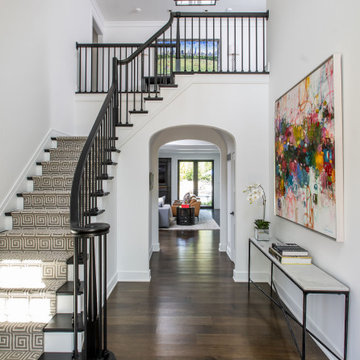
 Penza Bailey Architects
An intimate understanding of the clients led to the immaculate renovation of this Baltimore County project by Penza Bailey Architects. After conducting a feasibility study to assist the clients in selecting the right home, the firm got to work, removing traditional trim and dated finishes to craft a contemporary retreat. In addition to cosmetic upgrades, the home received a four-foot addition to expand the living and dining rooms, now with expansive windows overlooking the new resort style pool, cabana, and complementing pool house perfect for summer gatherings or solo swims. Inside, a four-foot expansion enhances the open-concept floor plan. Contemporary finishes, like the wide plank flooring, outfit the more casual office located in the pool house and complement the main home’s aesthetic.
Find the right local pro for your project

 Mariano & Co., LLC
Lister Assister
Family room - mid-sized craftsman open concept porcelain tile family room idea in Phoenix with beige walls, a standard fireplace, a stone fireplace and a wall-mounted tv
Family room - mid-sized craftsman open concept porcelain tile family room idea in Phoenix with beige walls, a standard fireplace, a stone fireplace and a wall-mounted tv

 Tusick & Associates Architects
TAA moved the old powder room from a half level closer to the basement to be on the main floor near the kitchen. The bathroom style complements the farmhouse look and TAA assisted the client in evaluating and selecting the wallpaper.
Lynda Jeub - Photography

 User
Master Bedroom and bathroom addition with a gas log fireplace providing supplemental heat. Designed with some passive solar assist in the winter
Marble Street Studio

 42 North | DESIGN…at your doorstep®
Country u-shaped brown floor, medium tone wood floor and shiplap ceiling open concept kitchen photo in Grand Rapids with an undermount sink, white cabinets, stainless steel appliances, an island, shaker cabinets and white countertops

Sponsored
Columbus, OH

Hope Restoration & General Contracting
Columbus Design-Build, Kitchen & Bath Remodeling, Historic Renovations
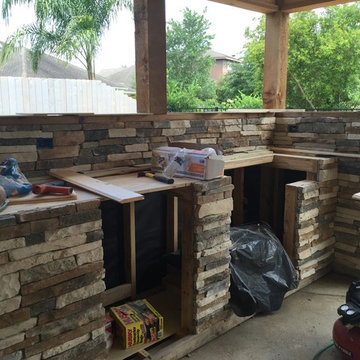
 Joanna Ianni Designs
Clients adding a 400 sq ft enclosed patio addition to their home. I was hired to assist in selections such as stone, countertop, decking, wood tones, stains, furnishings and décor.

 The Blissy Cottage
Showhomes assisted the Homeowner with staging their furnishings correctly, enhancing the rooms. Showhomes brought in accessory pieces and additional furnishings to complete the transitional look of the property and to get it ready for the real estate market.


 Mariano & Co., LLC
Lister Assister
Inspiration for a mid-sized craftsman open concept porcelain tile family room remodel in Phoenix with beige walls, a standard fireplace, a stone fireplace and a wall-mounted tv
Inspiration for a mid-sized craftsman open concept porcelain tile family room remodel in Phoenix with beige walls, a standard fireplace, a stone fireplace and a wall-mounted tv


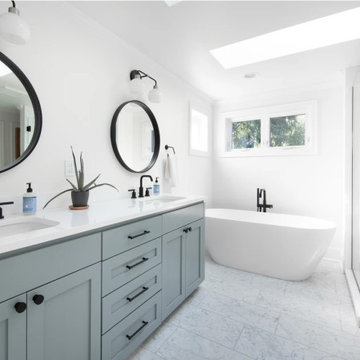
 Felicia Foster LLC
The scope of this transformation included a second story addition for kids' bedrooms, bathroom and loft bonus area, as well as remodeling the kitchen and dining areas on the main floor. The primary bathroom was reconfigured and finishes were updated.
Services provided included: Design assistance and Project management.


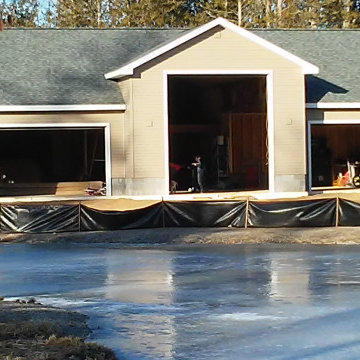
 Bernard Building Center Inc.
This spacious garage with lofts has tremendous storage opportunities! It turned out to be a beautiful addition to the Homeowner's property. With design assistance from Wayne from our Hale store.
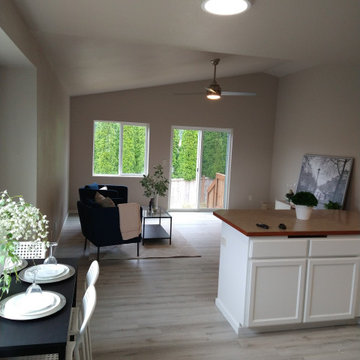
 The Seattle Roofing Company
 met with a client for a bathroom remodel, but during the process, the client requested additional work. We assisted them with designing, reviewing layouts, selecting materials, and ultimately ended up remodeling the entire house.
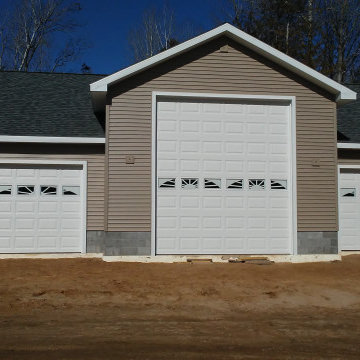 Bernard Building Center Inc.
This spacious garage with lofts has tremendous storage opportunities! It turned out to be a beautiful addition to the Homeowner's property. With design assistance from Wayne from our Hale store.

 ROAM Architecture
In this small but quaint project, the owners wanted to build a new front entry vestibule to their existing 1920's home. Keeping in mind the period detailing, the owners requested a hand rendering of the proposed addition to help them visualize their new entry space. Due to existing lot constraints, the project required approval by the local Zoning Board of Appeals, which we assisted the homeowner in obtaining. The new addition, when completed, added the finishing touch to the homeowner's meticulous restoration efforts.
Photo: Amy M. Nowak-Palmerini

Sponsored
Columbus, OH

Structural Remodeling
Franklin County's Heavy Timber Specialists | Best of Houzz 2020!
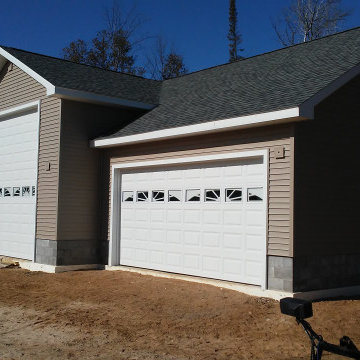 Bernard Building Center Inc.
This spacious garage with lofts has tremendous storage opportunities! It turned out to be a beautiful addition to the Homeowner's property. With design assistance from Wayne from our Hale store.

 TKS Design Group
Free ebook, CREATING THE IDEAL KITCHEN
Download now → http://bit.ly/idealkitchen
After having remodeled their kitchen, and two other baths in the home, the master bathroom was the last on the list of rooms to update for this couple. The existing bath had a small sink area with his and hers sinks and then a pocket door into the main bath which housed the tub, shower and commode. The main problem was the outdated look of the space, which was rather dark and dreary, and the giant unused whirlpool tub which took up more than its fair share of the footprint.
To brighten the space, we used a pallet of soft gray porcelain tile on the floor and ceramic subway tiles on the walls. Carrera marble and nickel plumbing brighten the room and help amplify the sunlight streaming in through the existing skylight and vaulted ceiling.
We first placed the new freestanding tub on an angle near the window so that users can take advantage of the view and light while soaking in the tub. A new, much larger shower takes up the other corner and delivers some symmetry to the room and is now a luxurious, useable and comfortable size. The commode was relocated to the right of the new shower, so it is visually tucked away. The existing opening between the sink area and the main area was widened and the door removed so that the homeowners can enjoy the light from the larger room while using the sinks each morning.
A step up into the tub/shower area provides additional interest and was a happy accident and solution required to accommodate running the plumbing through the existing floor joists. Because the existing room felt quite contemporary with the vaulted ceiling, we added a run of crown molding around the top and a chair rail to the top of the tile to provide some traditional touches to the room. We think this space is lovely, relaxing and serene and are so honored to have been chosen by these wonderful homeowners to help provide them with a relaxing master bath sanctuary!
Designer: Susan Klimala
Assistant Designer: Keri Rogers
 User
Think of the Noon Starter Kit as mission control center, but for your house. Play music, and even control your lighting with your voice using Amazon Alexa or Google Assistant.
3