
Search results for "Additional expenses" in Home Design Ideas

 BuildSense
Lissa Gotwals Photography
Example of a large classic white two-story wood exterior home design in Raleigh with a metal roof
Example of a large classic white two-story wood exterior home design in Raleigh with a metal roof

 Fire Magic Grills - Robert H Peterson Company
Mid-sized transitional backyard tile patio kitchen photo in Los Angeles with no cover
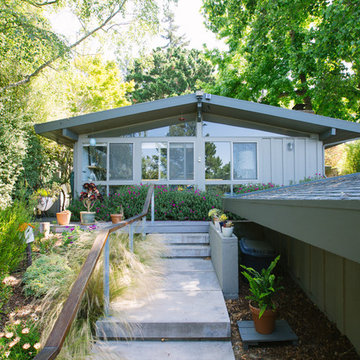
 Nanette Wong
Photo: Nanette Wong © 2014 Houzz
1950s gray one-story exterior home photo in San Francisco
1950s gray one-story exterior home photo in San Francisco
Find the right local pro for your project
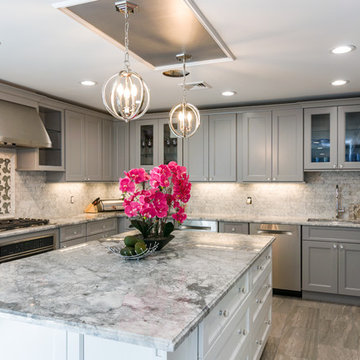
 Great Additions
Timothy Hill Photography
Large minimalist u-shaped ceramic tile and gray floor eat-in kitchen photo in New York with an undermount sink, shaker cabinets, gray cabinets, granite countertops, gray backsplash, ceramic backsplash, stainless steel appliances and an island
Large minimalist u-shaped ceramic tile and gray floor eat-in kitchen photo in New York with an undermount sink, shaker cabinets, gray cabinets, granite countertops, gray backsplash, ceramic backsplash, stainless steel appliances and an island

 Lasley Brahaney Architecture + Construction
We designed an addition to this farmhouse from the 1730's to include the new kitchen, expanded mudroom and relocated laundry room. The kitchen features an abundance of countertop and island space, island seating, a farmhouse sink, custom walnut cabinetry and floating shelves, a breakfast nook with built-in bench seating and porcelain tile flooring.



 FACET Design
Inspiration for a transitional u-shaped medium tone wood floor and brown floor kitchen remodel in Nashville with a farmhouse sink, shaker cabinets, white cabinets, beige backsplash, mosaic tile backsplash, white appliances, an island and black countertops

Sponsored
Columbus, OH

Hope Restoration & General Contracting
Columbus Design-Build, Kitchen & Bath Remodeling, Historic Renovations

 Menendez Architects PC
The back-painted sheet glass backsplash creates a quiet, and easily cleanable, wall finish in the kitchen and does not draw attention away from the art. Similarly, the cabinets continue the use of natural materials but are stained to blend with the wall colors.
 AbbeyK, Inc.


Across from the Mudroom is a small seat to put your shoes on or check your make up as you walk out the door.
Even this space was thought through.
Hallway - traditional light wood floor hallway idea in Boston with beige walls
Hallway - traditional light wood floor hallway idea in Boston with beige walls


 Innovative Design Build
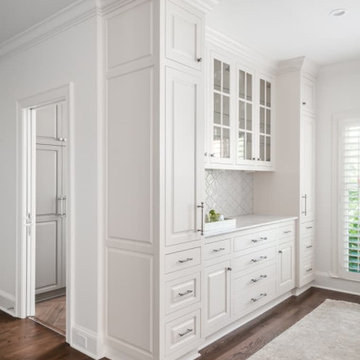
Our clients wanted to utilize this particular area of their home and really give it a function. It has been many things over the years: bonus room, dining area, etc. The kitchen is the natural gathering spot. They wanted to create a space that was an extension of the kitchen for entertaining and serving family and friends.
Architect, Cynthia Karegeannes was hired to draw up plans for a mudroom to corral the couple’s two dogs and stash the pet’s leashes, treats, etc. A large butler pantry was imagined with a full size refrigerator, prep sink, dishwasher and custom cabinetry to have items handy for entertaining. Innovative Construction, helped finalize the details and implemented the plans for the new addition. Interior Designer, Beth Weltlich with The House Dressing worked with homeowners, to select materials and finishes to unify the areas of the existing kitchen and the new spaces. A custom banquette was created with room under the staircase so that all of the space could be utilized. Furniture and accessories are still in the works as the homeowners let the area evolve to see exactly what their needs are. A collaborative effort-for sure!
The challenges included creating three separate areas (mudroom, banquette and butler pantry) with storage and versatility in one existing space. Having this additional space that was not always utilized, the homeowners feel the new addition will become an integral part of the families' living area.
 aMortonDesign
Robert Umenhofer, Photographer
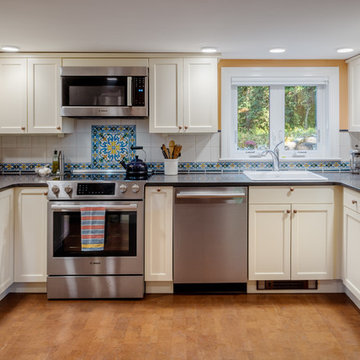
Elegant u-shaped cork floor and brown floor kitchen photo in Boston with a drop-in sink, shaker cabinets, soapstone countertops, multicolored backsplash, ceramic backsplash, stainless steel appliances, no island, black countertops and beige cabinets
Elegant u-shaped cork floor and brown floor kitchen photo in Boston with a drop-in sink, shaker cabinets, soapstone countertops, multicolored backsplash, ceramic backsplash, stainless steel appliances, no island, black countertops and beige cabinets




 Metke Remodeling & Luxury Homes
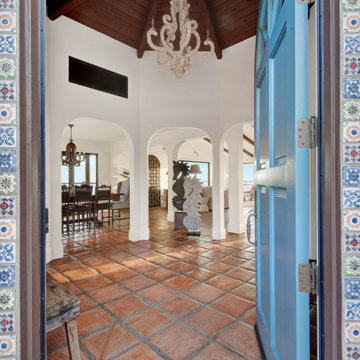
This spacious entertainer's kitchen is part of a whole house remodel and 2-story addition. Our clients' goal was to create a larger, more functional kitchen with a strong connection to the outdoors. The unique flip up window allows for a complete connection to the outdoor covered space.
No expense was spared in this design as the clients' desire for all natural materials drove the selections. The quartzite island in Opus White provides a textural and colorful element that grounds the space and complements the soapstone perimeter counters. The flip out window is a unique feature that bridges indoor and outdoor, and provides unique entertaining element. The focal point of the kitchen are the large windows looking into their greenspace, in order to preserve the view there were very few upper cabinets planned. To compensate with this direction, the lower cabinets were outfitted with top-of-the line interior accessories to provide the most functional and efficient storage. High-end, Wolf and Sub Zero appliance and the addition of a walk-in pantry completed the wish list!
Steel beams were the solution to creating the large open connection between existing structure and new kitchen addition. We had to incorporate a shallow steel beam spanning the whole width of the kitchen to not impede the existing 8' ceiling height, yet allow for the master bedroom addition directly above the new kitchen addition. In order to bridge interior and exterior spaces, a custom, flip-out window was selected. This sits on the finished counter slab, which extended into the adjacent covered entertaining patio. This allowed no room for error, all the components had to fit together exactly to insure the extended countertop would function as the sill.
The value provided our clients was in helping select high quality materials and install them with exceptional quality. Our team did an outstanding job of keeping our client on track and avoiding costly mistakes. This project was not delivered within the original budget due to several client driven change orders.
 Main Line Kitchen Design
Main Line Kitchen Design is a brand new business model! We are a group of skilled Kitchen Designers each with many years of experience planning kitchens around the Delaware Valley. And we are cabinet dealers for 6 nationally distributed cabinet lines much like traditional showrooms. Unlike full showrooms open to the general public, Main Line Kitchen Design works only by appointment. Appointments can be scheduled days, nights, and weekends either in your home or in our office and selection center. During office appointments we display clients kitchens on a flat screen TV and help them look through 100’s of sample doorstyles, almost a thousand sample finish blocks and sample kitchen cabinets. During home visits we can bring samples, take measurements, and make design changes on laptops showing you what your kitchen can look like in the very room being renovated. This is more convenient for our customers and it eliminates the expense of staffing and maintaining a larger space that is open to walk in traffic. We pass the significant savings on to our customers and so we sell cabinetry for less than other dealers, even home centers like Lowes and The Home Depot.
We believe that since a web site like Houzz.com has over half a million kitchen photos any advantage to going to a full kitchen showroom with full kitchen displays has been lost. Almost no customer today will ever get to see a display kitchen in their door style and finish because there are just too many possibilities. And the design of each kitchen is unique anyway.
Linda McManus Photography
 Folkway Design & Wares Co.
Inspiration for a large farmhouse enclosed light wood floor, brown floor and exposed beam living room remodel in Dallas with white walls, a standard fireplace and a wall-mounted tv
 Liv Companies LLC Design + Build
Photography by Willie Chandler
Design and Construction by Liv Companies LLC, David Pollard AIA
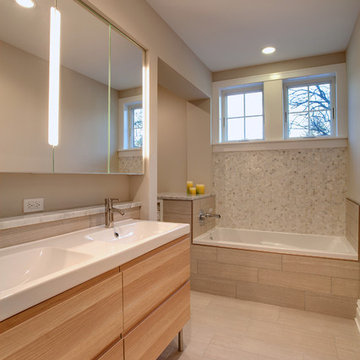
Bathroom - mid-sized contemporary master gray tile and porcelain tile porcelain tile bathroom idea in Chicago with an integrated sink, furniture-like cabinets, light wood cabinets, solid surface countertops, a two-piece toilet and gray walls
Bathroom - mid-sized contemporary master gray tile and porcelain tile porcelain tile bathroom idea in Chicago with an integrated sink, furniture-like cabinets, light wood cabinets, solid surface countertops, a two-piece toilet and gray walls
Sponsored
Columbus, OH
Hope Restoration & General Contracting
Columbus Design-Build, Kitchen & Bath Remodeling, Historic Renovations
 Pearl Remodeling
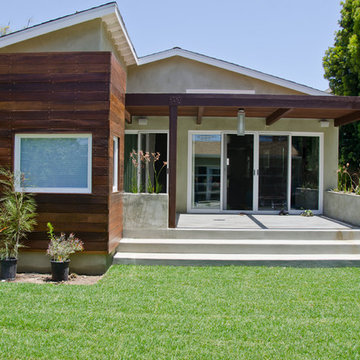
Korbin - Santa Monica room addition
Inspiration for a mid-sized contemporary backyard concrete patio remodel in Los Angeles with a pergola
Inspiration for a mid-sized contemporary backyard concrete patio remodel in Los Angeles with a pergola
 JandB Kitchen Designs
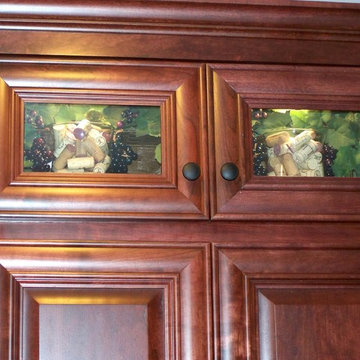
CLOSE-UP OF GLASS DOORS ON "DOUBLE-UPPERS".....IF GOING TO ADDITIONAL EXPENSE OF GLASS DOORS, DON'T SKIMP.....ALWAYS DO MATCHING INTERIORS WITH INTERIOR LIGHTING.....HOMEOWNERS ARE WINE CONNOISSEURS SO THEY'VE SHOWCASED SOME "SPECIAL" CORKS.....REALLY NEAT EFFECT!
 Interiors by Annette
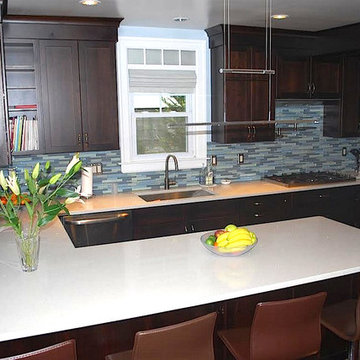
We chose Mahogany ceiling height cabinets which compliments the Tudor style home nicely.
To augment the design I added a faux panel above the existing window, creating an illusion of a taller window without having to replace existing windows. This saved the homeowners an additional expense that was not necessary.
8