
Search results for "Addresses e ring" in Home Design Ideas
 Signature Hardware
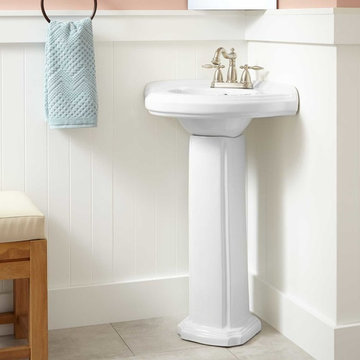
Made to fit in a corner, the Gaston Corner Pedestal Sink allows you to maximize space and is a stylish addition to any small bathroom. Pair with your favorite centerset faucet to complete the look.
 Galbiati Arreda
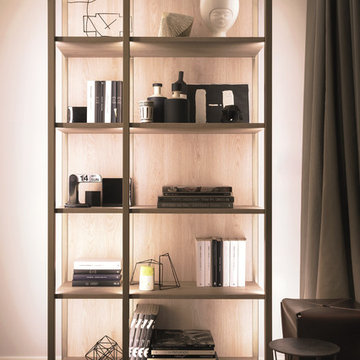
Bookcase with LED lights incorporated
Libreria con luci a LED incorporate
Minimalist home design photo in Milan
Minimalist home design photo in Milan
 One SEED Architecture + Interiors
Architecture: One SEED Architecture + Interiors (www.oneseed.ca)
Photo: Martin Knowles Photo Media
Builder: Vertical Grain Projects
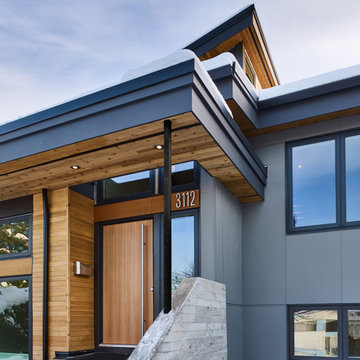
Multigenerational Vancouver Special Reno
#MGvancouverspecial
Vancouver, BC
Previous Project Next Project
2 780 SF
Interior and Exterior Renovation
We are very excited about the conversion of this Vancouver Special in East Van’s Renfrew-Collingwood area, zoned RS-1, into a contemporary multigenerational home. It will incorporate two generations immediately, with separate suites for the home owners and their parents, and will be flexible enough to accommodate the next generation as well, when the owners have children of their own. During the design process we addressed the needs of each group and took special care that each suite was designed with lots of light, high ceilings, and large rooms.
Find the right local pro for your project
 2e Architects
Vince Lupo - Direction One

Inspiration for a large timeless master carpeted and multicolored floor bedroom remodel in Baltimore with no fireplace and brown walls
Inspiration for a large timeless master carpeted and multicolored floor bedroom remodel in Baltimore with no fireplace and brown walls

 Lindsey Markel
Perimeter: Dura Supreme Cabinetry, Silverton Inset door, Painted White
Island: Dura Supreme Cabinetry, Silverton door, Maple Heritage "E"
Pantry: Dura Supreme Cabinetry, Silverton Inset door, Painted Pearl
Photographer: Kate Benjamin

 Ziegler Doors Inc.
Building quality garage doors is our forté and our Craftsman style garage doors are custom designed in-house to achieve the most architectural correct garage door for your home.This Craftsman or Shaker style garage door was handcrafted using eco-friendly materials that are eco-sustainable and are of the highest quality to ensure durability beauty and give you the appearance of real wood carriage doors. Ziegler Garage Doors has been designing, manufacturing and installing custom garage doors in the Los Angeles area for over 40 years. Our knowledge in architectural door construction enables us to build some of the most gorgeous garage doors not only in California but the rest of the world. Get a free design consultation with one of our designers today and see what we can build for you!
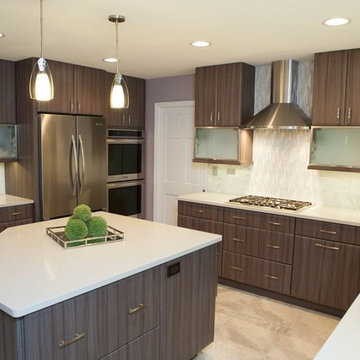
 Advance Design Studio, Ltd.
This clean cut kitchen stemmed from the design challenge to place a contemporary kitchen in a traditional Tudor style house in the Northwest Suburbs of Chicago. Our client was a self-described city person living in the country - who wanted an urban contemporary feeling incorporated into her home. She says she waited many years to find the right design team who understood her vision!
Not wanting to ignore the beautiful 50 year old oaks outside her window, Advance Design transformed her traditional kitchen into an urban kitchen utopia with the use of texture and earthy finishes keeping with the feel of the existing home. Dura Supreme Bria frameless cabinets with a soft pillowed door works to incorporate a woodsy feel in shades of grey textured foil appropriately called “Twig”. Aluminum framed opaque glass doors are hinged with a lift up Aventos hinge for a contemporary twist and a super-functional opening. Brushed nickel hardware in various sizes keeps with the clean line feel.
To keep the design organic and “fit it in” with the rest of the house, we covered the floor with a natural looking travertine porcelain laid on a 45 degree angle simulating a more traditional feel in a neutral tone of silvery-brown. The backsplash is clean and crisp with large Carrera marble tiles in a brick pattern, and a splash of energy from a vertical marble and glass mosaic accent. We then finished off the look with clean Cambria Torquay countertops portraying minimal patterning to keep the work surfaces feeling uncluttered and open.
Other areas of the home were addressed to “blend” the style in with lightly distressed grey tone hardwood floors and a “matching” renovated powder room displaying contemporary features to compliment the nearby kitchen’s style.
Photo Credits- Joe Nowak


 2e Architects
Inspiration for a large timeless backyard stamped concrete patio remodel in Baltimore with no cover
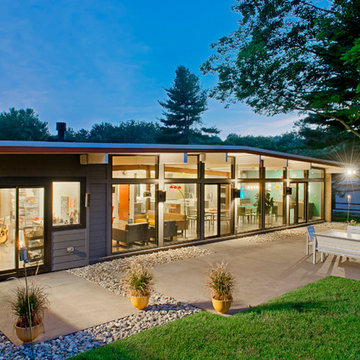 2e Architects
Vince Lupo of Direction One
Mid-sized modern gray one-story concrete fiberboard exterior home idea in Baltimore with a mixed material roof
Mid-sized modern gray one-story concrete fiberboard exterior home idea in Baltimore with a mixed material roof
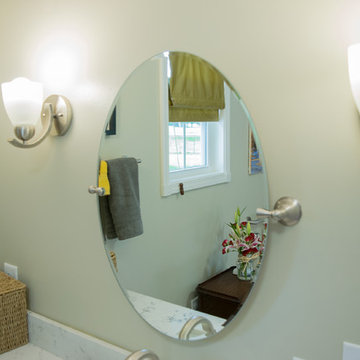
 Accessibility by Design, Inc.
This bathroom was remodeled for wheelchair accessibility in mind. We made a roll under vanity with a tilting mirror and granite counter tops with a towel ring on the side. A barrier free shower and bidet were installed with accompanying grab bars for safety and mobility of the client.
 Accessibility by Design, Inc.
This bathroom was remodeled for wheelchair accessibility in mind. We made a roll under vanity with a tilting mirror and granite counter tops with a towel ring on the side. A barrier free shower and bidet were installed with accompanying grab bars for safety and mobility of the client
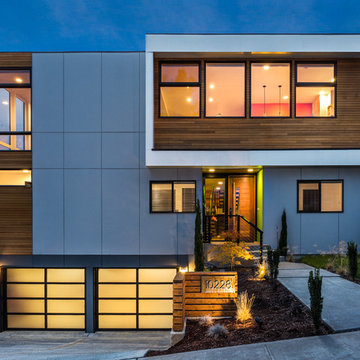
 Bromik Design & Build
Exterior- Front
photos: Matthew Gallant
Inspiration for a mid-sized contemporary two-story concrete fiberboard exterior home remodel in Seattle
Inspiration for a mid-sized contemporary two-story concrete fiberboard exterior home remodel in Seattle
 e workshop
Sam Van Fleet

Inspiration for a mid-sized contemporary dark wood floor and brown floor kitchen/dining room combo remodel in Seattle with beige walls and no fireplace
Inspiration for a mid-sized contemporary dark wood floor and brown floor kitchen/dining room combo remodel in Seattle with beige walls and no fireplace
 Cypress Design Co.
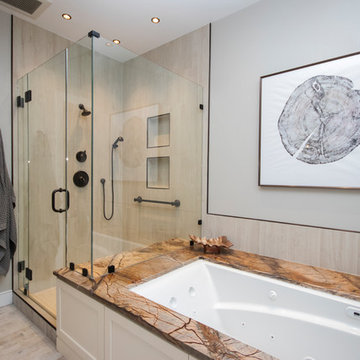
Stunning bathroom suite with laundry room located in North Kingstown, Rhode Island. Candlelight Cabinetry custom English Linen vanity is a showpiece in this suite. Brooks Custom Eco-walnut countertop is the perfect match for the vanity. The clients own custom sink is highlighted by the Brizo Faucet Rook in venetian bronze and the Top Knobs brookline hardware in oil rubbed bronze. The amazing MAAX Optic Hydrofeel soaking tub is also enclosed with English Linen panels, the tub deck Great In Counters Rainforest granite highlights the tub. Emilamerica Fusion tub and shower wall tile in white, Schluter-Systems North America corner molding in antique bronze and Symmons Industries elm tub filler complete this oasis. The custom glass enclosed shower is a masterpiece showcasing the Fusion white wall tile, Elm shower system, Moen grab bar and Daltile Veranda Porcelain tile in Dune. Toto Drake Elongated toilet and Elm accessories complete this design. And finally the Brickwork floor tile in Studio is not only beautiful but it is warm also. Nuheat Floor Heating Systems custom radiant floor mat will keep our client's warm this winter. Designed Scott Trainor Installation J.M. Bryson Construction Management Photography by Jessica Pohl #RhodeIslandDesign #ridesign #rhodeisland #RI #customcabinets #RIBathrooms #RICustombathroom #RIBathroomremodel #bathroomcabinets #Candlelightcabinetry #whitevanity #masterbathroomsuiteremodel #woodvanitycountertop #topknobs #Brizo #oilrubbedbronzefaucet #customvesselsink #customglassshower #symmonsindustries #Daltile #emilamerica #showertile #porcelaintile #whitetile #maax #soakingtub #oilrubbedbronzeaaccessories #rainforestgranite #tubdeck #tubfiller #moen #nuheatflooringsystems #shlutersystemsbrookscustomdesign #customdesign #designer #designpro #remodel #remodeling #Houzz #nkba30_30 #dreamhouse #dreamhome #dreammastersuite #BostonDesignGuide #NewEnglandHome #homeimprovement #tiledesign #NEDesign #NEDesigner #DesignerBathroom #Style #Contractor #Home #dreambathroom
 Rellion Homes
Ryan Galvin at ryangarvinphotography.com
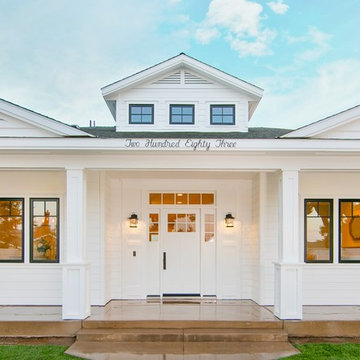
This is a ground up custom home build in eastside Costa Mesa across street from Newport Beach in 2014. It features 10 feet ceiling, Subzero, Wolf appliances, Restoration Hardware lighting fixture, Altman plumbing fixture, Emtek hardware, European hard wood windows, wood windows. The California room is so designed to be part of the great room as well as part of the master suite.

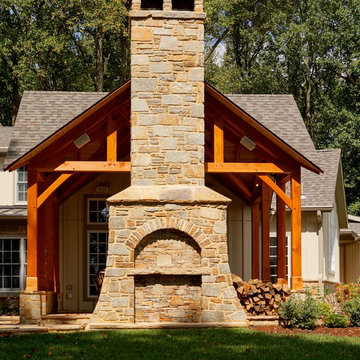 2e Architects
Large mountain style beige one-story stone house exterior photo in Baltimore with a hip roof and a shingle roof
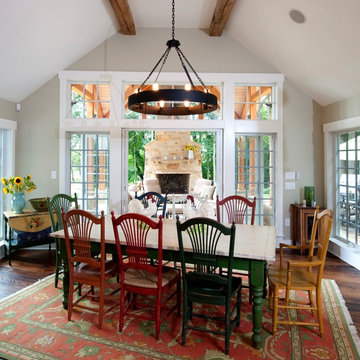 2e Architects
Example of a large mountain style medium tone wood floor and brown floor kitchen/dining room combo design in Baltimore with gray walls and no fireplace
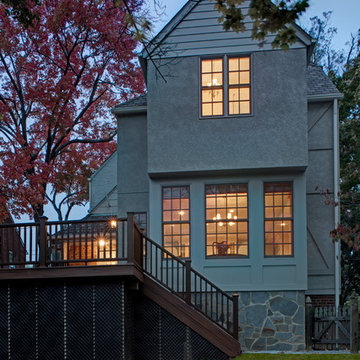 2e Architects
Alain Jaramillo
Large elegant beige two-story brick house exterior photo in Baltimore with a hip roof and a shingle roof
Large elegant beige two-story brick house exterior photo in Baltimore with a hip roof and a shingle roof
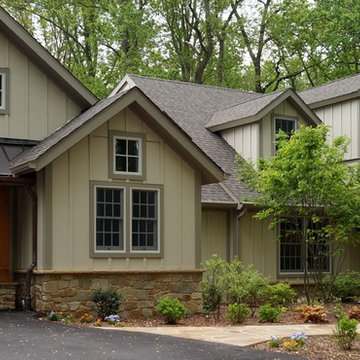 2e Architects
Large rustic gray two-story stone house exterior idea in Baltimore with a hip roof and a mixed material roof
171