
Search results for "Addresses" in Home Design Ideas

 Twisted Rock Terrascape & Design, Inc.
Great curb appeal with a simple and clean look. Easy to maintain and lots of great interest with natural rock and landscape lighting......
This is an example of a mid-sized drought-tolerant front yard gravel lawn edging in Calgary.
This is an example of a mid-sized drought-tolerant front yard gravel lawn edging in Calgary.
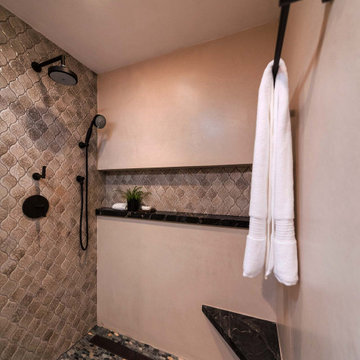
 Designs Daly
The first goal of this project was to address challenges with the home’s flooring and plumbing system. Additionally, the renovation of the guest and master bathrooms was required to meet the client’s preferences and enhance functionality. Ensuring that the new flooring and foundation repair solved the existing crack issue was a crucial aspect of the project. The remodel of the guest bathroom was aimed at making it more suitable for children’s use, while the overhaul of the master bathroom considered the overall style and functionality preferred by the client. Ultimately, the project aimed to enhance the aesthetic appeal and value of the client’s home while addressing the various renovation requirements.
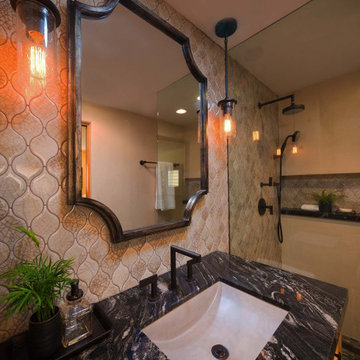 Designs Daly
The first goal of this project was to address challenges with the home’s flooring and plumbing system. Additionally, the renovation of the guest and master bathrooms was required to meet the client’s preferences and enhance functionality. Ensuring that the new flooring and foundation repair solved the existing crack issue was a crucial aspect of the project. The remodel of the guest bathroom was aimed at making it more suitable for children’s use, while the overhaul of the master bathroom considered the overall style and functionality preferred by the client. Ultimately, the project aimed to enhance the aesthetic appeal and value of the client’s home while addressing the various renovation requirements.
Find the right local pro for your project
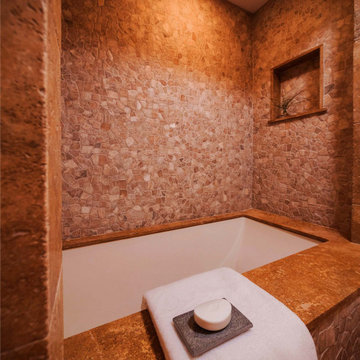 Designs Daly
The first goal of this project was to address challenges with the home’s flooring and plumbing system. Additionally, the renovation of the guest and master bathrooms was required to meet the client’s preferences and enhance functionality. Ensuring that the new flooring and foundation repair solved the existing crack issue was a crucial aspect of the project. The remodel of the guest bathroom was aimed at making it more suitable for children’s use, while the overhaul of the master bathroom considered the overall style and functionality preferred by the client. Ultimately, the project aimed to enhance the aesthetic appeal and value of the client’s home while addressing the various renovation requirements.

 C&R Remodeling
This mid century modern home boasted irreplaceable features including original wood cabinets, wood ceiling, and a wall of floor to ceiling windows. C&R developed a design that incorporated the existing details with additional custom cabinets that matched perfectly. A new lighting plan, quartz counter tops, plumbing fixtures, tile backsplash and floors, and new appliances transformed this kitchen while retaining all the mid century flavor.
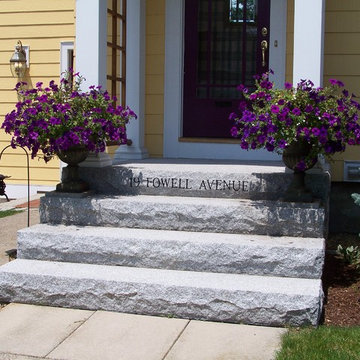
 Amanda Pittsley
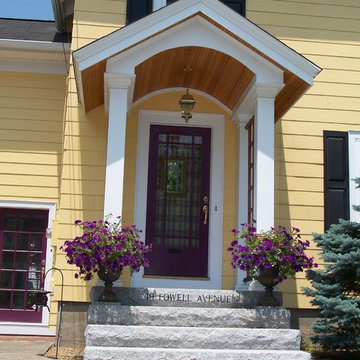
Standard set of Woodbury Gray granite thermal top, rock face steps. What makes this unique is the engraving of the house address into the top set.

 Supreme Remodeling Inc.
Stone facade front entrance with call box, exterior light and custom address sign by Santa Monica CA by Supreme Remodeling INC.
Design ideas for a mid-sized contemporary partial sun front yard stone landscaping in Los Angeles for spring.
Design ideas for a mid-sized contemporary partial sun front yard stone landscaping in Los Angeles for spring.
 Amanda Pittsley
Standard set of Woodbury Gray granite thermal top, rock face steps. What makes this unique is the engraving of the house address into the top set.

 Cedar Springs Landscape Group
This is an example of a large transitional backyard landscaping in Toronto.


 The Bespoke Sign House
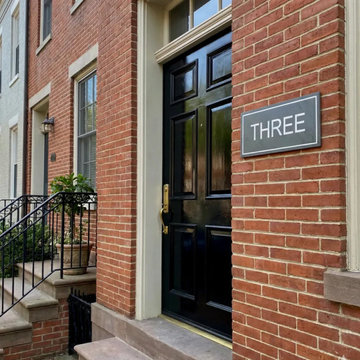
Engraved slate house sign mounted on a traditional red brick townhouse exterior, a style commonly seen in East Coast American homes. The clean typography and balanced layout create a refined, architectural look that complements both classic and contemporary properties.
Each sign is crafted from natural slate and deeply engraved for long-lasting clarity, ensuring the house name or number remains visible and durable in all weather conditions.
 Designs Daly
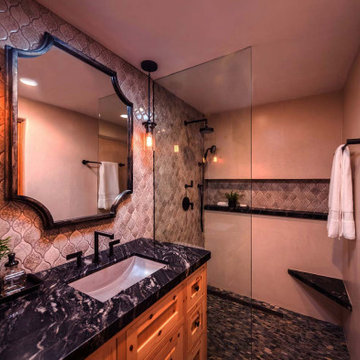
The first goal of this project was to address challenges with the home’s flooring and plumbing system. Additionally, the renovation of the guest and master bathrooms was required to meet the client’s preferences and enhance functionality. Ensuring that the new flooring and foundation repair solved the existing crack issue was a crucial aspect of the project. The remodel of the guest bathroom was aimed at making it more suitable for children’s use, while the overhaul of the master bathroom considered the overall style and functionality preferred by the client. Ultimately, the project aimed to enhance the aesthetic appeal and value of the client’s home while addressing the various renovation requirements.
 C&N Construction
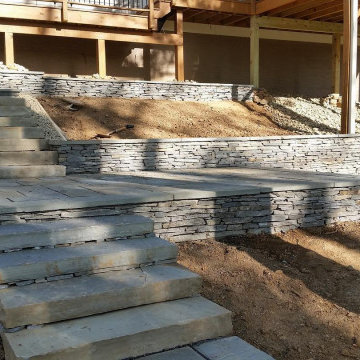
Pictured is a stone patio terrace that overlooks some beautiful scenery. This project was completed to help address the clients issue of a very sloped backyard. We were able to maximize their space and provide them with an outdoor area that they will be able to enjoy for the rest of their lives.


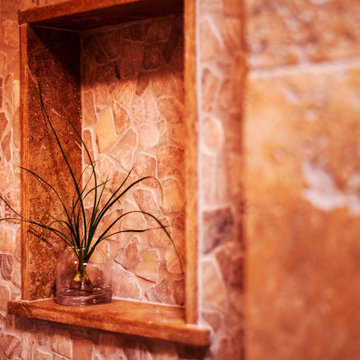 Designs Daly
The first goal of this project was to address challenges with the home’s flooring and plumbing system. Additionally, the renovation of the guest and master bathrooms was required to meet the client’s preferences and enhance functionality. Ensuring that the new flooring and foundation repair solved the existing crack issue was a crucial aspect of the project. The remodel of the guest bathroom was aimed at making it more suitable for children’s use, while the overhaul of the master bathroom considered the overall style and functionality preferred by the client. Ultimately, the project aimed to enhance the aesthetic appeal and value of the client’s home while addressing the various renovation requirements.
 Twisted Rock Terrascape & Design, Inc.
This upper additional seating area takes advantage of a relatively unused portion of the yard that is behind the garage. A simple wood privacy screen has a gate on one section to carry through to the side yard.
 Cedar Springs Landscape Group
This is an example of a large transitional backyard landscaping in Toronto.

 Cleft Painting
As important as an aesthetically pleasing house, is a consideration of the setting in choosing colors and finishes. On this Mercer Island house, Cleft painting has carefully addressed the wood siding, accents, and exterior surfaces to provide a polished finish that seamlessly integrates with the land around it.

 Parkscape Ltd.
Photo of a small modern partial sun front yard concrete paver driveway in Toronto for summer.
164