
Search results for "Adequately" in Home Design Ideas

 Currin Outdoor Living
Photos taken during final inspection.
Outdoor living space complete with a projector mounted over the bar with screen, new 300sf deck, 500 sf patio, boulder for seating, gas grill and fridge, and adequate screening.
 Fixed Home Repair
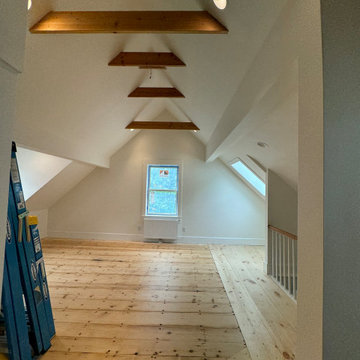
When we opened up this old plaster and lathe living room we discovered a less than adequate framing. We brought in a structural engineer. We added new windows, a new sky light, created a curved ceiling to match the original home, and patched in new flooring to the old.

 Red House Remodeling
To remodel this first floor, we combined a small living room and small kitchen to form a more adequately sized eat in kitchen with plenty of space and a convenient coffee bar. Adjacent to the kitchen, a family room also received an update with gray cabinetry and a luxurious tile fireplace.
Photos by Jake Boyd Photo
Find the right local pro for your project
 Red House Remodeling
To remodel this first floor, we combined a small living room and small kitchen to form a more adequately sized eat in kitchen with plenty of space and a convenient coffee bar. Adjacent to the kitchen, a family room also received an update with gray cabinetry and a luxurious tile fireplace.
Photos by Jake Boyd Photo

 Rocky Mountain Shutters & Shades
Your child's bedroom should feature comfort and safety. With cordless and cord-safe window coverings, you can enjoy the peace of mind you need. Along with safety, they receive adequate light control, room darkening, energy efficiency and gorgeous design.

 Van Zelst Inc
The homeowner made the cupola himself! Check out the impressive copper cladding and leaded glass inserts. The garden features sweeping bed lines, manicured turf, and the pant material is given room to breathe with adequate mulch. Photo by Terra Jenkins and Kirsten Gentry
 All County One Day Bath
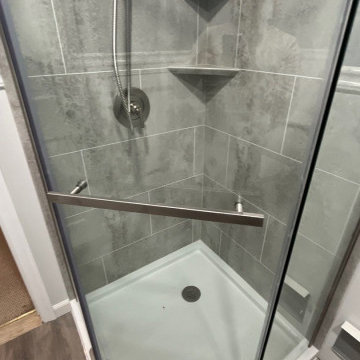
OUR LATEST WORK, proves to be Picasso esque! What separates All County One Day Bath from everyone else is the DETAILS. The details continue to become more and more adequate as we grow so does our work.
This can be yours if shoot us a call 908-448-2542?or 800-887-6069 for a free bath remodel consultations! NO MONEY DOWN!! $1000 OFF!! 0% OR LOW AFFORDABLE MONTHLY PAYMENT OPTIONS!
RANDOLPH , NJ
Can't wait to hear from you soon
 Fixed Home Repair
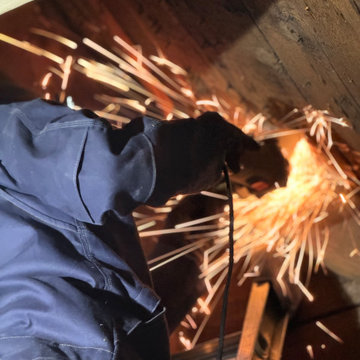
When we opened up this old plaster and lathe living room we discovered a less than adequate framing. We brought in a structural engineer. We added new windows, a new sky light, created a curved ceiling to match the original home, and patched in new flooring to the old.
 Fixed Home Repair
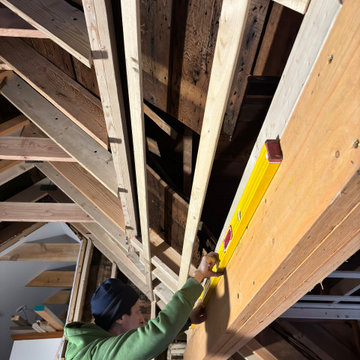
When we opened up this old plaster and lathe living room we discovered a less than adequate framing. We brought in a structural engineer. We added new windows, a new sky light, created a curved ceiling to match the original home, and patched in new flooring to the old.

 Art & Smart Inc
Contemporary needs of the user of Kitchen furnitures are increasingly directed towards the ergonomic quality and the latest aesthetic and constructive innovations. CONTEA, with this advanced product of Classic Collection marries these concepts fully, presenting itself with solid wood fronts "PARAISO" of high quality, in the following matt color variants: White decapé, Bordeaux decapé, Grey decapé, Stone decapé and Walnut Contea.
To support this model, multiple and custom Accessories and multipurpose adequate range of handles of various types, sturdy tables and chairs with pleasing structures, new generation of electric appliances for Quality and Design.

 LDW 2.0
New York bluestone and a low cut stone wall are used to create a walkway and entry to this traditional style home. The patio is large enough to provide adequate space for a small seating area or decorative pots. The stone columns area perfect place to install decorative lighting and even an address plaque.
 Nip Tuck Remodeling
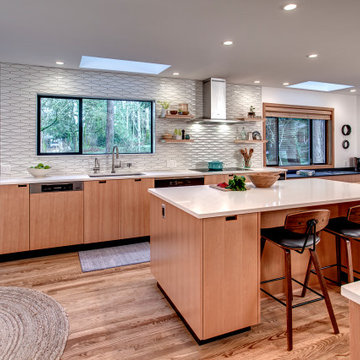
The chef-inspired sink area boasts a durable and stylish Elkay Crosstown Single Basin sink, complemented by a practical Wolverine Brass-Chrome Basket Strainer. The sophisticated Brizo Litze Smart Touch Single Lever Kitchen Faucet adds a touch of modern convenience and elegance.

 Tradition Outdoor Living
This project included a Patio Cover Addition, Outdoor Kitchen, Gas-Burning Fireplace, and Stamped Concrete walking surface with a custom pattern. The attention is immediately drawn to the Ledgestone fire place with a rustic cedar mantel. The Ledgestone flows continuously throughout the space, found on the base of the patio columns and outdoor kitchen. The kitchen sparkles with Stainless Steel appliances, containing storage compartments, refrigerator, and grill. Topped with Venetian Gold Granite, this cooking space provides ample counter space that is easily maintained. The overall appeal of this Outdoor Living area remains beautifully traditional, with cedar-trimmed columns and beams. Also, though it has custom features, this addition is built to look original to the home with matching paint, shingles, gutters, and framing materials. The elaborate, pre-stained Tongue and Groove ceiling is quite an attractive feature to this patio cover, and the recessed lighting illuminates the evening. The fans provide adequate air-flow and the sound system keeps the patio atmosphere in tune.
 Peltier Interiors
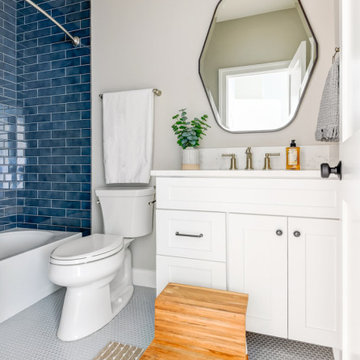
This farmhouse designed by our interior design studio showcases custom, traditional style with modern accents. The laundry room was given an interesting interplay of patterns and texture with a grey mosaic tile backsplash and printed tiled flooring. The dark cabinetry provides adequate storage and style. All the bathrooms are bathed in light palettes with hints of coastal color, while the mudroom features a grey and wood palette with practical built-in cabinets and cubbies. The kitchen is all about sleek elegance with a light palette and oversized pendants with metal accents.


 Souris River Designs / Outdoor Comfort Solutions
Marble tiles laid in a herringbone pattern on the bathroom floors set the tone for a traditional space, while the gothic arched cabinet doors, ornate moldings, and sparkly light fixtures add some glamour. The Master Bedroom lacks adequate closet space, so the wardrobe cabinets from Showplace Cabinetry (in Light Griege painted finish) create more storage in the small space. The custom vanity cabinet creates a classy nook for applying makeup.

 Traci Connell Interiors
A soft gray and white bathroom with a touch of lavender... just what these clients had in mind. The flat panel cabinets add a unique modern look the light space. Free hanging pendants hung from the ceiling provide adequate amounts of lighting for all needs. A pop of lavender is the finishing touch to a beautiful space.
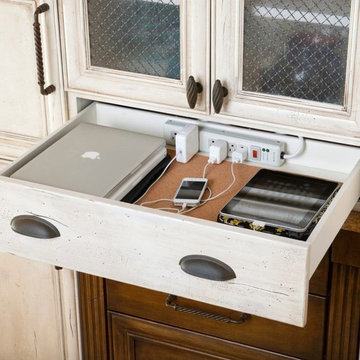


Inspiration for a contemporary l-shaped light wood floor and beige floor open concept kitchen remodel in Atlanta with a farmhouse sink, flat-panel cabinets, medium tone wood cabinets, multicolored backsplash, stainless steel appliances, an island and white countertops

 Sherry Sumerlin
Dark gray wide=plank ceramic tile with light gray grout adds warmth to this master bath. Custom beveled mirror rises to the ceiling giving this small space depth. Modern light fixture mounted through the mirror and recessed lighting provide adequate light and all are on dimmers.
33