
Search results for "Adequately" in Home Design Ideas
 Jamaica Cottage Shop Inc

It took a year and twelve revisions before this design was finalized. It makes very good use of the space while providing an aesthetically pleasing appearance. The 5’ double doors on the gable end are adequate for a lawn tractor, ATV, and/or firewood storage. With the addition of a workbench and cabinet space, the interior 8×10 can easily be converted into a potting area or workshop.
 Artisans
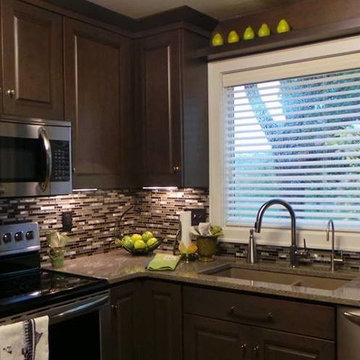
Lyptus-Slate with Chocolate Glaze
Example of a small classic u-shaped eat-in kitchen design with an undermount sink, raised-panel cabinets, brown cabinets, glass tile backsplash, stainless steel appliances, granite countertops and multicolored backsplash
Example of a small classic u-shaped eat-in kitchen design with an undermount sink, raised-panel cabinets, brown cabinets, glass tile backsplash, stainless steel appliances, granite countertops and multicolored backsplash
 Sims Luxury Builders

Transitional l-shaped light wood floor and beige floor kitchen photo in Houston with flat-panel cabinets, black cabinets, multicolored backsplash, stone slab backsplash, stainless steel appliances, an island and multicolored countertops
Find the right local pro for your project
 Red House Remodeling
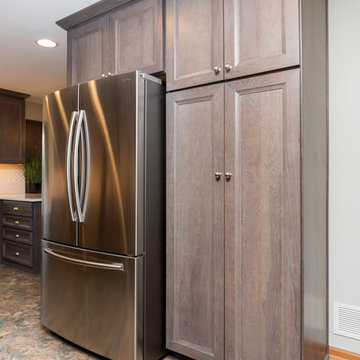
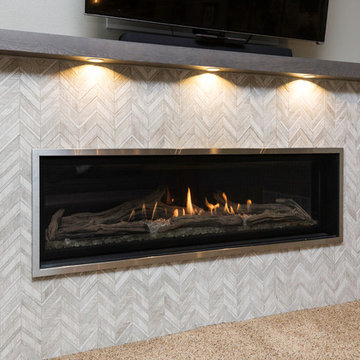
To remodel this first floor, we combined a small living room and small kitchen to form a more adequately sized eat in kitchen with plenty of space and a convenient coffee bar. Adjacent to the kitchen, a family room also received an update with gray cabinetry and a luxurious tile fireplace.
Photos by Jake Boyd Photo
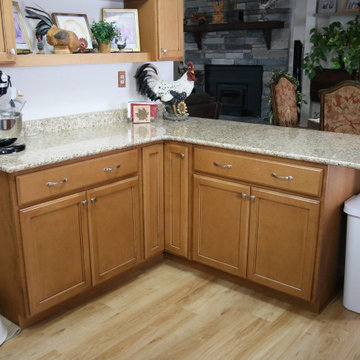
 French Creek Designs Kitchen & Bath Design Center
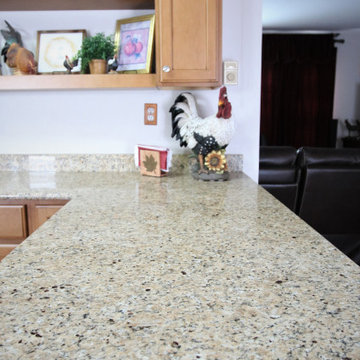
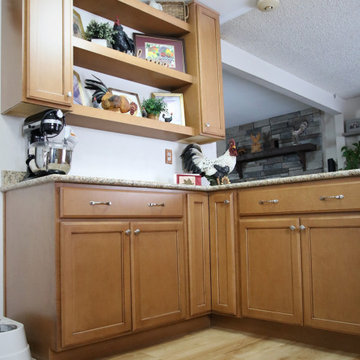
Client Kitchen Remodel 125 with stained maple cabinets and new countertops. This kitchen refresh is a great demonstration of taking a messy and underutilized corner of the kitchen and creating a beautiful useful space. They started by taking a pony wall and modifying it for the addition of cabinets and an updated island peninsula. Perfect for creating adequate storage and prep area. As well as doubling for a serving area. No more clutter and now a place that is streamlined as well as holds beautiful decor.
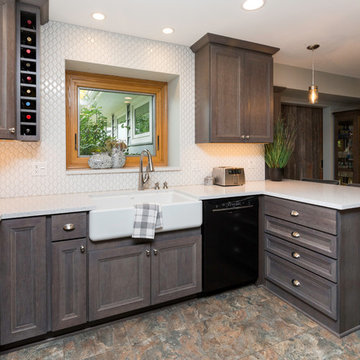 Red House Remodeling
To remodel this first floor, we combined a small living room and small kitchen to form a more adequately sized eat in kitchen with plenty of space and a convenient coffee bar. Adjacent to the kitchen, a family room also received an update with gray cabinetry and a luxurious tile fireplace.
Photos by Jake Boyd Photo
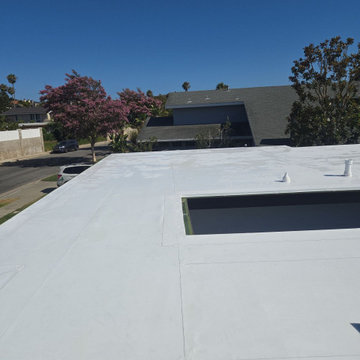
 BYLTup
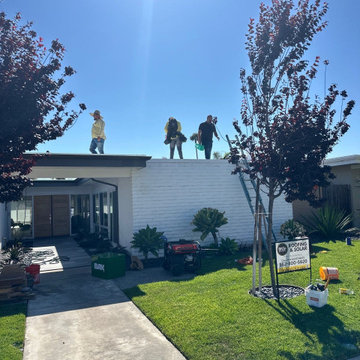
The aging capsheet rock roof and deteriorating plywood decking were no longer providing adequate protection for this midcentury modern home in Huntington Harbor. We meticulously removed the old materials and installed new 1/2" CDX plywood decking, followed by a state-of-the-art 60 mil white GAF Everguard TPO roofing system, mechanically attached and heat welded at the seams. This energy-efficient roof is now backed by a full 20-year Diamond Pledge warranty from GAF.

 Lav•ish - The Bath Gallery
Towel racks features at either side of the console provide adequate textile storage that is both functional and attractive.
Inspiration for a mid-sized transitional 3/4 white tile and marble tile marble floor alcove shower remodel in San Diego with a two-piece toilet, white walls and a console sink
Inspiration for a mid-sized transitional 3/4 white tile and marble tile marble floor alcove shower remodel in San Diego with a two-piece toilet, white walls and a console sink
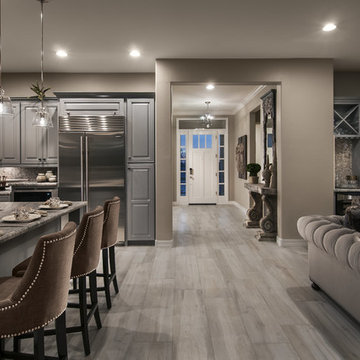

 Red House Remodeling
To remodel this first floor, we combined a small living room and small kitchen to form a more adequately sized eat in kitchen with plenty of space and a convenient coffee bar. Adjacent to the kitchen, a family room also received an update with gray cabinetry and a luxurious tile fireplace.
Photos by Jake Boyd Photo
 Garrison Industries
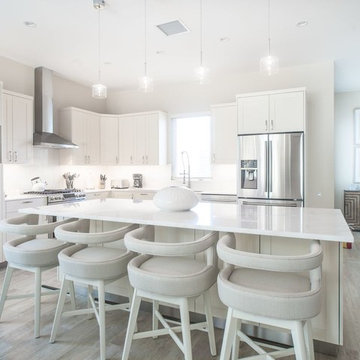
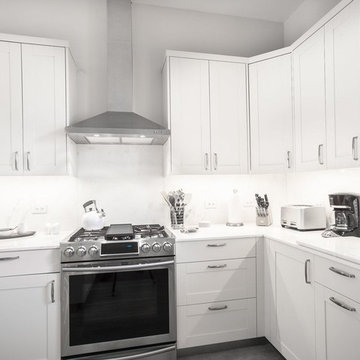
Boggy Sand Club is a luxurious condominium with private beach access located on the quiet end of world famous Seven Mile Beach. Each condo is equipped with a modern kitchen, adequate bedrooms and toilet/bath facilities for relaxation and comfort, and private balcony overlooking the Caribbean coast.
 Garrison Industries
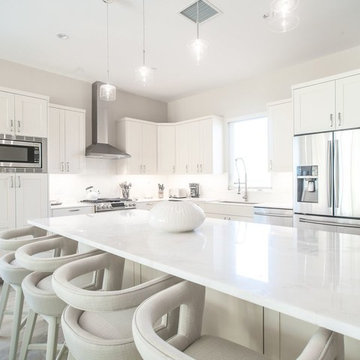
Boggy Sand Club is a luxurious condominium with private beach access located on the quiet end of world famous Seven Mile Beach. Each condo is equipped with a modern kitchen, adequate bedrooms and toilet/bath facilities for relaxation and comfort, and private balcony overlooking the Caribbean coast.
 DGLifestyles LuxPreCreateHomes
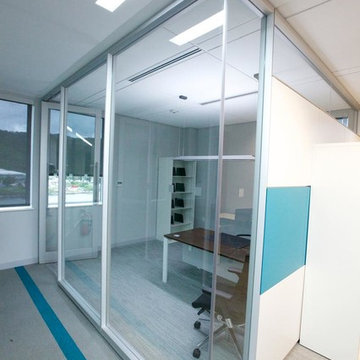
This 2012 project depicts the complete Lighting Design Package which includes (i) a Lighting Theme that complements the architectural design; (b) a lighting design that provides adequate lighting to various areas of the project - while still reducing the energy cost by 66% (+/) if conventional lighting was used, and, (c) the use of effective LED Lighting and other Energy Saving Systems. (photograph captured by Norman Allen)
 BYLTup
The aging capsheet rock roof and deteriorating plywood decking were no longer providing adequate protection for this midcentury modern home in Huntington Harbor. We meticulously removed the old materials and installed new 1/2" CDX plywood decking, followed by a state-of-the-art 60 mil white GAF Everguard TPO roofing system, mechanically attached and heat welded at the seams. This energy-efficient roof is now backed by a full 20-year Diamond Pledge warranty from GAF.
 French Creek Designs Kitchen & Bath Design Center
Client Kitchen Remodel 125 with stained maple cabinets and new countertops. This kitchen refresh is a great demonstration of taking a messy and underutilized corner of the kitchen and creating a beautiful useful space. They started by taking a pony wall and modifying it for the addition of cabinets and an updated island peninsula. Perfect for creating adequate storage and prep area. As well as doubling for a serving area. No more clutter and now a place that is streamlined as well as holds beautiful decor.
 French Creek Designs Kitchen & Bath Design Center
Client Kitchen Remodel 125 with stained maple cabinets and new countertops. This kitchen refresh is a great demonstration of taking a messy and underutilized corner of the kitchen and creating a beautiful useful space. They started by taking a pony wall and modifying it for the addition of cabinets and an updated island peninsula. Perfect for creating adequate storage and prep area. As well as doubling for a serving area. No more clutter and now a place that is streamlined as well as holds beautiful decor.
 BYLTup
The aging capsheet rock roof and deteriorating plywood decking were no longer providing adequate protection for this midcentury modern home in Huntington Harbor. We meticulously removed the old materials and installed new 1/2" CDX plywood decking, followed by a state-of-the-art 60 mil white GAF Everguard TPO roofing system, mechanically attached and heat welded at the seams. This energy-efficient roof is now backed by a full 20-year Diamond Pledge warranty from GAF.

 TKS Design Group
Free ebook, Creating the Ideal Kitchen. DOWNLOAD NOW
This large open concept kitchen and dining space was created by removing a load bearing wall between the old kitchen and a porch area. The new porch was insulated and incorporated into the overall space. The kitchen remodel was part of a whole house remodel so new quarter sawn oak flooring, a vaulted ceiling, windows and skylights were added.
A large calcutta marble topped island takes center stage. It houses a 5’ galley workstation - a sink that provides a convenient spot for prepping, serving, entertaining and clean up. A 36” induction cooktop is located directly across from the island for easy access. Two appliance garages on either side of the cooktop house small appliances that are used on a daily basis.
Honeycomb tile by Ann Sacks and open shelving along the cooktop wall add an interesting focal point to the room. Antique mirrored glass faces the storage unit housing dry goods and a beverage center. “I chose details for the space that had a bit of a mid-century vibe that would work well with what was originally a 1950s ranch. Along the way a previous owner added a 2nd floor making it more of a Cape Cod style home, a few eclectic details felt appropriate”, adds Klimala.
The wall opposite the cooktop houses a full size fridge, freezer, double oven, coffee machine and microwave. “There is a lot of functionality going on along that wall”, adds Klimala. A small pull out countertop below the coffee machine provides a spot for hot items coming out of the ovens.
The rooms creamy cabinetry is accented by quartersawn white oak at the island and wrapped ceiling beam. The golden tones are repeated in the antique brass light fixtures.
“This is the second kitchen I’ve had the opportunity to design for myself. My taste has gotten a little less traditional over the years, and although I’m still a traditionalist at heart, I had some fun with this kitchen and took some chances. The kitchen is super functional, easy to keep clean and has lots of storage to tuck things away when I’m done using them. The casual dining room is fabulous and is proving to be a great spot to linger after dinner. We love it!”
Designed by: Susan Klimala, CKD, CBD
For more information on kitchen and bath design ideas go to: www.kitchenstudio-ge.com
 Garrison Industries
Boggy Sand Club is a luxurious condominium with private beach access located on the quiet end of world famous Seven Mile Beach. Each condo is equipped with a modern kitchen, adequate bedrooms and toilet/bath facilities for relaxation and comfort, and private balcony overlooking the Caribbean coast.
 CAST architecture
CAST architecture
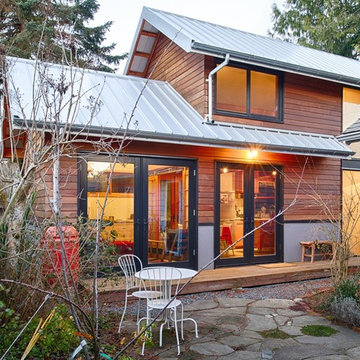
Example of a small mountain style two-story wood exterior home design in Seattle
Example of a small mountain style two-story wood exterior home design in Seattle
36