
Search results for "Adequately" in Home Design Ideas
 Urbana Design Studio

WE LOVE SOME GREAT PANTRY STORAGE
Having adequate storage in the kitchen is key - this pantry allows for storage of large volume of dry goods. Kitchen organization is key in all of our designs.
 Tradition Outdoor Living

This project included a Patio Cover Addition, Outdoor Kitchen, Gas-Burning Fireplace, and Stamped Concrete walking surface with a custom pattern. The attention is immediately drawn to the Ledgestone fire place with a rustic cedar mantel. The Ledgestone flows continuously throughout the space, found on the base of the patio columns and outdoor kitchen. The kitchen sparkles with Stainless Steel appliances, containing storage compartments, refrigerator, and grill. Topped with Venetian Gold Granite, this cooking space provides ample counter space that is easily maintained. The overall appeal of this Outdoor Living area remains beautifully traditional, with cedar-trimmed columns and beams. Also, though it has custom features, this addition is built to look original to the home with matching paint, shingles, gutters, and framing materials. The elaborate, pre-stained Tongue and Groove ceiling is quite an attractive feature to this patio cover, and the recessed lighting illuminates the evening. The fans provide adequate air-flow and the sound system keeps the patio atmosphere in tune.
 Benson Homes LLC
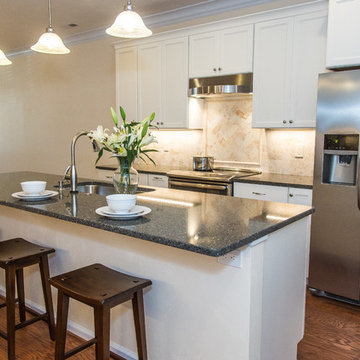
This remodeling story is a wonderful example of how removing and shifting walls can have an amazing impact on the functionality and visual appeal of an entire level of a home. When our clients reached out to us, they were looking to create an open concept Kitchen that would allow for easy entertaining. The couple had recently purchased this townhome so his mother could be closer to the family.
The existing floorplan offered first floor living, but the Kitchen was tucked in the back and was separated from the rest of the living space by a full wall with a small pass through into the Dining Room. Our design involved removing the dividing wall between the Dining Room and Kitchen as well as the fake columns and beam that separated the Dining Room and Living Room. The entire space was opened up to allow for easy flow and view throughout the first floor living space. The wall shared by the Kitchen and large Master Bedroom was shifted back just enough to provide a full wall of additional cabinetry including a much-needed large double Pantry cabinet. Now that we had opened up the Kitchen area we could focus on the cabinetry layout and selections.
The existing wood toned cabinets were replaced with white cabinets and crown molding to match the rest of the home. The larger, open space allowed for more cabinetry and the addition of an island with new undermount sink, dishwasher and convenient trash pullout along with seating for the grandchildren. A new range hood was installed and vented to the exterior of the house to replace the old recirculating hood. We were able to repurpose the some of the existing cabinets for use above the washer and dryer in the adjoining Laundry Room and swapped out the existing swinging door for a pocket door to free up traffic flow when doing Laundry and working in the Kitchen. The slate-look ceramic tile was replaced with a pre-engineered hardwood floor that creates a sense of warmth while easy to clean. The new Cambria countertop compliments the slate-look tile found in the Dining Room and Living Room and a natural field tile backsplash offsets the cabinets beautifully.
The single fluorescent ceiling light was outdated and did not provide adequate lighting for the new Kitchen. The new lighting plan was carefully thought out to provide general illumination through well placed recessed lighting; task lighting through pendant lighting over the island and under cabinet lighting; and aesthetic fluidity with an eye-catching chandelier for the Dining Room table. Special details include a touch faucet, under counter microwave and glass front cabinetry for displaying dishes.
By removing and shifting walls, we improved the entire flow of the first floor visually as well as functionally and created a beautiful, light-filled space for cooking and entertaining. Grandma can easily prepare meals in her new Kitchen and still chat with her guests and grandchildren who love to sit at the island as well as in the adjoining Dining Room and Living Room.
The Benson Homes team really enjoyed creating this space for this family and we hope they will enjoy spending time with friends and family for years to come.
Find the right local pro for your project
 BEAM, ltd.

The glass staircase needed proper lighting that wouldn't produce glare. Wall washers and diffuse downlights provide adequate lighting while bringing the beauty of the staircase to life.
 Woodling Landscape Design
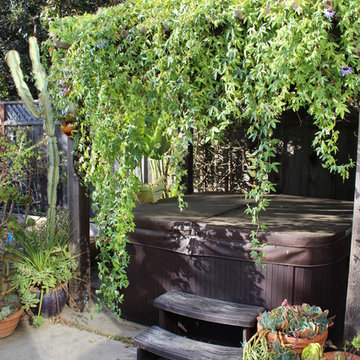
 Is it possible to have a space for entertaining, relaxing, hot-tubbing and growing food? A space where dogs can play and kids can have water balloon fights, all within a low-maintenance and low-water framework on an averaged-sized Soquel lot? These clients wanted it to be possible and I believed that it was. This garden embodies all of the above with areas for growing veggies and fruit, a trampoline for kids and a playable low-water grass alternative that never needs mowing! The variety of bright flowers provide year-round color and lots of food for butterflies, bees and hummingbirds. On the southwest side of the home, a large arbor and vine create an inviting shady spot to dine alfresco on warm evenings. Another arbor covers the hot tub that has adequate privacy due to a flowering vine that hangs generously down. In the front of the home, tall plants provide a nook for the stamped concrete patio that is not visible from the street. A perfect spot for morning coffee while watching the hummingbirds.
 Currin Outdoor Living
Photos taken during final inspection.
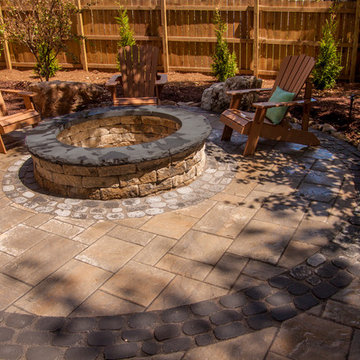
Outdoor living space complete with a projector mounted over the bar with screen, new 300sf deck, 500 sf patio, boulder for seating, gas grill and fridge, and adequate screening.
 ScreenWarehouse USA

Inspiration for a mid-sized timeless loft-style dark wood floor and brown floor family room remodel in Kansas City with beige walls, no fireplace and a tv stand
 EURO Design Build
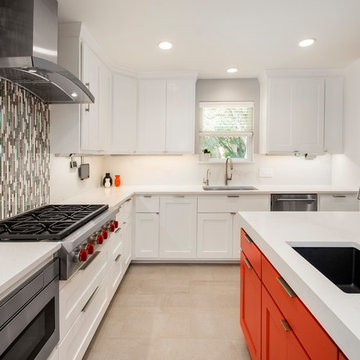
This kitchen not only lacked adequate storage and functionality but also did not convey the contemporary style & open, family-oriented concept they had envisioned. In addition, the current space was in much need of general repairs, more modern materials, updated electrical, lighting, plumbing lines & fixtures, and professional appliances that would better cater to the household and their love of cooking together as a family.
 Pennsylvania Landscape & Nursery Association
PA Landscape Group INC http://www.palandscapegroup.com
Project Entry: Yellow Breeches Residence
2014 PLNA Awards for Landscape Excellence Winner
Category: Hardscaping-Residential $60,000-$120,000
Award Level: Bronze
Photo Description:
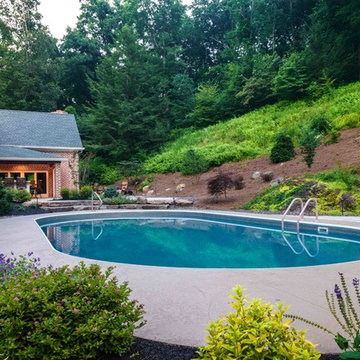
At this Yellow Breeches Residence our hardscape project went hand in hand with an addition to the back of the house, not uncommon. However, the new addition was designed in such a way that it created one opportunity to integrate an outdoor kitchen and living area into the design. With the pool already in place and the location of the house against a mountain side, after the addition was built it would cut off all access to add out living space in the future. So with careful thought and planning we set out to make sure that nothing was forgotten, from a kitchen area for congregating and preparing meals, to creating adequate patio space for entertaining, to assuring that the area was drained properly. The materials for the project were staged 6 months in advance of them being installed while the addition was being constructed and drainage work and base preparation for paving happened before the construction for the addition started.
The homeowners’ goal was to add an outdoor living space that had an updated feel, while still feeling as if it fit behind this mountainside home. The blending of the refined look of the Unilock Umbriano paver with the border of natural river stone was our way of meeting their request. Gravel-lock was applied to the gravel border so that it could act as spill over patio space when entertaining large groups.
Boulders where used to retain grade where needed and keep with the natural feel. Accent boulders were added to the slope to blend existing with the new. Natural slab step where used as the transition between the upper patio space and pool surround.
LED low voltage lighting was used to accent the plant material and structures as well as make the space usable for the evening hours. The lighting was installed up the mountainside to stretch out the landscape at night and give the landscape depth.
In the end the project exceeded the homeowners’ expectations and it is the most used room in the house we are told.
Photo Credit: Dimitri Ganas
 Balboa Design Group
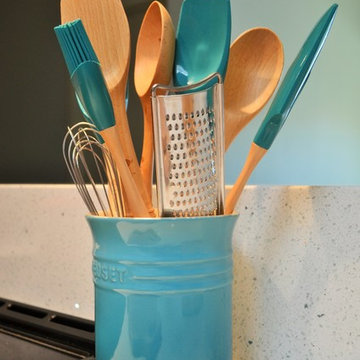
Our client's original kitchen lacked adequate storage and counter space. To create a more open flow from the living room to the kitchen, we decided to remove some walls and cabinets over the island, replacing with a ceiling-mount vent hood. We also incorporated an L-shaped counter along the north facing wall to maximize counter space and increase the amount of storage. The combination of custom gray distressed wood cabinetry and sparkling white quartzite countertops create a stunning atmosphere in this previously lackluster kitchen.
 1020 Glass Art and Decor
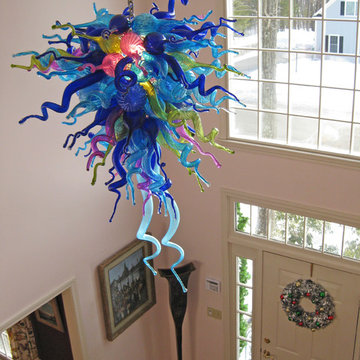
A custom art glass chandelier with a mixture of beautiful bright colors. Hand blown by Viz Art Glass and installed in Massachusetts.
 Degnan Design-Build-Remodel
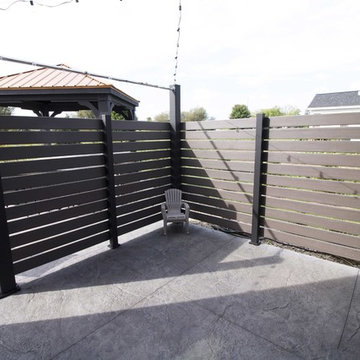
One unique feature of this home is that the master bathroom has a door leading directly out to the back patio. This creates a need for privacy from the house next door. We built this privacy fence, which gives the homeowners a partially shaded sitting area to enjoy either before or after using the adjacent hot tub. Another advantage is that it is shaped perfectly to allow adequate space for a cabana bed.
 THE Remodel Group
 Behind the unassuming exterior of a 1985 split-level home in Southwest Portland lies a dramatic transformation that celebrates both function and style. This kitchen renovation reimagines a dated footprint as an upscale postmodern gathering space, blending bold material selections with highly personalized storage solutions designed around the homeowners' lifestyle.
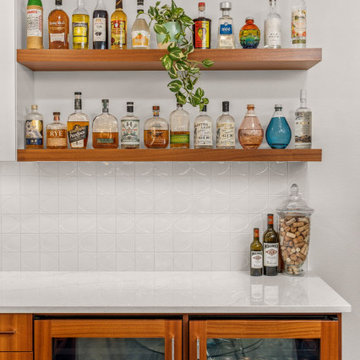
At the heart of the design is a striking composition of rich Sapele cabinetry, geometric white tile, and sleek contemporary finishes. The strong vertical grain of the wood creates warmth and movement throughout the space, while the dimensional backsplash introduces texture and visual rhythm. Together, these elements establish a distinctly postmodern aesthetic that balances nostalgia with modern sophistication.
The renovation began with a common challenge: a kitchen that lacked adequate storage and efficient workflow. Appliances were confined to tight corners, cabinetry was undersized, and valuable space was underutilized. Through strategic space planning, the layout was completely reworked to maximize functionality without sacrificing design. Every cabinet was thoughtfully customized with purpose-built storage, including integrated silverware organization, hidden tip-out trays for cleaning supplies, vertical dividers for baking sheets, and heavy-duty rollouts sized for everyday cookware.
The island serves as the functional centerpiece of the kitchen and was designed specifically to support meal preparation and entertaining. Adjustable pullout shelving accommodates oils and vinegars, specialized spice storage keeps ingredients within reach, and a double waste system simplifies composting and daily clean-up. Throughout the kitchen, panel-ready appliances and carefully concealed storage components maintain the clean lines of the design while minimizing visual distractions. A hidden microwave, integrated warming drawer, and counter-depth refrigerator all contribute to the seamless appearance of the space.
Entertaining was a primary objective for the homeowners and inspired the creation of a dedicated hospitality zone within a previously overlooked nook. Existing built-in bookcases were removed and replaced with a thoughtfully curated beverage station featuring a kegerator, wine refrigerator, and beverage refrigerator. Custom cabinetry was tailored to display the homeowners' collection of cocktail and pint glasses, while floating shelves with integrated lighting showcase an assortment of spirits, creating an inviting destination for guests before dinner gatherings.
What makes this project especially compelling is the balance between bold design expression and everyday livability. Rather than competing for attention, each material was selected to complement the others. High-gloss upper cabinetry quietly recedes into the dimensional backsplash, allowing the Sapele grain to remain the focal point. Chrome fixtures add reflectivity and polish, while waterfall countertops transform the island into a furniture-inspired centerpiece. Even details such as electrical cover plates were carefully selected to blend into the surrounding wood grain and preserve the clean visual composition.
The completed kitchen demonstrates how thoughtful design can transform an ordinary floor plan into a highly customized environment tailored to the way homeowners live, cook, and entertain. By combining meticulous storage planning, seamless appliance integration, and a confident postmodern aesthetic, this renovation delivers a sophisticated yet welcoming space where functionality and personality coexist beautifully.
 br0973

Custom Door with vintage look and reproduction hardware. Provides adequate venting for Audio Video equipment closet.
Country light wood floor closet photo in Raleigh with recessed-panel cabinets and white cabinets
Country light wood floor closet photo in Raleigh with recessed-panel cabinets and white cabinets
 Michael Nash Design, Build & Homes
2010 NARI CAPITAL COTY FINALIST AWARD WINNER
Project Scope:
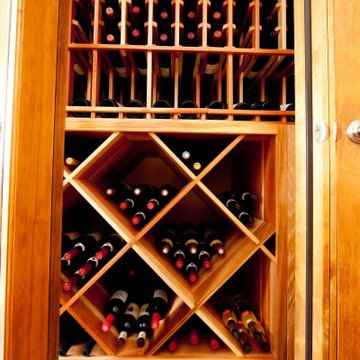
Transform a little-used room in the client’s lower level into an entertainment center, featuring a 1,500-bottle refrigerated wine cabinet, a wet bar, a custom-made bookshelves surround for existing hearth, and television hanging built-ins.
Challenges:
Primary technical challenge was to find a way to unobtrusively install a large “split system” chilling unit to service the wine cooler.
Solutions
The contractor started with a rectangular space that was appreciably stripped down, except for the fireplace at the far end. An adjacent room housed a professional pool table.
The client’s primary concern was how to situate the custom-built wine rack were to specify and fabricate. Although there was plenty of space in niche to the left of the stairway, there was no obvious way to locate the wine rack’s chilling unit for ducting and chiller unit.
Both client and contractor agreed that the logical setting for the rack would be along the short wall adjacent to the room’s entrance. But the short wall afforded no room for the chiller, a “split system” unit that needed adequate “breathing room” to avoid overheating
After many design sketches, the contractor had a tentative solution: house the chilling unit in a utility room behind the stairs leading to the basement. This would keep the unit out of sight and muffle the sound of the compressor.
Then question was how to “circumnavigate” the stairwell and run plumbing lines from the utility room – which was about 20 feet away — to the rack. A floor-level path would be exposed to possible damage and aesthetically unpleasing. Installing the line in the concrete slab flooring would be difficult and expensive – and any repairs to the line would mean tearing up the floor.The only alternative, the contractor suggested, would be to route the lines overhead – run them straight up from the chilling unit, over the joists above, and around the back of the stair case. Once past the staircase, it was straight shot above the joists to the short wall; the lines would then run behind the wall to the wine cooler resting on the floor.
This highly creative solution pleased the client greatly: it not only isolated the chilling unit, but allowed it to be easily serviced; the lines were protected and out of sight; and the wine rack – situated as it was in the room – seemed like it was part of the original house design.
At that point, the contractor needed a wine rack design that seemed equally “original” to the home – and here, too, the challenge was met. Custom-built cabinetry span the length of the wall, with two floor-level cabinets flanking the wine cooler. Above, twin glass-facing walnut displays – lighted and rising nearly to the ceiling – rest on a black marble countertop, showcasing the client’s impressive wine collection.
On the long wall perpendicular to the rack, a widescreen television hangs between two built-in bookcases designed by the contractor. The firm also fabricated the two bookcases now flanking the original fireplace in the far end wall – as well as the glass-faced hanging cabinets which are lighted above the newly installed wet bar.
 Braitman Design Studio
We managed to fit in a small powder room on the first floor. It's entrance is located in a small hallway formed by the powder room and also leading to the basement door.
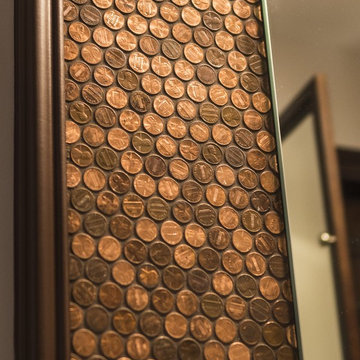
While small, it's quite elegant with penny tile creating a centerpiece. The only size sink we could fit was a tiny corner sink -- but it's more than adequate.
 Benson Homes LLC
This remodeling story is a wonderful example of how removing and shifting walls can have an amazing impact on the functionality and visual appeal of an entire level of a home. When our clients reached out to us, they were looking to create an open concept Kitchen that would allow for easy entertaining. The couple had recently purchased this townhome so his mother could be closer to the family.
The existing floorplan offered first floor living, but the Kitchen was tucked in the back and was separated from the rest of the living space by a full wall with a small pass through into the Dining Room. Our design involved removing the dividing wall between the Dining Room and Kitchen as well as the fake columns and beam that separated the Dining Room and Living Room. The entire space was opened up to allow for easy flow and view throughout the first floor living space. The wall shared by the Kitchen and large Master Bedroom was shifted back just enough to provide a full wall of additional cabinetry including a much-needed large double Pantry cabinet. Now that we had opened up the Kitchen area we could focus on the cabinetry layout and selections.
The existing wood toned cabinets were replaced with white cabinets and crown molding to match the rest of the home. The larger, open space allowed for more cabinetry and the addition of an island with new undermount sink, dishwasher and convenient trash pullout along with seating for the grandchildren. A new range hood was installed and vented to the exterior of the house to replace the old recirculating hood. We were able to repurpose the some of the existing cabinets for use above the washer and dryer in the adjoining Laundry Room and swapped out the existing swinging door for a pocket door to free up traffic flow when doing Laundry and working in the Kitchen. The slate-look ceramic tile was replaced with a pre-engineered hardwood floor that creates a sense of warmth while easy to clean. The new Cambria countertop compliments the slate-look tile found in the Dining Room and Living Room and a natural field tile backsplash offsets the cabinets beautifully.
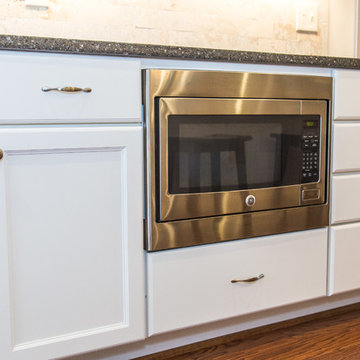
The single fluorescent ceiling light was outdated and did not provide adequate lighting for the new Kitchen. The new lighting plan was carefully thought out to provide general illumination through well placed recessed lighting; task lighting through pendant lighting over the island and under cabinet lighting; and aesthetic fluidity with an eye-catching chandelier for the Dining Room table. Special details include a touch faucet, under counter microwave and glass front cabinetry for displaying dishes.
By removing and shifting walls, we improved the entire flow of the first floor visually as well as functionally and created a beautiful, light-filled space for cooking and entertaining. Grandma can easily prepare meals in her new Kitchen and still chat with her guests and grandchildren who love to sit at the island as well as in the adjoining Dining Room and Living Room.
The Benson Homes team really enjoyed creating this space for this family and we hope they will enjoy spending time with friends and family for years to come.
 Donald Pell - Gardens

Set against the superb modernist architecture of Moto Designshop, and within the existing COR-TEN steel rain troughs by Studio | Bryan Hanes, this terraced garden frames and maximizes views from the rear facade to the pond below.
The garden design focused on verging wild, intermingled plant communities with the floor-to-ceiling windows of the family's living space to provide ongoing seasonal interest and visual diversity. Working closely with agronomists, aggregate substrates, calcium and humates were incorporated to ensure adequate drainage and soil health. Rapid stabilization of the very wet, narrow spaces was achieved with freely seeding Eupatorium coelestinum and plantings of stoloniferous and rhizomatous plants, such as Carex muskingumensis and Iris fulva, among cespitose clumps.
 Revival by Design

We were engaged to give this small lounge a bit of TLC; our clients wanted to make the room feel inviting to sit in. A bit lost, it was acting more like a corridor than a room, as it connects the front door and hallway, to the inner hall and the kitchen.
One of a number of reception rooms, this room in the stunning Georgian property was more of a relaxing space for TV watching and reading for her. It was important that this space had a feminine and homely feel, one that would invite you to sit and relax, whilst being in keeping with the age and location of this country home.
To do this we added warm tones such as muted pinks and warm neutrals with delicate patterns, such as florals and damasks. Keen not to close the room down but have adequate seating, we made the footstool/ottoman the same height as the sofa, so it could be used either as a coffee table, chaise end to the sofa, or as additional seating. We are reliably informed that this is now the go to room in the house for relaxing, which is fantastic.
 Residential Interiors
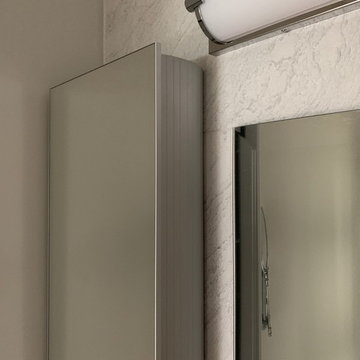
A gray and white colour scheme considerabl;e calms this space . Floating vanity and mirrored storage door visually enlarge it, and with adequate storage to contain necessities, this tiny bathroom has become a calming ensuite.
34