
Search results for "Adequately" in Home Design Ideas
 Art & Smart Inc
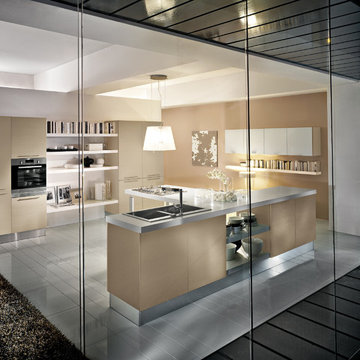
Living in cooking should be prerogative of total serenity and adequate operational rationality.
The aesthetics and compositive elegance are added values that could be customized with creativity at will. SYGNA interprets very well these concepts, by proposing a series of targeted pleasing finishing to the front of the doors, with oak veneer and brushed lacquered.
 Window Works
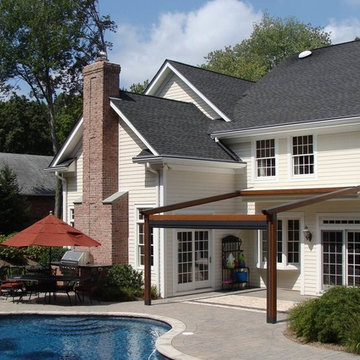
Homeowner had been considering construction of a pergola for quite some time, but was reluctant to do so due to lack of rain protection. Although there are several pergola kit retrofit products that meet most of their goals, none of them were a good fit by matching all. The desire was for a retractable patio awning that aesthetically matched a pergola, but was retractable, and provided protection from both UV and inclement weather on their south facing patio. Part of the goal was to provide a flexible outdoor entertaining area, but also to integrate a front drop shade to help reduce the summer's afternoon sun from entering the space; as well as the bay window and sliding doors.
The "Gennius", a waterproof retractable awning by Durasol Awnings was selected by the homeowner for aesthetics and function, with a solar screen drop shade integrated between the upright support posts.
As young parents, it was of utmost importance to find a durable fabric for the drop shade that not only blocked an adequate amount of sun, but retained as much view of the pool for safety when deployed. Mermet brand Natte was chosen for the drop shade. Both the retracting fabric roof and the integrated drop shade are operated by radio controlled motors and hand-held remote control.
The homeowner now has complete control of the area, with on-demand protection to suit their tastes.
 Cabinets Direct USA | Zimmerman Kitchen Design
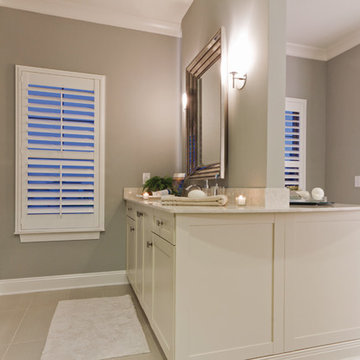
Brand: UltraCraft
Cabinet Style/Finish: Vision Napoli Ecru
Photographer: Serena Apostal
Designers: Terri Saint, Brian Hall
Inspiration for a large transitional master beige tile and ceramic tile ceramic tile corner bathtub remodel with beige walls, beige cabinets, recessed-panel cabinets, an undermount sink and marble countertops
Inspiration for a large transitional master beige tile and ceramic tile ceramic tile corner bathtub remodel with beige walls, beige cabinets, recessed-panel cabinets, an undermount sink and marble countertops
Find the right local pro for your project
 Bunting R A & Company Inc
Photo by; NBR Design Studio LLC
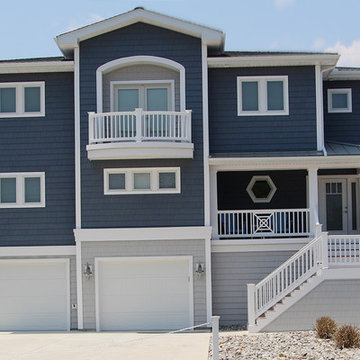
Located in quiet South Bethany Beach, right on the canal with its own dock, this gorgeous home is a prime example of how R.A. Bunting Builders customizes your home to adapt perfectly to its location. The back of the house wraps around a large patio which looks out over the water and is an ample outdoor venue for entertaining. The rear of the house is adorned with large windows and is “decked out” to take in the view and the cool summer breezes off the water. All decks are accessible from the inside and out. Consideration was given to detail with variety on the moldings, railings and siding and use of various textures that delineate the lawn, walkways, patio and bulkhead areas. There is even attention to providing adequate and varied lighting sources to the exterior.

 Mottram Architecture
Timber frame homes offer unique challenges during a remodel. What often makes them beautiful and attractive to most homeowners, also makes them challenging for space requirements.
Context: The lovely couple that owned this home were struggling with some interesting floor plan challenges that just didn't work for their family. The loved the beautiful timbers and woodwork of their home, but the dramatically sloping ceilings on the second floor, particularly in the bathroom, just didn't work for this 1 1/2 bath home. Needing to use the skylight to approach the toilet was a less then ideal scenario. Although the bathroom footprint was more then adequate, the sloped ceiling only made half of the space useable. Check out the Before/After post on our blog to see the photos of the house pre-renovation. As much as they loved all the wood features in their home, another challenge they had was light. The wood ceiling made everything inside the house darker, even with a fantastic array of south facing windows, there were spaces in the home that felt dark and small. When they contacted us they wanted to know how could they make their brighter and more inviting, were there solutions to the 2nd floor sloped ceiling issues, and if they were going to do all of this work, how could they make their home more comfortable and efficient. A nagging water leak in the upstairs bathroom spurred them into action and here is how we solved their dilemma.
Conclusion: First, we added a little dormer to the rear of the house so we could get full headroom in nearly all of the upstairs bathroom! Then we decided to extend that dormer one more timber bay over to create a walk in closet with natural light and plenty of space. Since we were contemplating energy efficiency, we resolved a nagging issue that is present in a lot of timber frame construction, air tightness. Commonly found in timber frame construction, fiberglass insulation is installed in the rafter bays and board ceilings are installed over top. Unfortunately, board ceilings are anything but air tight, and fiberglass insulation needs to be in an airtight cavity for maximum effectiveness. So we were able to solve two issues at the same time for this homeowner. We removed the board ceiling and fiberglass insulation, we dense packed the rafter bays with cellulose insulation, and installed sheetrock in place of the boards. The boards were salvaged for re-use by the homeowner, and the space and light quality was dramatically improved. Some may think that losing the board ceiling took something away from the space, but what you'll see in the pictures is that it highly accentuates the heavy timbers and really makes them stand out in a beautiful way. Now with this added airtightness, better insulation, and brighter space, the homeowner hardly runs their wood stove, and it's so quiet in the space, an added bonus from changing the insulation. It became necessary to also add a sheetrock ceiling to the living room to hide the plumbing from the new bathroom layout above. Changing this ceiling gave the homeowner some real quality lighting that was lacking in the living room before. The brighter ceiling and new lighting layout completely transforms the living room into a space you want to hang out, even though the layout didn't change at all. When the homeowner saw the finished spaces she said "I can't believe this is my house, I want to live in this house"
Energy Efficiency: I touched a little on the efficiency above, but like all projects done with Mottram Architecture, we always want to leave you with a little extra. Timber frame construction with board ceilings and fiberglass insulation are notoriously leaky! If you want to know what we think about fiberglass insulation, check our our blog post on Why Fiberglass Insulation Sucks. By installing cellulose insulation and covering it with sheetrock we were able to greatly reduce the heat flowing out of this home. It not only improves cashflow it improves the comfort level in the space. Who wants to sit in their living room and feel a draft? Let us remind you, we are not saying cellulose insulation is an air barrier, we use the sheetrock to help with that, but it does significantly reduce the air flow over fiberglass insulation. And when we reduce the airflow, we reduce the heat flow. And when we reduce the heat flow, we reduce the need to re-heat that drafty air from outside. When it comes to energy efficiency the first and best place to start is air infiltration. We greatly reduced the air infiltration with the new insulation, but we also added a hat and warm boots. What I mean by that is, we improved the insulation in the roof, and we installed insulation in the basement. Maybe it's a silly analogy, but when you think about keeping warm, we always start with the hat and boots! With sustainability in mind, the next project will be to add a deck to the front of this house with rain catchment barrels from the metal roof. They are planning to plant a garden in the spring and the rain catchment system will help to irrigate the new garden.
Builder: East Shore Builders
Photographer: Michael Eric Berube
 Beatty Lumber Company
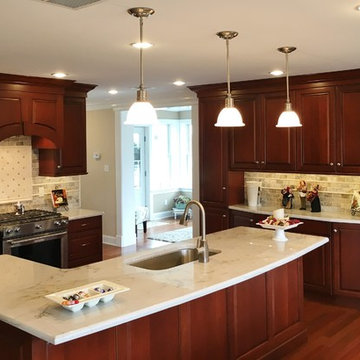
This wide open floor plan offers room for multiple cooks and plenty of guests while still having adequate passage.
Example of a large classic dark wood floor eat-in kitchen design in Philadelphia with an undermount sink, raised-panel cabinets, brown cabinets, quartzite countertops, multicolored backsplash, stone tile backsplash, stainless steel appliances and an island
Example of a large classic dark wood floor eat-in kitchen design in Philadelphia with an undermount sink, raised-panel cabinets, brown cabinets, quartzite countertops, multicolored backsplash, stone tile backsplash, stainless steel appliances and an island
 Pennsylvania Landscape & Nursery Association
PA Landscape Group INC http://www.palandscapegroup.com
Project Entry: Yellow Breeches Residence
2014 PLNA Awards for Landscape Excellence Winner
Category: Hardscaping-Residential $60,000-$120,000
Award Level: Bronze
Photo Description:
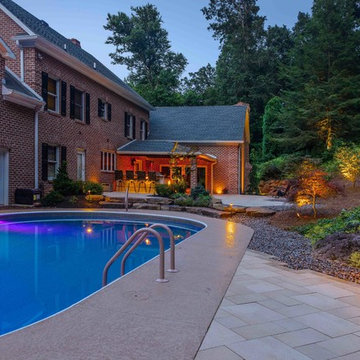
At this Yellow Breeches Residence our hardscape project went hand in hand with an addition to the back of the house, not uncommon. However, the new addition was designed in such a way that it created one opportunity to integrate an outdoor kitchen and living area into the design. With the pool already in place and the location of the house against a mountain side, after the addition was built it would cut off all access to add out living space in the future. So with careful thought and planning we set out to make sure that nothing was forgotten, from a kitchen area for congregating and preparing meals, to creating adequate patio space for entertaining, to assuring that the area was drained properly. The materials for the project were staged 6 months in advance of them being installed while the addition was being constructed and drainage work and base preparation for paving happened before the construction for the addition started.
The homeowners’ goal was to add an outdoor living space that had an updated feel, while still feeling as if it fit behind this mountainside home. The blending of the refined look of the Unilock Umbriano paver with the border of natural river stone was our way of meeting their request. Gravel-lock was applied to the gravel border so that it could act as spill over patio space when entertaining large groups.
Boulders where used to retain grade where needed and keep with the natural feel. Accent boulders were added to the slope to blend existing with the new. Natural slab step where used as the transition between the upper patio space and pool surround.
LED low voltage lighting was used to accent the plant material and structures as well as make the space usable for the evening hours. The lighting was installed up the mountainside to stretch out the landscape at night and give the landscape depth.
In the end the project exceeded the homeowners’ expectations and it is the most used room in the house we are told.
Photo Credit: Dimitri Ganas


 Powell Construction
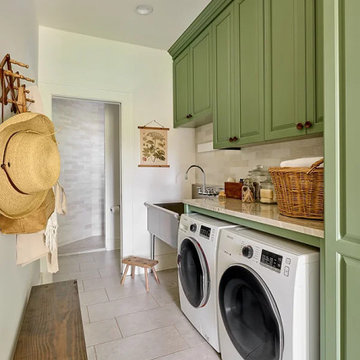
Another area we were able to reutilize from the original floorplan was the laundry room, ideally located between the house and the garage. It was an adequate size with a functional layout, though the placement of the steps and doors needed adjustment. We revamped the stairs going into the garage so that the old landing area could be incorporated into the laundry/mudroom. This provided a much more functional thoroughfare from the kitchen to the garage and side porch, added specifically for the homeowner’s grill, as well as direct entry to the mudroom from the orchards. We expanded the shower in this space to create a walk-in, perfect for cleaning up before entering the house and serving as an additional guest bath. The utility sink is commercial and will stand up to heavy use, a very practical selection for this working farm. The countertop, made from the same Quartzite used in the ensuite bathrooms, is not only gorgeous but also easy to clean and provides a convenient space for folding laundry. While being functional and practical, this mudroom is simply lovely!

 Hedy Rogers, CKD
An interesting cadence is achieved by matching drawer widths below the 36-inch range top with the 42-inch exhaust, chosen to promote adequate ventilation.
 Propel Studio Architecture
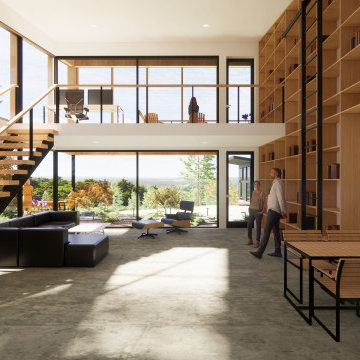
The existing under-utilized garage will be converted into a modern style home office & future ADU.
This detached residential home office & future accessory dwelling will serve as a focus work space, as well as an independent living space for family or guests to stay overnight with privacy from the main home. The interior has been personalized with an open lofted space and full height shelving for books or other storage. A custom design rolling library ladder will reinforce the library ambiance. The “Loft-brary” also utilizes a floor to ceiling corner glass window system, allowing it to be closely connected to the adjacent Japanese style landscaping.
Primarily serving as a home office studio, the interior is conceived to be open & spacious with lots of shared light, with a lofted upper floor work area taking advantage of views overlooking the adjacent valley. A small kitchen and full bathroom are provided with adequate space for the future bedroom.
Careful attention was given to the solar conditions of the building’s orientation, and an integrated exterior shading system is provided to mitigate the challenging afternoon sun.
A second floor covered exterior deck is provided to allow for year round fresh air work breaks. Propel was hired as architect and landscape designer on the project and we are currently exploring small variations in the plan before proceeding with full construction documentation, engineering, permitting and construction. Target completion is late summer 2022.
 Leslie Klinck - Closet Factory
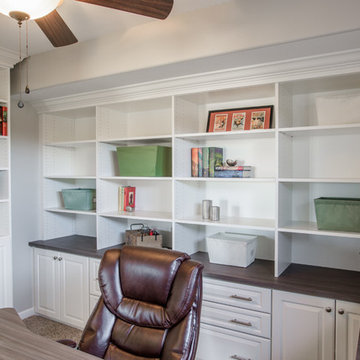
When my clients recently purchased this home, this room in the basement was a playroom for the previous owner's children. Marc works from home frequently and needed a functional, organized, and quiet space to work. In addition, he and his wife, Michele wanted to be able to store a collection of photo albums. The project had a few challenges, including the height of the window, a door that swings into the room, and a water valve access panel that needed to be moved. Marc took care of the water valve acces, and we did the rest. File storage, office supply storage, adjustable shelves, adequate counter space, crown moulding, and raised panel doors and drawers, make this room both stylish and functional.
Photographs by Libbie Martin
 PiTTopper
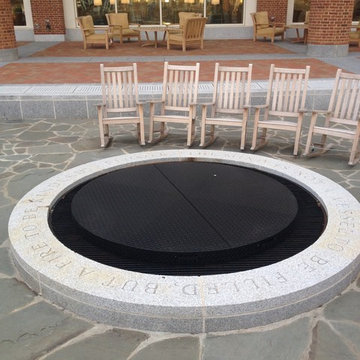
PiTTopper® is an attractive alternative to fire pit covers currently on the market made from nylon or fabric which can become worn and torn after time, losing the ability to adequately protect your fire pit from inclement weather. Protect your patio set's fire pit year round. PiTTopper's® design has allowed it to stay in place during severe weather with winds up to 55 mph. Flimsy fabric made from outdoor furniture covers can't say that!
PiTTopper® eliminates the time and effort of removing wet ashes and wood before enjoying a fire. PiTTopper® also provides additional serving space on top of your fire pit during the cook out and dinner before the sun goes down and the fire pit is lit. Enjoy the new life PiTTopper® brings to your patio all year long!
 Bell & Associates
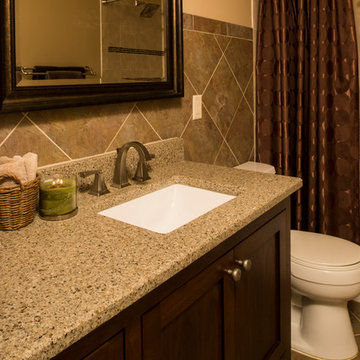
I designed a custom vanity for maximum storage and efficiency. Offsetting the sink allows adequate counter top usage on left side. Specified materials to coordinate with existing floor and backsplash.
Interior Design: Bell & Associates Interior Design, Ltd
Construction: Sigmon Construction
Cabinets: Cardinal Cabinetworks
Photography: Steven Paul Whitsitt Photography
 Michael Nash Design, Build & Homes
2010 NARI CAPITAL COTY FINALIST AWARD WINNER
Project Scope:
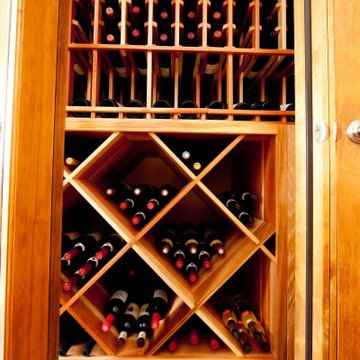
Transform a little-used room in the client’s lower level into an entertainment center, featuring a 1,500-bottle refrigerated wine cabinet, a wet bar, a custom-made bookshelves surround for existing hearth, and television hanging built-ins.
Challenges:
Primary technical challenge was to find a way to unobtrusively install a large “split system” chilling unit to service the wine cooler.
Solutions
The contractor started with a rectangular space that was appreciably stripped down, except for the fireplace at the far end. An adjacent room housed a professional pool table.
The client’s primary concern was how to situate the custom-built wine rack were to specify and fabricate. Although there was plenty of space in niche to the left of the stairway, there was no obvious way to locate the wine rack’s chilling unit for ducting and chiller unit.
Both client and contractor agreed that the logical setting for the rack would be along the short wall adjacent to the room’s entrance. But the short wall afforded no room for the chiller, a “split system” unit that needed adequate “breathing room” to avoid overheating
After many design sketches, the contractor had a tentative solution: house the chilling unit in a utility room behind the stairs leading to the basement. This would keep the unit out of sight and muffle the sound of the compressor.
Then question was how to “circumnavigate” the stairwell and run plumbing lines from the utility room – which was about 20 feet away — to the rack. A floor-level path would be exposed to possible damage and aesthetically unpleasing. Installing the line in the concrete slab flooring would be difficult and expensive – and any repairs to the line would mean tearing up the floor.The only alternative, the contractor suggested, would be to route the lines overhead – run them straight up from the chilling unit, over the joists above, and around the back of the stair case. Once past the staircase, it was straight shot above the joists to the short wall; the lines would then run behind the wall to the wine cooler resting on the floor.
This highly creative solution pleased the client greatly: it not only isolated the chilling unit, but allowed it to be easily serviced; the lines were protected and out of sight; and the wine rack – situated as it was in the room – seemed like it was part of the original house design.
At that point, the contractor needed a wine rack design that seemed equally “original” to the home – and here, too, the challenge was met. Custom-built cabinetry span the length of the wall, with two floor-level cabinets flanking the wine cooler. Above, twin glass-facing walnut displays – lighted and rising nearly to the ceiling – rest on a black marble countertop, showcasing the client’s impressive wine collection.
On the long wall perpendicular to the rack, a widescreen television hangs between two built-in bookcases designed by the contractor. The firm also fabricated the two bookcases now flanking the original fireplace in the far end wall – as well as the glass-faced hanging cabinets which are lighted above the newly installed wet bar.
 Braitman Design Studio
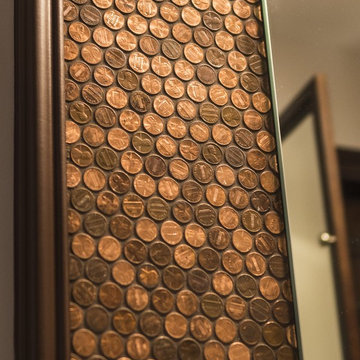
We managed to fit in a small powder room on the first floor. It's entrance is located in a small hallway formed by the powder room and also leading to the basement door.
While small, it's quite elegant with penny tile creating a centerpiece. The only size sink we could fit was a tiny corner sink -- but it's more than adequate.

 JPG Landwork
Our landscaping services include a range of professional activities and tasks related to the design, installation, maintenance and improvement of outdoor spaces. The main objective of our gardening services is to create and maintain aesthetically pleasing and functional outdoor environments. Some of our common landscaping services include:
1. Landscape design: This involves planning and creating a design for outdoor spaces, taking into account elements such as plants, trees, landscape elements (e.g. patios, paths) and other design elements to achieve a visually attractive and functional landscape .
2. Lawn Care: Lawn care services focus on maintaining healthy, attractive lawns. This includes activities, fertilizing, weed control, aerating and overseeding.
3. Garden Planting and Installation: Our landscaping professionals plant and install various types of plants, shrubs, trees and flowers to enhance the beauty and diversity of the landscape.
4. Landscaping: Our landscaping services involve the construction and installation of non-living elements in the landscape, such as retaining walls, pavers, decks, pergolas, and outdoor living spaces.
5. Irrigation systems: Installation and maintenance of irrigation systems to ensure adequate and efficient irrigation of plants and grass.
6. Tree Care: Tree care services include pruning, removal, and general maintenance of tree health.
7. Mulch: Applying mulch to garden beds helps retain moisture, control weeds, and improve soil health.
8. Seasonal Cleaning: Clear leaves, debris and other obstacles from the landscape during different seasons.
9. Landscape Lighting: Installation of exterior lighting to improve the appearance and safety of the landscape during the evening and night.
Our landscaping services can be tailored to the specific needs and preferences of homeowners, whether for residential, commercial or public spaces. Our services not only improve the overall aesthetics of the property but also contribute to the environmental sustainability and value of the property.
 King West Design & Build Corporation
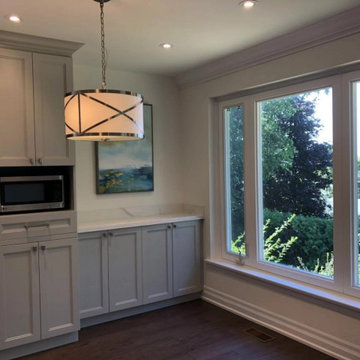
The original house was built in 1960s. The entire space was separated into several rooms by partition walls. Clients would like to have open spaces. Therefore, we went through all the structural changes to bring the inspiration to life. The island size is 10ft long, which leaves adequate storage space.
 Kohn Shnier architects
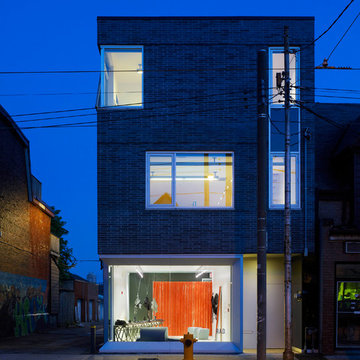
This impressive detached building is located in the heart of the bustling Dundas West strip, and presents a unique opportunity for creative live + work space.
Designed by Kohn Shnier Architects, the building was completed in 2008 and has been owner-occupied ever since. Modern steel and concrete construction enable clear spans throughout, and the virtual elimination of bulkheads. The main floor features a dynamic retail space, that connects to a lower level with high ceilings – perfect as a workshop, atelier or as an extension of the retail.
Upstairs, a spacious loft-like apartment is spread over 2 floors. The mainfloor includes a decadent chef’s kitchen finished in Corian, with a large eat-at island. The combined living & dining rooms connect with a large south-facing terrace with exceptional natural light and neighbourhood views. Upstairs, the master bathroom features abundant built-in closets, together with a generous ensuite bathroom. A second open space is presently used as a studio, but is easily converted to a closed 2nd bedroom.
Parking is provided at the rear of the building, and the rooftop functions as a green roof. The finest materials have been used in this very special building, from anodized aluminium windows paired with black manganese brick, to high quality appliances and dual furnaces to provide adequate heating and fire separation between the retail and residential units. Photo by Tom Arban

38