
Search results for "Adequately" in Home Design Ideas
 Rolf Schroeder General Contractors, Inc.
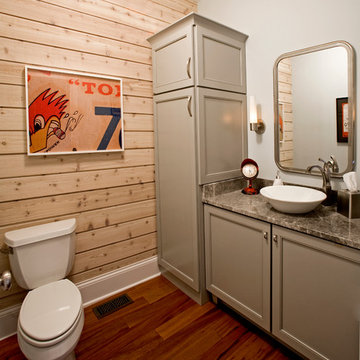
The layout of this early 90’s home was adequate for the husband when he was just living there. However, now the family of three and their loving cat live there together; the space quickly became confined and inadequate. The Clients contacted us to discuss what their options may be to help the home feel more spacious. After a few weeks of design and engineering, we went to work on opening up the first floor to increase the size of the rooms while creating continuity with the adjoining rooms. A once tired and confined layout became a spacious, comfortable, & aesthetically pleasing space to live and entertain.
 Uccello Fine Homes, LLC

The transitional style of the interior of this remodeled shingle style home in Connecticut hits all of the right buttons for todays busy family. The sleek white and gray kitchen is the centerpiece of The open concept great room which is the perfect size for large family gatherings, but just cozy enough for a family of four to enjoy every day. The kids have their own space in addition to their small but adequate bedrooms whch have been upgraded with built ins for additional storage. The master suite is luxurious with its marble bath and vaulted ceiling with a sparkling modern light fixture and its in its own wing for additional privacy. There are 2 and a half baths in addition to the master bath, and an exercise room and family room in the finished walk out lower level.
 Rob Steel Design
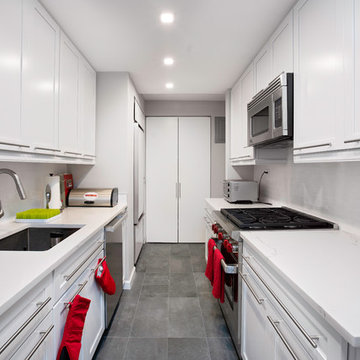
Cabinets Kraftmaid Lyndale Dove White.
Countertop Cambria Ella.
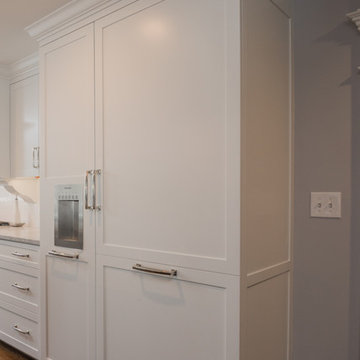
Inspiration for a mid-sized galley porcelain tile and gray floor enclosed kitchen remodel in New York with an undermount sink, shaker cabinets, white cabinets, quartz countertops, white backsplash, porcelain backsplash, paneled appliances, no island and white countertops
Inspiration for a mid-sized galley porcelain tile and gray floor enclosed kitchen remodel in New York with an undermount sink, shaker cabinets, white cabinets, quartz countertops, white backsplash, porcelain backsplash, paneled appliances, no island and white countertops
Find the right local pro for your project
 Simply Elegant Interiors
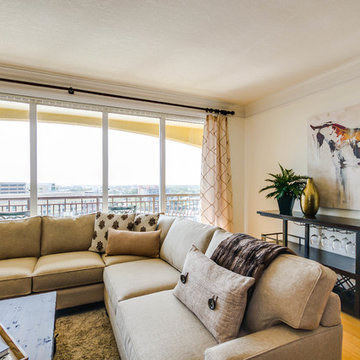
This neutral and rustic family room has a beautiful view of downtown Tampa. The homeowner entertains frequently and needed comfortable seating for large groups. Space is at a premium so we chose a sectional sofa. It allows adequate seating while allowing space to get to the outdoor area or the bar cart.
The large scale canvas helps ground the space and is not overwhelmed by the bar cart.
Simply Elegant Interiors, Tampa.

 Northern Roof Tiles
Architect: Andre Tchelistcheff Architects New York. NY
Builder: Xhema of Greenwich CT
Installer: TRM Enterprises Bridgehampton NY
Back story.
Northern has worked with both Xhema and TRM many tiles. We have worked with Andre before he branched out on his own.
Originally Xhema’s contact was to replace the roof and repair the garage, which as some point had been made into an indoor swimming pool without adequate ventilation. The budget was about $8m and there were 20 drawings.
By the time the job was 6 months old the scope of work has expanded to over $30m and over 200 drawings had been produced.
Northern was contacted to visit the site and evaluate the existing roof. Although the house had been added to over the years the same tile was used but due to the location of the house the color of the tile varied considerably from the front to the back.
Northern identified a large number of custom details which would require us to:
1) Match the existing Field tile in size, thickness (it was actually thicker at the butt and reduced to ½” where the tile is overlapped) , surface texture and the color.
2) Make tiles that are curved in their length to suit the curved rafter on the gabled dormers.
3) Make the curved tiles to suit the low slope octagonal tower.
4) Make the curved tiles and Arris style hips to suit the hipped dormers with the curved rafters.
5) Make the segmented tiles to suit the round turret.
6) Make the custom arris style hip tiles for the octagonal tower.
7) Make the custom Arris style hip to suit the different roof pitches as well as the varying splays at the eaves.
8) Make the custom pieces to suit the swept valleys
Simon broke down each section of the roof. He indented all items for each section and agreed the measure etc with the installers. This ‘Project Bible’ became an invaluable tool for the installer, our tile makers and us.
We shipped some samples from the original roof to Sahtas who replicated tall the details. I was visiting factory and delayed my return to the Saturday so that the tiles coming out of the kiln late Friday night could be wrapped and packed into newly purchase suit cases. I arrived home late Saturday evening and Simon picked me up Sunday afternoon and drove us down to Greenwich for an 8 am meeting with the clients. When we unpacked the tiles they were still warm and Hilfiger signed off on the color, although his wife suggested we make them a bit darker a ‘as he has a dreadful sense of color!’
We took Vincent Liot, owner of TRM to the factory twice so that he could oversee the prototyping of all the myriad custom pieces. This was an invaluable move as he pre-approved all the pieces before they were shipped.
The installation was completed and everyone was very pleased with the final outcome.
The Hilfiger’s estate manager told me that a group of friends who were staying the weekend after all the work was completed were heard to ask Mr. Hilfiger ‘I thought you were having a new roof’…to which he responded ‘we did but you can’t tell, which as the plan” …perfect!
In refection this is probably the most complicated roof Northern has ever had the pleasure to supply. We learned a lot of very valuable lessons but in future when we are asked how did we do it we will answer ‘that is for us to know and for you to pay for!’
 Red House Remodeling
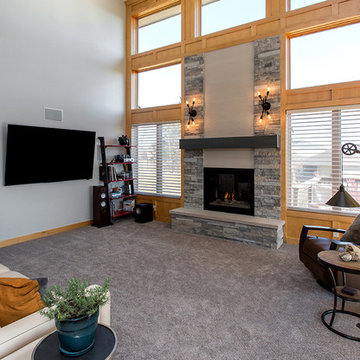
A boring fireplace didn't suit these homeowners so we gave it a transitional update with an appealing mix of materials. In addition to the mixture of stacked stone, linear tile and limestone, the hearth was enlarged so that it's adequate for the space and substantial enough to sit on. Also unique to this fireplace is the driftwood and rock log set, which is a bit more interesting than a standard log set. Finally, this loosely gathered light fixtures really take this fireplace up a notch and adds a bit of fun that ties in with surrounding accents.
Jake Boyd Photo

 Mottram Architecture
Timber frame homes offer unique challenges during a remodel. What often makes them beautiful and attractive to most homeowners, also makes them challenging for space requirements.
Context: The lovely couple that owned this home were struggling with some interesting floor plan challenges that just didn't work for their family. The loved the beautiful timbers and woodwork of their home, but the dramatically sloping ceilings on the second floor, particularly in the bathroom, just didn't work for this 1 1/2 bath home. Needing to use the skylight to approach the toilet was a less then ideal scenario. Although the bathroom footprint was more then adequate, the sloped ceiling only made half of the space useable. Check out the Before/After post on our blog to see the photos of the house pre-renovation. As much as they loved all the wood features in their home, another challenge they had was light. The wood ceiling made everything inside the house darker, even with a fantastic array of south facing windows, there were spaces in the home that felt dark and small. When they contacted us they wanted to know how could they make their brighter and more inviting, were there solutions to the 2nd floor sloped ceiling issues, and if they were going to do all of this work, how could they make their home more comfortable and efficient. A nagging water leak in the upstairs bathroom spurred them into action and here is how we solved their dilemma.
Conclusion: First, we added a little dormer to the rear of the house so we could get full headroom in nearly all of the upstairs bathroom! Then we decided to extend that dormer one more timber bay over to create a walk in closet with natural light and plenty of space. Since we were contemplating energy efficiency, we resolved a nagging issue that is present in a lot of timber frame construction, air tightness. Commonly found in timber frame construction, fiberglass insulation is installed in the rafter bays and board ceilings are installed over top. Unfortunately, board ceilings are anything but air tight, and fiberglass insulation needs to be in an airtight cavity for maximum effectiveness. So we were able to solve two issues at the same time for this homeowner. We removed the board ceiling and fiberglass insulation, we dense packed the rafter bays with cellulose insulation, and installed sheetrock in place of the boards. The boards were salvaged for re-use by the homeowner, and the space and light quality was dramatically improved. Some may think that losing the board ceiling took something away from the space, but what you'll see in the pictures is that it highly accentuates the heavy timbers and really makes them stand out in a beautiful way. Now with this added airtightness, better insulation, and brighter space, the homeowner hardly runs their wood stove, and it's so quiet in the space, an added bonus from changing the insulation. It became necessary to also add a sheetrock ceiling to the living room to hide the plumbing from the new bathroom layout above. Changing this ceiling gave the homeowner some real quality lighting that was lacking in the living room before. The brighter ceiling and new lighting layout completely transforms the living room into a space you want to hang out, even though the layout didn't change at all. When the homeowner saw the finished spaces she said "I can't believe this is my house, I want to live in this house"
Energy Efficiency: I touched a little on the efficiency above, but like all projects done with Mottram Architecture, we always want to leave you with a little extra. Timber frame construction with board ceilings and fiberglass insulation are notoriously leaky! If you want to know what we think about fiberglass insulation, check our our blog post on Why Fiberglass Insulation Sucks. By installing cellulose insulation and covering it with sheetrock we were able to greatly reduce the heat flowing out of this home. It not only improves cashflow it improves the comfort level in the space. Who wants to sit in their living room and feel a draft? Let us remind you, we are not saying cellulose insulation is an air barrier, we use the sheetrock to help with that, but it does significantly reduce the air flow over fiberglass insulation. And when we reduce the airflow, we reduce the heat flow. And when we reduce the heat flow, we reduce the need to re-heat that drafty air from outside. When it comes to energy efficiency the first and best place to start is air infiltration. We greatly reduced the air infiltration with the new insulation, but we also added a hat and warm boots. What I mean by that is, we improved the insulation in the roof, and we installed insulation in the basement. Maybe it's a silly analogy, but when you think about keeping warm, we always start with the hat and boots! With sustainability in mind, the next project will be to add a deck to the front of this house with rain catchment barrels from the metal roof. They are planning to plant a garden in the spring and the rain catchment system will help to irrigate the new garden.
Builder: East Shore Builders
Photographer: Michael Eric Berube
 Kitchen & Bath Concepts of Pittsburgh
Craig Thompson Photography
NKBA 1st Place Winner in Medium Kitchen Category
Lead Designer: Emily Miller, CKD
Co-Designer: Tommy Trzcinski
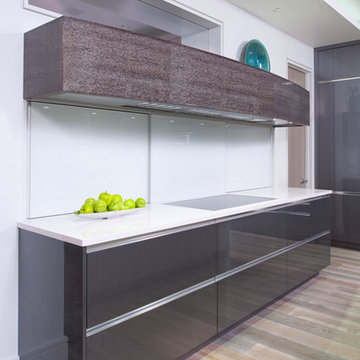
An in-line blower unit and silencer were used in order to create the clean-lined, wall-hung design for the decorative hood. A custom liner was designed with integrated LED puck lights for adequate task lighting. One of the upper cabinets on the taller wall hides the access panel for servicing the blower unit.


 PiTTopper
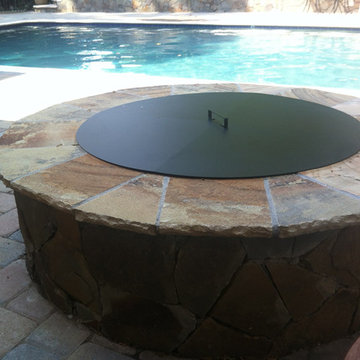
PiTTopper® is an attractive alternative to fire pit covers currently on the market made from nylon or fabric which can become worn and torn after time, losing the ability to adequately protect your fire pit from inclement weather. Protect your patio set's fire pit year round. PiTTopper's® design has allowed it to stay in place during severe weather with winds up to 55 mph. Flimsy fabric made from outdoor furniture covers can't say that!
 Garner Homes
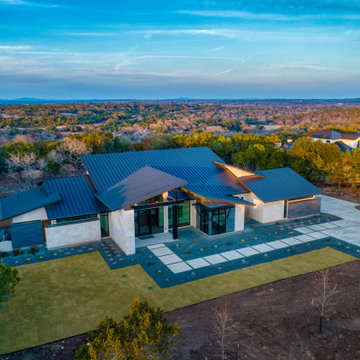
Having recently become empty nesters, our clients requested a home that would adequately meet their needs while also accommodating visiting children, extended family and friends. As avid entertainers, we knew the kitchen, dining room and living space were important to them and, thus, integral to the overall success of the design and build. For the dining room, we sized it accordingly to easily fit a dining table built for a dozen people. As wine enthusiasts, the wine room that housed 1,230 bottles of their favorite vintages was a welcome addition. Its location adjacent to the kitchen and great room offered guests and homeowners alike quick access whether for an after-dinner cocktail or added flavor while cooking. Outside, the sparkling pool and covered patio with ceiling fans combatted the Texas sun and heat while the eye-catching 8-foot-long fire pit and sizable hot tub would come in hand in cooler weather.

 ArtisTree Landscape Maintenance & Design
Mexican petunia is perfectly suited for this waterfront home--and it makes a nice location for the yard art. Photos by Loralei Hurlock.
Inspiration for a mediterranean landscaping in Tampa.
Inspiration for a mediterranean landscaping in Tampa.
 Lamont Bros. Design & Construction
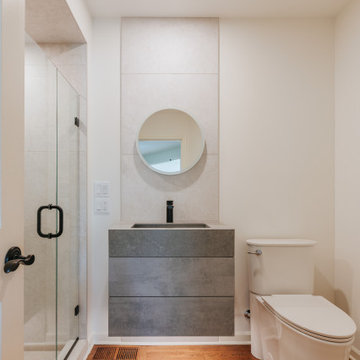
Originally dark with little adequate lighting, the guest bathroom is now light and beautiful. A custom Dekton sink sits atop custom cabinetry, accompanied by a large format tile shower, and skirted toilets for a sleek and modern look.
 Design Exteriors
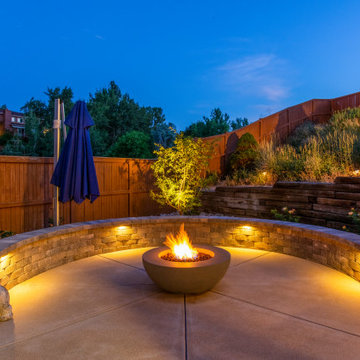
This recently retired client of ours wanted a complete backyard renovation to create a space she could enjoy in her retirement. A decorative sand-finish concrete patio was designed to provide adequate space for dining and relaxing. A fire pit area was created for her to enjoy evening gatherings under the stars. A 36″ Lunar firepit by Elementi was chosen as the focal point of the space. An 18″ high segmental Strassen block seat wall by Borgert Products was created to surround the firepit. Discrete low-voltage landscape lighting by Unique Lighting was installed under the capstones of the seat wall to enhance the space’s warm nighttime ambiance.
An 11” octagonal patio umbrella by Shademaker was installed to provide shade for hot summer days. Our client’s AC condenser unit was relocated and screened to create a quieter yard. Downspouts were converted into underground drains.
The planting selection for the project included a Russian Hawthorn tree, ‘Bowl of Beauty’ Peony, Red Hot Poker, ‘Arctic Fire’ Dogwood, ‘Panchito’ Manzanita, Dwarf Burning Bush, Variegated Iris, and ‘Stella d’Oro’ Daylily.
 Classic Home Improvements
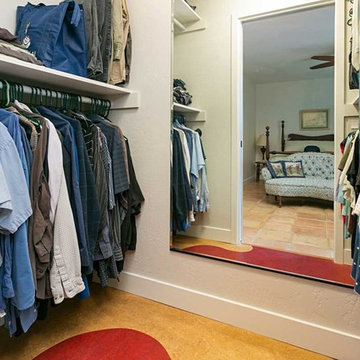
This is an additional closet built by taking space from the hall bathroom (we removed a tub/shower and replaced it with an alcove shower to "steal" the space). The clients now have adequate space to hang all their personal belongings!
Photo by Preview First
 Reico Kitchen & Bath
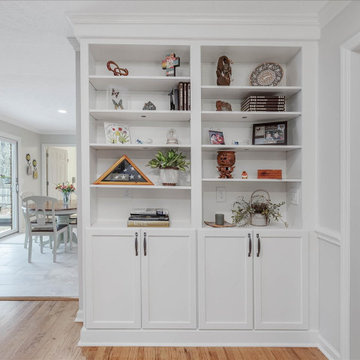
Nancy Knickerbocker of Reico Kitchen and Bath in Southern Pines, NC designed the kitchen, laundry room and bookcase in this multi-room project, a mixture of traditional and transitional styles featuring Masterpiece Cabinetry Gannon door style.
The kitchen perimeter, bookcase, and laundry cabinets feature a Warm White finish, while the kitchen island cabinets are a Cherry Kaffe finish with Cambria Brittanicca Gold countertops.
The kitchen also includes Emotive Astonished White Silk Florida Tile and Kohler’s Whitehaven farm sink and Simplice faucet.
The client expressed their gratitude, stating, "Nancy was great about providing suggestions, and with her experience, she knew what would work well together. We are especially happy with our floor tile, backsplash, and countertops, which she recommended. She was easy to work with, honest, knowledgeable, and hardworking. We knew that she would keep our project on task and that we could count on her to take care of any issues we had.”
"It is so elegant and provides so much more natural light than our old kitchen. The design provides more space for cooking and entertaining. Our favorite cabinet accessory is the lighted cabinet with glass door. It provides background lighting and elegance to our kitchen," said the client.
Nancy explained how the project consisted of updating the kitchen and widening the opening to the family room. "We removed the peninsula and installed an island to improve flow. To have adequate clearance for the island, we had to take some space from their family room. This construction required a new support beam. We removed the existing soffits to accommodate taller cabinetry.”
"The new design is great for their family. I love the color combinations and the overall look of the space. It's updated and still reflects the traditional style of their home."
Photos courtesy of ShowSpaces Photography.
 Uccello Fine Homes, LLC
The transitional style of the interior of this remodeled shingle style home in Connecticut hits all of the right buttons for todays busy family. The sleek white and gray kitchen is the centerpiece of The open concept great room which is the perfect size for large family gatherings, but just cozy enough for a family of four to enjoy every day. The kids have their own space in addition to their small but adequate bedrooms whch have been upgraded with built ins for additional storage. The master suite is luxurious with its marble bath and vaulted ceiling with a sparkling modern light fixture and its in its own wing for additional privacy. There are 2 and a half baths in addition to the master bath, and an exercise room and family room in the finished walk out lower level.
 THE Remodel Group
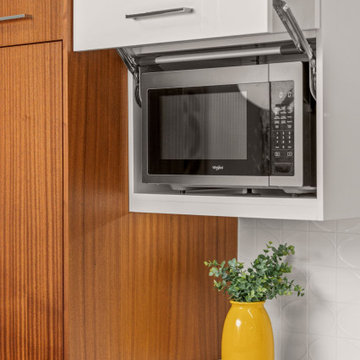
 Behind the unassuming exterior of a 1985 split-level home in Southwest Portland lies a dramatic transformation that celebrates both function and style. This kitchen renovation reimagines a dated footprint as an upscale postmodern gathering space, blending bold material selections with highly personalized storage solutions designed around the homeowners' lifestyle.
At the heart of the design is a striking composition of rich Sapele cabinetry, geometric white tile, and sleek contemporary finishes. The strong vertical grain of the wood creates warmth and movement throughout the space, while the dimensional backsplash introduces texture and visual rhythm. Together, these elements establish a distinctly postmodern aesthetic that balances nostalgia with modern sophistication.
The renovation began with a common challenge: a kitchen that lacked adequate storage and efficient workflow. Appliances were confined to tight corners, cabinetry was undersized, and valuable space was underutilized. Through strategic space planning, the layout was completely reworked to maximize functionality without sacrificing design. Every cabinet was thoughtfully customized with purpose-built storage, including integrated silverware organization, hidden tip-out trays for cleaning supplies, vertical dividers for baking sheets, and heavy-duty rollouts sized for everyday cookware.
The island serves as the functional centerpiece of the kitchen and was designed specifically to support meal preparation and entertaining. Adjustable pullout shelving accommodates oils and vinegars, specialized spice storage keeps ingredients within reach, and a double waste system simplifies composting and daily clean-up. Throughout the kitchen, panel-ready appliances and carefully concealed storage components maintain the clean lines of the design while minimizing visual distractions. A hidden microwave, integrated warming drawer, and counter-depth refrigerator all contribute to the seamless appearance of the space.
Entertaining was a primary objective for the homeowners and inspired the creation of a dedicated hospitality zone within a previously overlooked nook. Existing built-in bookcases were removed and replaced with a thoughtfully curated beverage station featuring a kegerator, wine refrigerator, and beverage refrigerator. Custom cabinetry was tailored to display the homeowners' collection of cocktail and pint glasses, while floating shelves with integrated lighting showcase an assortment of spirits, creating an inviting destination for guests before dinner gatherings.
What makes this project especially compelling is the balance between bold design expression and everyday livability. Rather than competing for attention, each material was selected to complement the others. High-gloss upper cabinetry quietly recedes into the dimensional backsplash, allowing the Sapele grain to remain the focal point. Chrome fixtures add reflectivity and polish, while waterfall countertops transform the island into a furniture-inspired centerpiece. Even details such as electrical cover plates were carefully selected to blend into the surrounding wood grain and preserve the clean visual composition.
The completed kitchen demonstrates how thoughtful design can transform an ordinary floor plan into a highly customized environment tailored to the way homeowners live, cook, and entertain. By combining meticulous storage planning, seamless appliance integration, and a confident postmodern aesthetic, this renovation delivers a sophisticated yet welcoming space where functionality and personality coexist beautifully.
 Carter Fox Design Build
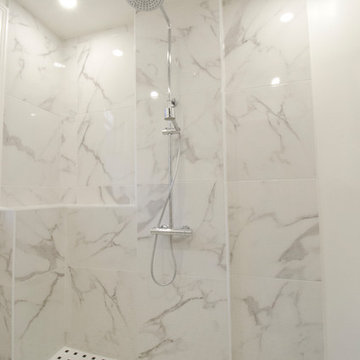
For this Wychwood Park complete bathroom rebuild, Carter Fox was hired to create a functional, accessible bathroom that did not look institutional or boring.
We opened up the original powder room/tub room layout, removing the interior doors to allow adequate space to maneuver, and created a wheelchair-accessible curbless shower room with a second sink (re-purposing the original) at bench height.
Photo credit Julie Carter
 The Fabric Inc.
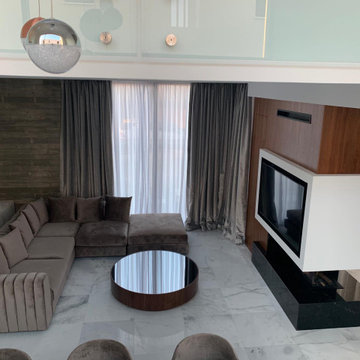
A modern newly completed project located in a residential neighborhood in Cyprus. The clients requested both sheer and heavy velvet drapes so they will have ample privacy from the neighboring homes as well as adequate darkness to watch TV during the day. Our velvet drapes were backed with a black-out lining which also acts as a heat protector. We were asked for a mute, taupe color scheme and the curtains have enhanced that.
39